
8 Osprey Ct, Gettysburg, PA 17325
Local realty services provided by:O'BRIEN REALTY ERA POWERED
8 Osprey Ct,Gettysburg, PA 17325
$369,950
- 3 Beds
- 2 Baths
- 1,698 sq. ft.
- Single family
- Active
Listed by: jeffrey l george
Office: samson properties
MLS#:PAAD2025820
Source:BRIGHTMLS
Price summary
- Price:$369,950
- Price per sq. ft.:$217.87
- Monthly HOA dues:$125
About this home
2022 Ranch Home with Low‑Maintenance Living — 3BR, 2BA, 2‑Car Garage
Step into style and simplicity with this nearly new ranch home offering 1,698 sq. ft. of bright, open living space. Built in 2022, this property features 3 spacious bedrooms, 2 full baths, and an attached 2‑car garage for everyday convenience.
The community’s HOA (only $1,500/year) includes lawn care and snow removal, making this an ideal choice for buyers who want modern comfort without the upkeep.
A rare opportunity to own a newer ranch home with all the benefits of low‑maintenance living.
Contact an agent
Home facts
- Year built:2022
- Subdivision & Development:CUMBERLAND VILLAGE
- Listing ID #:PAAD2025820
- Added:1 day(s) ago
- Updated:September 21, 2026 at 01:58 PM
Rooms and interior
- Bedrooms:3
- Total bathrooms:2
- Full bathrooms:2
- Kitchen Description:Built-In Microwave, Built-In Range, Dishwasher, Disposal, ENERGY STAR Dishwasher, Stainless Steel Appliances
- Living area:1,698 sq. ft.
Heating and cooling
- Cooling:Central A/C
- Heating:Forced Air, Natural Gas
Structure and exterior
- Roof:Asphalt
- Year built:2022
- Building area:1,698 sq. ft.
- Lot area:0.05 Acres
- Architectural Style:Ranch/Rambler
- Construction Materials:Vinyl Siding
- Exterior Features:Patio(s)
- Foundation Description:Slab
- Levels:1 Story
Utilities
- Water:Public
- Sewer:Public Sewer
Finances and disclosures
- Price:$369,950
- Price per sq. ft.:$217.87
- Tax amount:$6,416 (2026)
Features and amenities
- Laundry features:Hookup
- Amenities:200+ Amp Service
Parking
- Parking description:Attached Garage, Garage - Front Entry
- Garage:Yes
- Garage spaces:2
New listings near 8 Osprey Ct
- Coming Soon
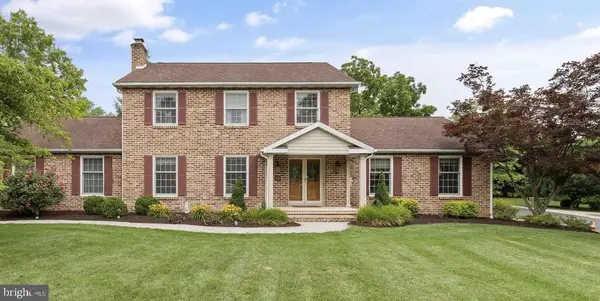 $499,990Coming Soon4 beds 3 baths3,277 sq. ft.
88 Spruce Dr, GETTYSBURG, PA 17325
MLS# PAAD2025722Listed by: KELLY AND CO REALTY, LLC - Coming Soon
 $219,000Coming Soon2 beds 2 baths1,700 sq. ft.
12 Homestead Dr, GETTYSBURG, PA 17325
MLS# PAAD2025242Listed by: RE/MAX OF GETTYSBURG - New
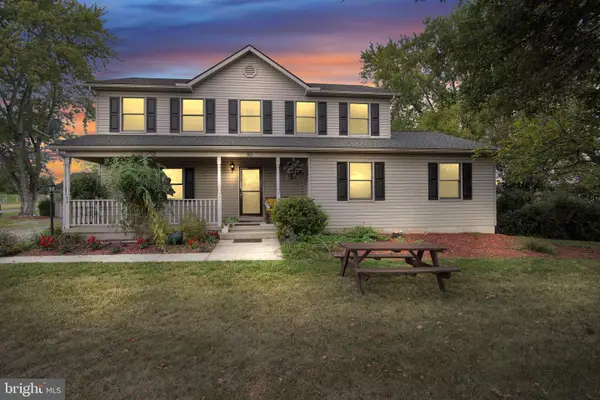 $432,500Active5 beds 3 baths2,404 sq. ft.
80 Crooked Creek Rd, GETTYSBURG, PA 17325
MLS# PAAD2025796Listed by: RE/MAX OF GETTYSBURG - New
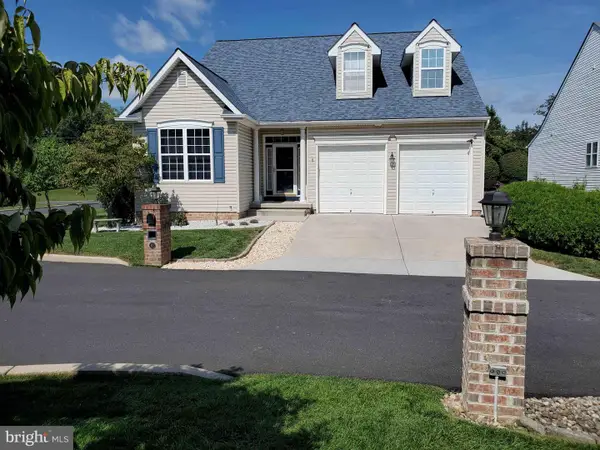 $426,000Active3 beds 3 baths3,726 sq. ft.
10 Kingsgate Ct, GETTYSBURG, PA 17325
MLS# PAAD2025816Listed by: HOMECOIN.COM - New
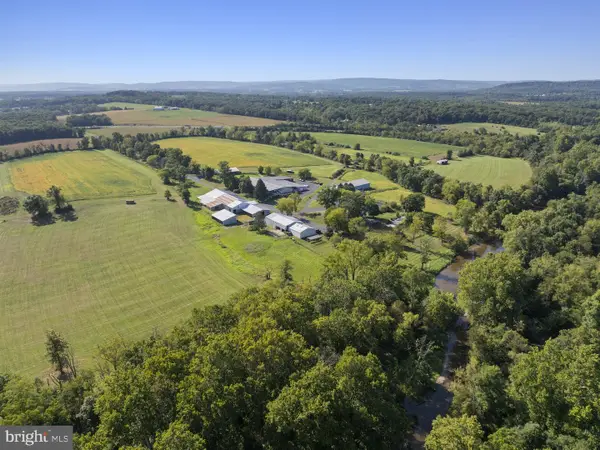 $3,200,000Active1 beds 1 baths
800 Pond Bank Rd, GETTYSBURG, PA 17325
MLS# PAAD2025794Listed by: SITES REALTY, INC. - New
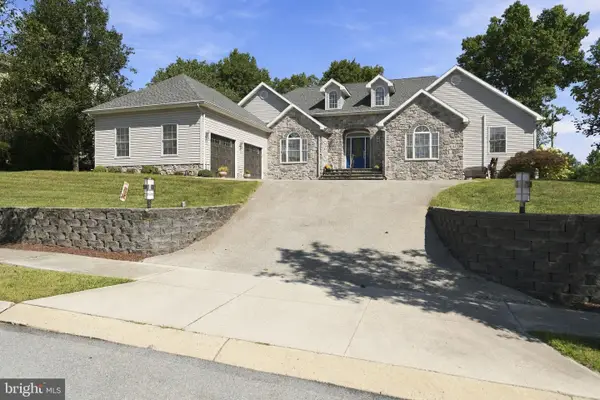 $650,000Active4 beds 5 baths4,886 sq. ft.
1 Fox Trl, GETTYSBURG, PA 17325
MLS# PAAD2025702Listed by: KELLER WILLIAMS KEYSTONE REALTY - New
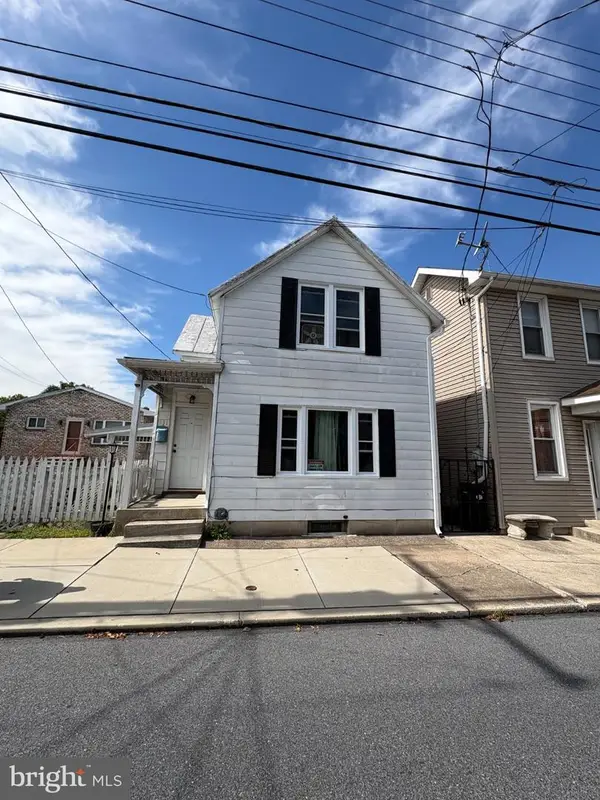 $234,900Active2 beds 2 baths1,100 sq. ft.
131 West St, GETTYSBURG, PA 17325
MLS# PAAD2025800Listed by: ANTIETAM REALTY - New
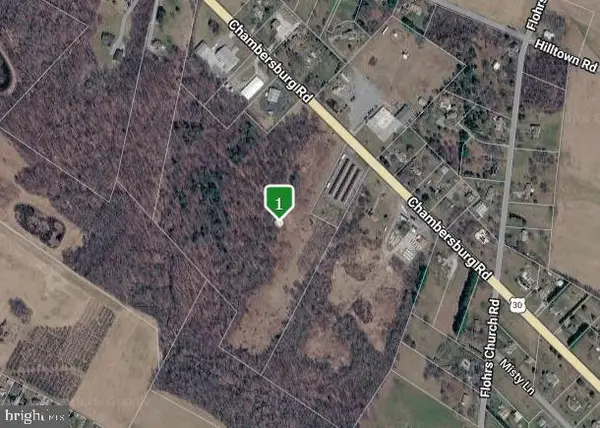 $790,000Active26.93 Acres
3430 Chambersburg Rd, GETTYSBURG, PA 17325
MLS# PAAD2025462Listed by: COLDWELL BANKER REALTY - New
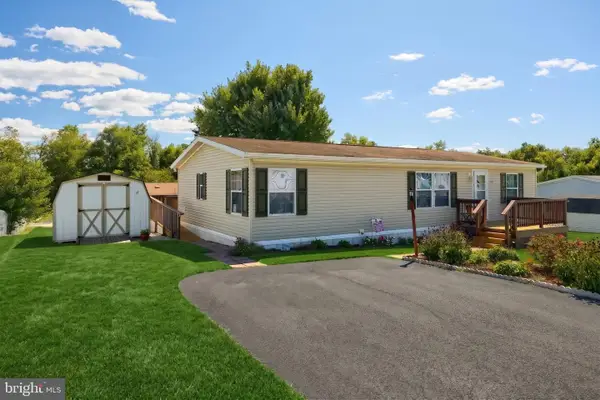 $104,900Active3 beds 2 baths1,296 sq. ft.
2581 Old Harrisburg Rd #31, GETTYSBURG, PA 17325
MLS# PAAD2025752Listed by: COLDWELL BANKER REALTY


Protect your home and budget from life's surprises with an Assurant Home Warranty, backed by a partner that supports you through every step of homeownership. Explore Plans.
© 2023 - 2026 ERA Franchise Systems LLC. All rights reserved. ERA Franchise Systems LLC fully supports the principles of the Fair Housing Act and the Equal Opportunity Act. ERA, ERA Real Estate powered, and their respective logos are registered service marks of ERA Franchise Systems LLC. Each office is independently owned and operated.