
112 Ontario Court, Gibsonia, PA 15044
Local realty services provided by:ERA Lechner & Associates, Inc.
Listed by: andrew klima
Office: howard hanna real estate services
MLS#:1763232
Source:PA_WPN
Price summary
- Price:$750,000
- Price per sq. ft.:$271.74
- Monthly HOA dues:$100
About this home
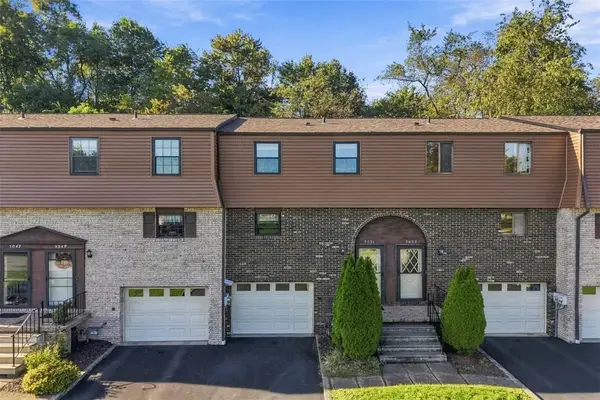
Welcome to Treesdale! This beautifully maintained 2-story Colonial is nestled on a beautiful lot with mature trees! Offers 4 bedrooms, 2 full baths, and 2 half baths in one of the area's most sought-after communities. Featuring spacious living areas, a functional floor plan, and ample space for everyday living and entertaining, this home combines comfort and convenience in an exceptional neighborhood setting.
Enjoy all that Treesdale has to offer, whether you're relaxing at home or taking advantage of the outstanding neighborhood amenities, this property provides the lifestyle you've been looking for.
Don't miss this opportunity to own a home in the highly desirable Treesdale community, where recreation, community, and quality living come together.
Contact an agent
Home facts
- Year built:2000
- Subdivision & Development:Treesdale
- Listing ID #:1763232
- Added:88 day(s) ago
- Updated:October 02, 2026 at 10:07 AM
Rooms and interior
- Bedrooms:4
- Total bathrooms:4
- Full bathrooms:2
- Half bathrooms:2
- Rooms Total:13
- Bathrooms Description:Jetted Tub
- Kitchen Description:Dishwasher, Disposal, Microwave, Pantry, Refrigerator, Stove
- Basement:Yes
- Basement Description:FInished, Walk Out Access
- Living area:2,760 sq. ft.
Heating and cooling
- Cooling:Central Air
- Heating:Gas
- Central air:Yes
Structure and exterior
- Roof:Asphalt
- Year built:2000
- Building area:2,760 sq. ft.
- Lot area:0.46 Acres
- Architectural Style:Colonial
Utilities
- Water:Public
Finances and disclosures
- Price:$750,000
- Price per sq. ft.:$271.74
- Tax amount:$4,968
Features and amenities
- Laundry features:Dryer, Washer
- Amenities:Some Gas Appliances
Parking
- Total parking spaces:3
- Garage:Yes
 Last Updated October 2, 2026. Information deemed reliable but not guaranteed. Information is provided exclusively for consumers' personal, non-commercial use and may not be used for any purpose other than to identify prospective properties consumers may be interested in purchasing.
New listings near 112 Ontario Court
- New
 $225,000Active2 beds 2 baths1,212 sq. ft.
3154 Camberly Dr, Gibsonia, PA 15044
MLS# 1777224Listed by: COLDWELL BANKER REALTY - New
 $250,000Active3 beds 1 baths1,305 sq. ft.
4016 Gibsonia Rd, Gibsonia, PA 15044
MLS# 1777234Listed by: COLDWELL BANKER REALTY - New
 $145,000Active-- beds -- baths
5530 Grubbs Road, Gibsonia, PA 15044
MLS# 1777176Listed by: HOWARD HANNA REAL ESTATE SERVICES - New
 $215,000Active2 beds 2 baths1,218 sq. ft.
3252 Camberly Drive, Gibsonia, PA 15044
MLS# 1777116Listed by: HOWARD HANNA REAL ESTATE SERVICES - New
 $383,000Active4 beds 3 baths1,652 sq. ft.
1158 Links Way, Gibsonia, PA 15044
MLS# 1777105Listed by: BERKSHIRE HATHAWAY THE PREFERRED REALTY - Open Sun, 11am to 1pmNew
 $489,900Active4 beds 3 baths2,108 sq. ft.
260 Whitehaven Drive, Gibsonia, PA 15044
MLS# 1776783Listed by: BERKSHIRE HATHAWAY THE PREFERRED REALTY - Open Sun, 12 to 2pmNew
 $709,900Active4 beds 4 baths2,452 sq. ft.
806 Oxford Court, Gibsonia, PA 15044
MLS# 1777033Listed by: HOWARD HANNA REAL ESTATE SERVICES - New
 $130,000Active-- beds -- baths
3229/3231/3233 Camberly Dr, Gibsonia, PA 15044
MLS# 1775899Listed by: KELLER WILLIAMS STEEL CITY - New
 $45,000Active-- beds -- baths
3227 Camberly Dr, Gibsonia, PA 15044
MLS# 1775913Listed by: KELLER WILLIAMS STEEL CITY - New
 $210,000Active2 beds 2 baths1,098 sq. ft.
5051 Harvest Lane, Gibsonia, PA 15044
MLS# 1776543Listed by: PIATT SOTHEBY'S INTERNATIONAL REALTY


Protect your home and budget from life's surprises with an Assurant Home Warranty, backed by a partner that supports you through every step of homeownership. Explore Plans.
© 2023 - 2026 ERA Franchise Systems LLC. All rights reserved. ERA Franchise Systems LLC fully supports the principles of the Fair Housing Act and the Equal Opportunity Act. ERA, ERA Real Estate powered, and their respective logos are registered service marks of ERA Franchise Systems LLC. Each office is independently owned and operated.