
1216 Applewood Dr, Gibsonia, PA 15044
Local realty services provided by:ERA Johnson Real Estate, Inc.
Listed by: julia snider
Office: achieve realty, inc.
MLS#:1771785
Source:PA_WPN
Price summary
- Price:$449,900
- Price per sq. ft.:$222.06
About this home
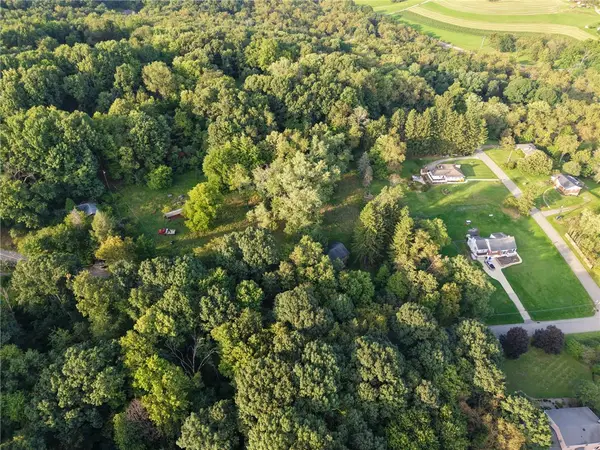
Welcome to 1216 Applewood Drive, a charming, beautifully maintained, and completely move-in ready home located on a quiet dead-end street in the desirable Orchard Park neighborhood of Gibsonia and Pine-Richland School District. Thoughtfully updated throughout, this is a home where the major improvements have already been completed and you can simply move in and enjoy. A striking two-story brick entryway with a brick arch welcomes you inside. An abundance of natural light fills the home, highlighting the beautiful hardwood floors that extend through the main living level.The home offers comfortable and inviting living areas with a wood-burning fireplace on the main level and a second wood-burning fireplace in the finished lower level family room. The kitchen features stainless steel appliances replaced in 2020 and provides easy access to the backyard through updated Pella fiberglass sliding doors. One of the best features of 1216 Applewood is the beautiful, flat backyard. With plenty of usable lawn space, the yard is ideal for entertaining, playing, gardening, pets, or simply relaxing outdoors. A 12'x16' shed provides additional storage, while the oversized garage offers plenty of room for vehicles, workshop, and more.
The hall bathroom was completely remodeled in 2022. The finished lower level provides additional living space with plenty of room, including a bedroom with a Murphy bed, adding flexibility for guests, a home office, game room or workout area. The extensive list of improvements reflects the care that has gone into this property over the years. Some of the significant updates include the new roof, fascia, soffit, and gutters in August 2026; garage side door replaced in 2023; remodeled hall bathroom in 2022; refinished hardwood floors in living room, dining room and hallway in 2021; Pella fiberglass front windows and sliding doors in 2021; stainless steel kitchen appliances in 2020; two garage doors and motors in 2019; furnace and air conditioning in 2018; and exterior french drain in 2018. With its beautiful flat yard, two fireplaces, oversized garage, distinctive brick entry, extensive updates, and desirable Orchard Park location, 1216 Applewood Drive is truly move-in ready and waiting for its next owner....
Contact an agent
Home facts
- Year built:1975
- Subdivision & Development:Orchard Park
- Listing ID #:1771785
- Added:7 day(s) ago
- Updated:September 04, 2026 at 10:01 AM
Rooms and interior
- Bedrooms:4
- Total bathrooms:3
- Full bathrooms:2
- Half bathrooms:1
- Rooms Total:9
- Flooring:Carpet, Hardwood
- Kitchen Description:Dishwasher, Disposal, Microwave, Refrigerator, Stove
- Basement:Yes
- Basement Description:FInished
- Living area:2,026 sq. ft.
Heating and cooling
- Cooling:Central Air
- Heating:Gas
- Central air:Yes
Structure and exterior
- Roof:Asphalt
- Year built:1975
- Building area:2,026 sq. ft.
- Lot area:0.42 Acres
- Construction Materials:Brick
Utilities
- Water:Public
Finances and disclosures
- Price:$449,900
- Price per sq. ft.:$222.06
- Tax amount:$5,960
Features and amenities
- Amenities:Screens, Some Gas Appliances, Window Treatments
Parking
- Total parking spaces:2
- Garage:Yes
 Last Updated September 4, 2026. Information deemed reliable but not guaranteed. Information is provided exclusively for consumers' personal, non-commercial use and may not be used for any purpose other than to identify prospective properties consumers may be interested in purchasing.
New listings near 1216 Applewood Dr
- New
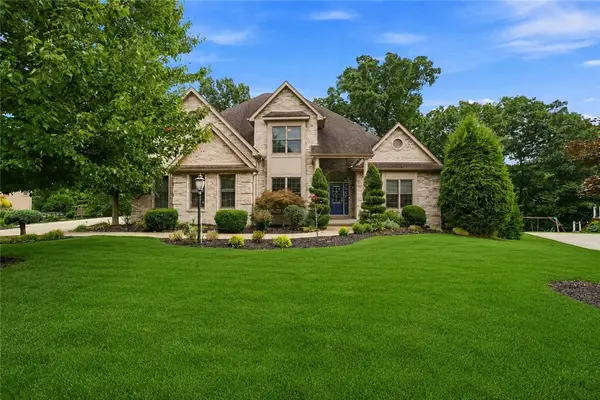 $1,200,000Active4 beds 5 baths
4819 Stonebridge Drive, Gibsonia, PA 15044
MLS# 1772635Listed by: 1 PERCENT LISTS GREATER PITTSBURGH - Open Sun, 2 to 4pmNew
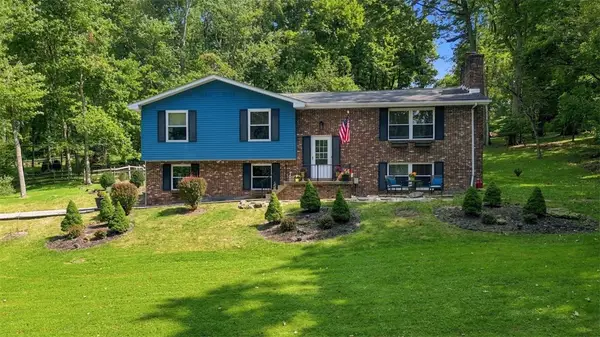 $525,000Active3 beds 3 baths
191 Buckwheat Dr, Gibsonia, PA 15044
MLS# 1772613Listed by: ACHIEVE REALTY, INC. - New
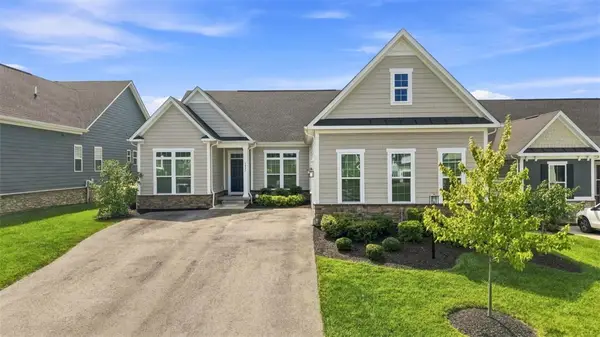 $710,000Active3 beds 2 baths2,426 sq. ft.
3035 Spruce Rd, Gibsonia, PA 15044
MLS# 1772744Listed by: RE/MAX INFINITY - Open Sun, 10am to 12pmNew
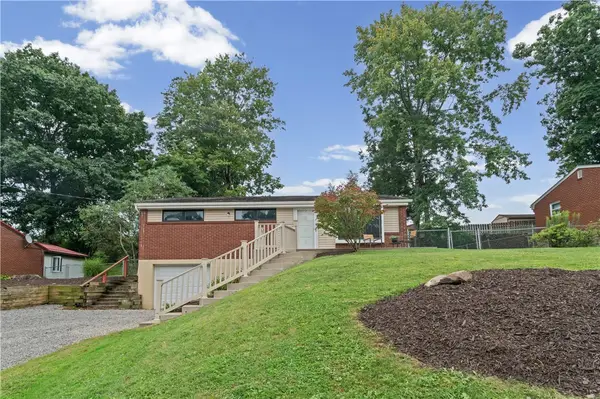 $219,000Active2 beds 2 baths1,040 sq. ft.
3511 W Stag Dr, Gibsonia, PA 15044
MLS# 1772293Listed by: COLDWELL BANKER REALTY - New
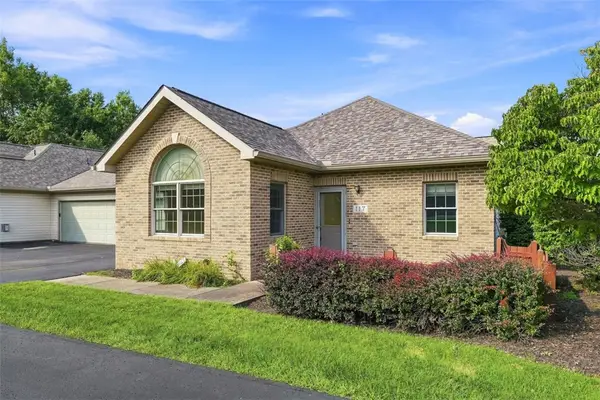 $275,000Active2 beds 2 baths1,140 sq. ft.
117 Steeplechase Cir, Gibsonia, PA 15044
MLS# 1771641Listed by: EXP REALTY LLC - New
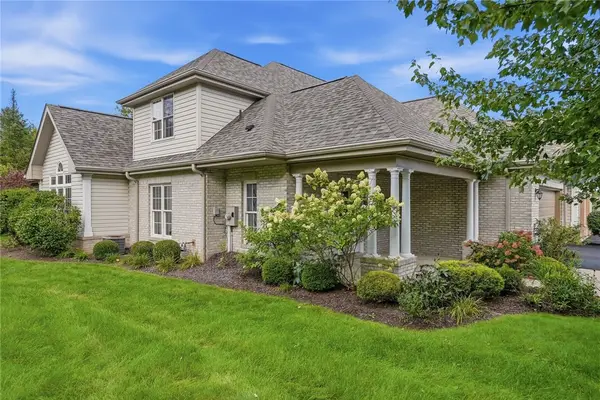 $499,900Active3 beds 3 baths2,495 sq. ft.
126 Woodlands Trl, Gibsonia, PA 15044
MLS# 1772247Listed by: PIATT SOTHEBY'S INTERNATIONAL REALTY - New
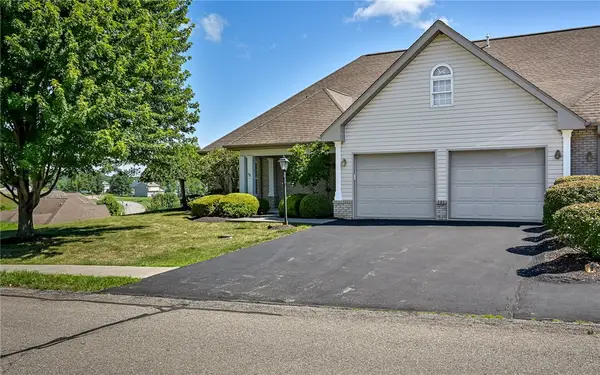 $415,000Active3 beds 3 baths
101 Walker Ln, Gibsonia, PA 15044
MLS# 1772521Listed by: COLDWELL BANKER REALTY 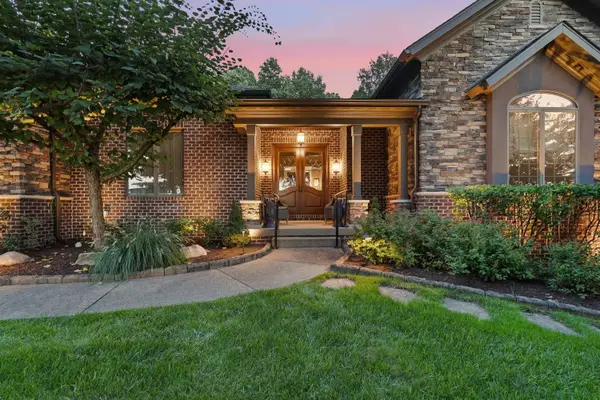 $1,450,000Pending4 beds 5 baths3,390 sq. ft.
100 Silver Pines Drive, Gibsonia, PA 15044
MLS# 1771907Listed by: HOWARD HANNA REAL ESTATE SERVICES- New
 $250,000Active3 beds 1 baths
5542 Lakeside Drive, Gibsonia, PA 15044
MLS# 1772031Listed by: KELLER WILLIAMS REALTY


Protect your home and budget from life's surprises with an Assurant Home Warranty, backed by a partner that supports you through every step of homeownership. Explore Plans.
© 2023 - 2026 ERA Franchise Systems LLC. All rights reserved. ERA Franchise Systems LLC fully supports the principles of the Fair Housing Act and the Equal Opportunity Act. ERA, ERA Real Estate powered, and their respective logos are registered service marks of ERA Franchise Systems LLC. Each office is independently owned and operated.