
2001 Old Orchard Place, Gibsonia, PA 15044
Local realty services provided by:ERA Lechner & Associates, Inc.
Listed by: jeannine mullen
Office: howard hanna real estate services
MLS#:1750628
Source:PA_WPN
Price summary
- Price:$2,250,000
- Price per sq. ft.:$329
- Monthly HOA dues:$100
About this home
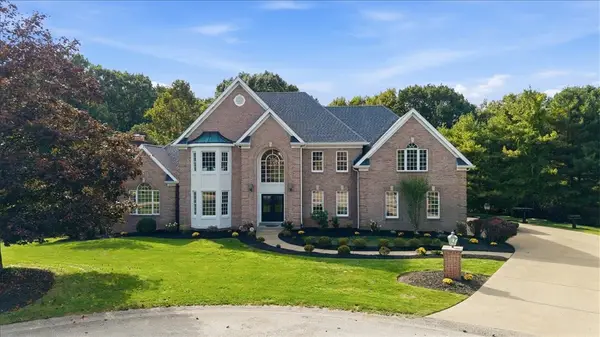
2001 Old Orchard Place – A Masterpiece of Design, Comfort, and Elevated Living in Treesdale Golf Community.
Reimagined with uncompromising attention to detail, this extraordinary estate showcases the highest level of craftsmanship, finishes, and lifestyle-driven design. Every inch of this home has been thoughtfully curated—from luxury travertine flooring throughout the first floor and custom paint selections to designer fixtures, top-tier appliances, and bespoke millwork—creating a seamless blend of sophistication and functionality.
Set on 1.42 acres of private, picturesque grounds with sweeping golf course views, the property offers a true resort-style experience. Expansive outdoor living spaces, including a heated covered patio and multiple sitting areas, invite year-round enjoyment and effortless entertaining.
Inside, the open-concept floor plan is both grand and inviting, highlighted by a dramatic two-story family room with breathtaking views and a stunning curved staircase that makes a striking architectural statement. A unique turret office, along with a second dedicated office, provides exceptional work-from-home flexibility.
This home is thoughtfully designed to accommodate a variety of living arrangements, offering two luxurious primary suites—one on the main level and one on the upper level—each serving as a private retreat. Every bedroom is en-suite, each featuring luxury walk-in closets, while all bathrooms are appointed with custom vanities and high-end finishes, delivering both comfort and elevated design throughout.
The main primary suite is a sanctuary of its own, featuring a serene sitting room, in-suite laundry with steam unit, custom coffee bar, and lavish dual walk-in closets, including cedar appointments. A private fireplace adds warmth and ambiance, while the spa-inspired primary bath elevates daily living with a sauna, heat lamps, smart mirrors, and refined vanity finishes—delivering a true wellness experience at home.
Designed for both relaxation and entertainment, the home includes a private speakeasy, fully equipped gym, and multiple lifestyle spaces tailored to modern luxury living. Cozy yet refined, additional fireplaces in the game room and lower-level office create inviting environments for gathering or quiet retreat. The chef’s kitchen and gathering areas flow effortlessly for hosting, while conveniences such as first-floor laundry, a heated garage with stylish stone flooring, and abundant storage enhance everyday ease.
The lower level also offers additional storage with a dedicated garage door, ideal for a golf cart, mower, or hobby equipment—perfectly complementing the golf course setting.
The expansive 1.42-acre homesite provides ample room for a future pool, allowing the next owner to further enhance this remarkable outdoor oasis while enjoying the privacy and stunning golf course backdrop.
This is more than a home—it’s a statement of lifestyle, where privacy, elegance, and thoughtful design converge in one exceptional offering....
Contact an agent
Home facts
- Year built:1997
- Subdivision & Development:Treesdale
- Listing ID #:1750628
- Added:158 day(s) ago
- Updated:October 03, 2026 at 10:04 AM
Rooms and interior
- Bedrooms:4
- Total bathrooms:6
- Full bathrooms:5
- Half bathrooms:1
- Rooms Total:14
- Flooring:Carpet
- Kitchen Description:Cooktop, Dishwasher, Disposal, Microwave, Pantry, Refrigerator
- Basement:Yes
- Basement Description:FInished, Walk Out Access
- Living area:6,839 sq. ft.
Heating and cooling
- Cooling:Central Air
- Heating:Gas
- Central air:Yes
Structure and exterior
- Roof:Asphalt
- Year built:1997
- Building area:6,839 sq. ft.
- Lot area:1.42 Acres
- Construction Materials:Brick, Stucco
Utilities
- Water:Public
Finances and disclosures
- Price:$2,250,000
- Price per sq. ft.:$329
- Tax amount:$11,025
Features and amenities
- Laundry features:Dryer, Washer
- Amenities:Some Gas Appliances
Parking
- Total parking spaces:3
- Garage:Yes
 Last Updated October 3, 2026. Information deemed reliable but not guaranteed. Information is provided exclusively for consumers' personal, non-commercial use and may not be used for any purpose other than to identify prospective properties consumers may be interested in purchasing.
New listings near 2001 Old Orchard Place
- Open Sun, 1 to 3pmNew
 $425,000Active3 beds 2 baths2,022 sq. ft.
4020 Dickey Rd, Gibsonia, PA 15044
MLS# 1777427Listed by: COLDWELL BANKER REALTY - New
 $1,150,000Active5 beds 5 baths4,152 sq. ft.
117 Tor Cir, Gibsonia, PA 15044
MLS# 1776553Listed by: COLDWELL BANKER REALTY - New
 $225,000Active2 beds 2 baths1,212 sq. ft.
3154 Camberly Dr, Gibsonia, PA 15044
MLS# 1777224Listed by: COLDWELL BANKER REALTY - New
 $250,000Active3 beds 1 baths1,305 sq. ft.
4016 Gibsonia Rd, Gibsonia, PA 15044
MLS# 1777234Listed by: COLDWELL BANKER REALTY - New
 $145,000Active-- beds -- baths
5530 Grubbs Road, Gibsonia, PA 15044
MLS# 1777176Listed by: HOWARD HANNA REAL ESTATE SERVICES - New
 $215,000Active2 beds 2 baths1,218 sq. ft.
3252 Camberly Drive, Gibsonia, PA 15044
MLS# 1777116Listed by: HOWARD HANNA REAL ESTATE SERVICES - New
 $383,000Active4 beds 3 baths1,652 sq. ft.
1158 Links Way, Gibsonia, PA 15044
MLS# 1777105Listed by: BERKSHIRE HATHAWAY THE PREFERRED REALTY - Open Sun, 11am to 1pmNew
 $489,900Active4 beds 3 baths2,108 sq. ft.
260 Whitehaven Drive, Gibsonia, PA 15044
MLS# 1776783Listed by: BERKSHIRE HATHAWAY THE PREFERRED REALTY - Open Sun, 12 to 2pmNew
 $709,900Active4 beds 4 baths2,452 sq. ft.
806 Oxford Court, Gibsonia, PA 15044
MLS# 1777033Listed by: HOWARD HANNA REAL ESTATE SERVICES - New
 $130,000Active-- beds -- baths
3229/3231/3233 Camberly Dr, Gibsonia, PA 15044
MLS# 1775899Listed by: KELLER WILLIAMS STEEL CITY


Protect your home and budget from life's surprises with an Assurant Home Warranty, backed by a partner that supports you through every step of homeownership. Explore Plans.
© 2023 - 2026 ERA Franchise Systems LLC. All rights reserved. ERA Franchise Systems LLC fully supports the principles of the Fair Housing Act and the Equal Opportunity Act. ERA, ERA Real Estate powered, and their respective logos are registered service marks of ERA Franchise Systems LLC. Each office is independently owned and operated.