
203 Forestwood Dr, Gibsonia, PA 15044
Local realty services provided by:ERA Lechner & Associates, Inc.
Listed by: lisa wilson
Office: achieve realty, inc.
MLS#:1783155
Source:PA_WPN
Price summary
- Price:$299,000
- Price per sq. ft.:$203.13
About this home
Brick ranch situated in the Orchard Park area of Richland Twp - featuring an amazing three seasons room, with a cozy stone fireplace, and plenty of outdoor space! Step inside and you will notice the abundance of natural light flowing from room to room. The dining and living rooms are situated both off of the kitchen, making this home easy to host family and friends. The kitchen has a breakfast bar, plenty of cabinet space and a stylish tile backsplash. The living room has attractive built ins, and three nice size bedrooms and an updated full bath complete the main floor living space. The lower level has a spacious laundry room, family room, den and additional bedroom! A second full bath and storage room complete the lower level. So much potential to make this home your own!
Contact an agent
Home facts
- Year built:1955
- Subdivision & Development:Orchard Park
- Listing ID #:1783155
- Added:4 day(s) ago
- Updated:November 16, 2026 at 08:01 PM
Rooms and interior
- Bedrooms:4
- Total bathrooms:2
- Full bathrooms:2
- Rooms Total:12
- Flooring:Carpet, Laminate
- Kitchen Description:Dishwasher, Microwave, Refrigerator, Stove
- Basement:Yes
- Basement Description:FInished, Walk Up Access
- Living area:1,472 sq. ft.
Heating and cooling
- Cooling:Central Air
- Heating:Gas
- Central air:Yes
Structure and exterior
- Roof:Asphalt
- Year built:1955
- Building area:1,472 sq. ft.
- Lot area:0.45 Acres
- Architectural Style:Colonial, Ranch
- Construction Materials:Brick
Utilities
- Water:Public
Finances and disclosures
- Price:$299,000
- Price per sq. ft.:$203.13
- Tax amount:$4,504
Features and amenities
- Amenities:Some Electric Appliances
Parking
- Total parking spaces:1
- Garage:Yes
 Last Updated November 16, 2026. Information deemed reliable but not guaranteed. Information is provided exclusively for consumers' personal, non-commercial use and may not be used for any purpose other than to identify prospective properties consumers may be interested in purchasing.
New listings near 203 Forestwood Dr
- New
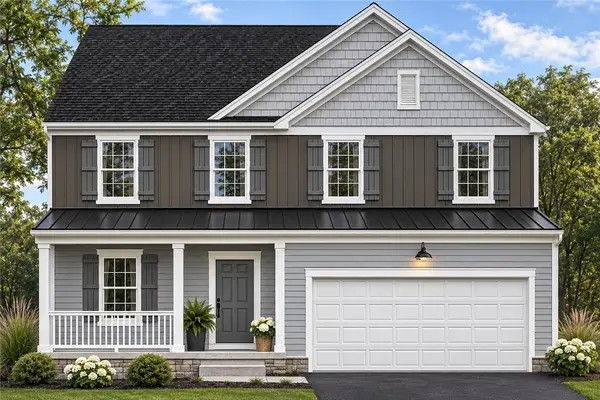 $519,990Active4 beds 3 baths2,277 sq. ft.
4303 Golden Fields Lane, Gibsonia, PA 15044
MLS# 1783500Listed by: NEW HOME STAR PENNSYLVANIA, LLC - New
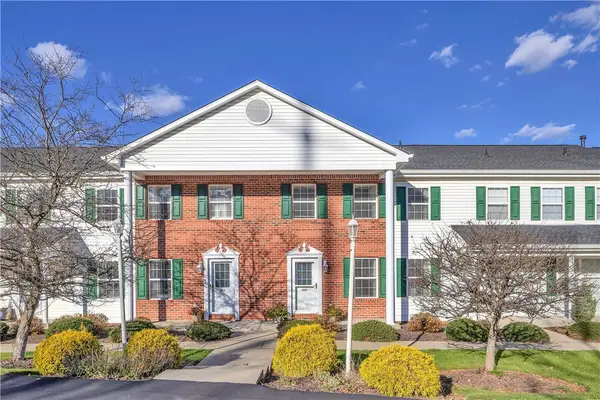 $350,000Active3 beds 3 baths1,456 sq. ft.
103 Northglen Crt, Gibsonia, PA 15044
MLS# 1782862Listed by: BERKSHIRE HATHAWAY THE PREFERRED REALTY - New
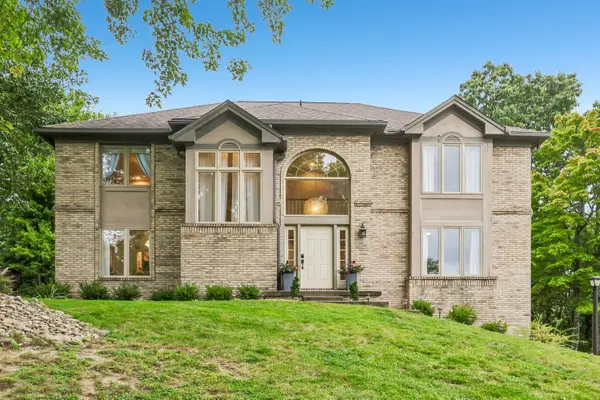 $674,900Active4 beds 4 baths2,452 sq. ft.
806 Oxford Court, Gibsonia, PA 15044
MLS# 1783203Listed by: HOWARD HANNA REAL ESTATE SERVICES - New
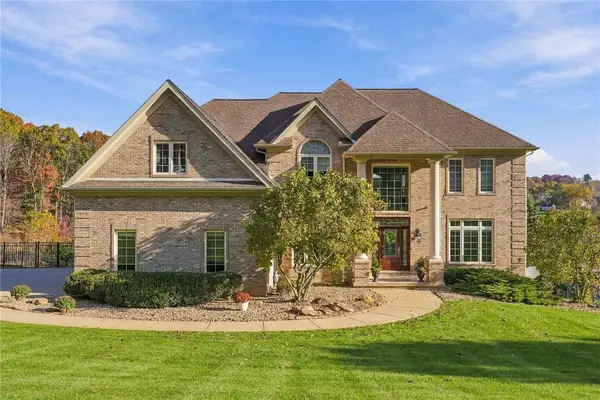 $1,250,000Active5 beds 5 baths6,402 sq. ft.
2183 Grandeur Dr, Gibsonia, PA 15044
MLS# 1782932Listed by: PIATT SOTHEBY'S INTERNATIONAL REALTY 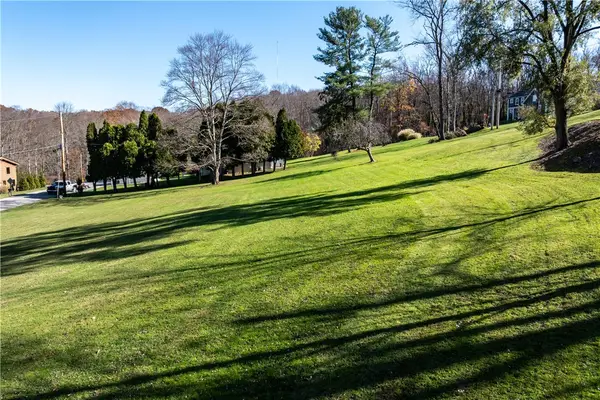 $140,000Pending-- beds -- baths
0 Lakewood Rd, Gibsonia, PA 15044
MLS# 1783019Listed by: COLDWELL BANKER REALTY- New
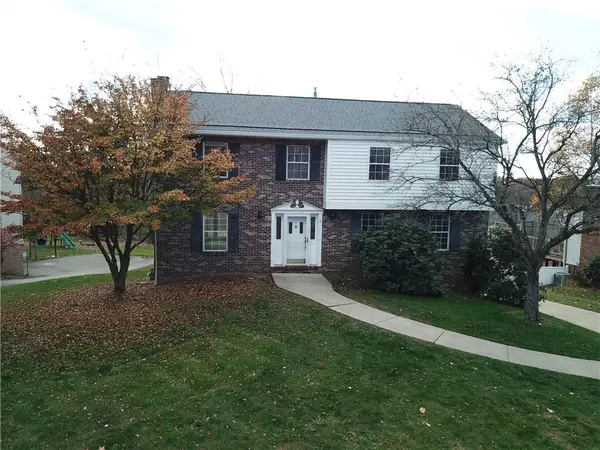 $400,000Active4 beds 3 baths2,037 sq. ft.
3276 Oaknoll Rd, Gibsonia, PA 15044
MLS# 1782307Listed by: BERKSHIRE HATHAWAY THE PREFERRED REALTY - New
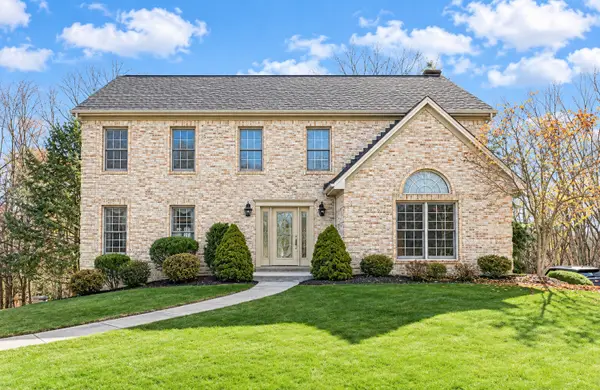 $694,900Active4 beds 4 baths2,869 sq. ft.
718 Bristlecone Drive, Gibsonia, PA 15044
MLS# 1782368Listed by: HOWARD HANNA REAL ESTATE SERVICES 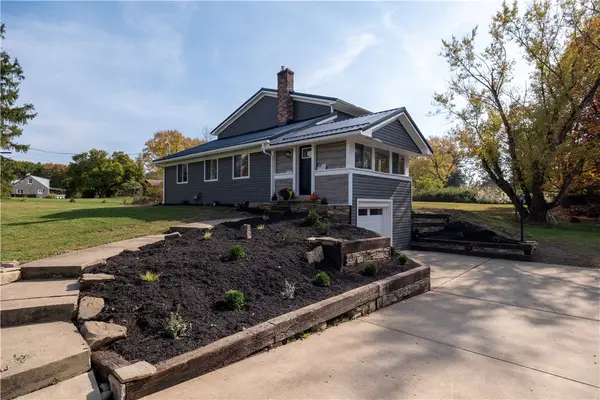 $425,000Pending3 beds 2 baths
3906 Hardt Dr, Gibsonia, PA 15044
MLS# 1781213Listed by: BERKSHIRE HATHAWAY THE PREFERRED REALTY $795,000Pending4 beds 4 baths3,404 sq. ft.
5115 Chalfant Ln, Gibsonia, PA 15044
MLS# 1781221Listed by: CENTURY 21 FRONTIER REALTY


Protect your home and budget from life's surprises with an Assurant Home Warranty, backed by a partner that supports you through every step of homeownership. Explore Plans.
© 2023 - 2026 ERA Franchise Systems LLC. All rights reserved. ERA Franchise Systems LLC fully supports the principles of the Fair Housing Act and the Equal Opportunity Act. ERA, ERA Real Estate powered, and their respective logos are registered service marks of ERA Franchise Systems LLC. Each office is independently owned and operated.