
2183 Grandeur Dr, Gibsonia, PA 15044
Local realty services provided by:ERA Johnson Real Estate, Inc.
Listed by: linda dibucci & jackie allenberg
Office: piatt sotheby's international realty
MLS#:1782932
Source:PA_WPN
Price summary
- Price:$1,250,000
- Price per sq. ft.:$195.25
About this home
Welcome to 2183 Grandeur, refreshed and reimagined, where timeless design, elegant finishes, and thoughtfully designed living spaces come together. A dramatic two-story foyer creates an impressive first impression, leading into an open floor plan highlighted by a soaring two-story family room and an expansive kitchen with a center island. The oversized windows and abundance of natural light enhance the warmth and character throughout the main living areas. The beautifully appointed kitchen offers extensive cabinetry and generous preparation space, making it ideal for both everyday living and entertaining.
A private main-level executive office with classic wainscoting provides the perfect work-from-home retreat. Upstairs, the luxurious owner's suite offers a peaceful escape with a double tray ceiling, spacious sitting area, spa-inspired bath, and an oversized walk-in closet. Three additional generously sized bedrooms provide comfort and convenience for family and guests.
The finished walk-out lower level is designed for entertaining, featuring a walk-behind wet bar, a second fireplace, and an impressive home theater. An additional versatile room offers endless possibilities, from a second office, game room, to a hobby space, whatever best suits your needs. A fifth bedroom creates more flexibility and space for your needs. This finished lower level opens to a patio and fenced rear yard, creating an ideal setting for indoor-outdoor gatherings and relaxation. Upstairs, you will find a grand deck overlooking the spacious yard and landscaping.
Ideally situated in the desirable Estates at the Villa community in Hampton Township, this home offers an exceptional location just minutes from North Park, where outdoor recreation, scenic trails, golf, boating, and year-round activities await. Enjoy convenient access to McCandless Crossing, Whole Foods, popular restaurants, shopping, and everyday amenities, all while enjoying the privacy and appeal of this sought-after North Hills location....
Contact an agent
Home facts
- Year built:2007
- Subdivision & Development:Estates at the Villa
- Listing ID #:1782932
- Added:4 day(s) ago
- Updated:November 16, 2026 at 11:04 AM
Rooms and interior
- Bedrooms:5
- Total bathrooms:5
- Full bathrooms:4
- Half bathrooms:1
- Rooms Total:14
- Flooring:Carpet, Hardwood, Tile
- Kitchen Description:Cooktop, Dishwasher, Disposal, Microwave, Refrigerator
- Basement:Yes
- Basement Description:Walk Out Access
- Living area:6,402 sq. ft.
Heating and cooling
- Cooling:Central Air
- Heating:Gas
- Central air:Yes
Structure and exterior
- Roof:Asphalt
- Year built:2007
- Building area:6,402 sq. ft.
- Lot area:0.84 Acres
- Construction Materials:Brick
Utilities
- Water:Public
Finances and disclosures
- Price:$1,250,000
- Price per sq. ft.:$195.25
- Tax amount:$21,399
Features and amenities
- Laundry features:Dryer, Washer
- Amenities:Multi Pane Windows, Security System, Some Gas Appliances, Window Treatments
Parking
- Total parking spaces:3
- Garage:Yes
 Last Updated November 16, 2026. Information deemed reliable but not guaranteed. Information is provided exclusively for consumers' personal, non-commercial use and may not be used for any purpose other than to identify prospective properties consumers may be interested in purchasing.
New listings near 2183 Grandeur Dr
- New
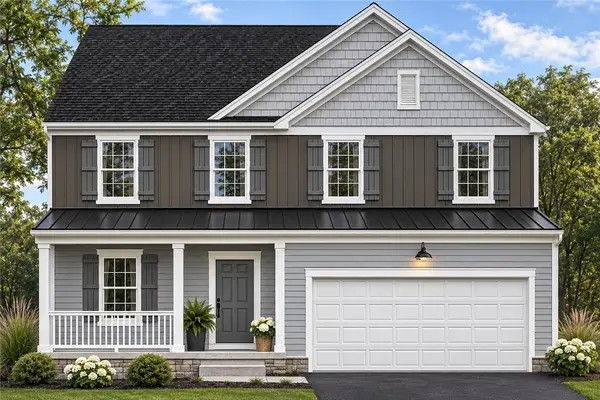 $519,990Active4 beds 3 baths2,277 sq. ft.
4303 Golden Fields Lane, Gibsonia, PA 15044
MLS# 1783500Listed by: NEW HOME STAR PENNSYLVANIA, LLC - New
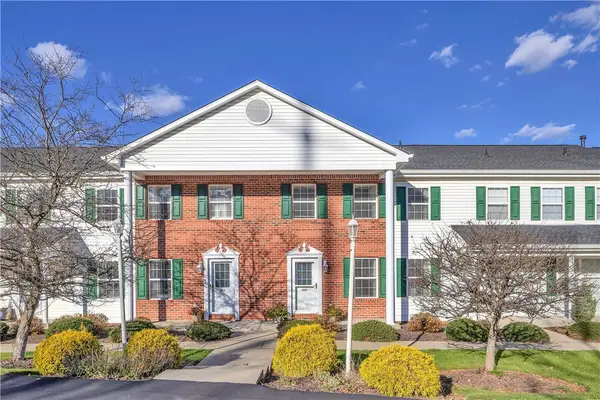 $350,000Active3 beds 3 baths1,456 sq. ft.
103 Northglen Crt, Gibsonia, PA 15044
MLS# 1782862Listed by: BERKSHIRE HATHAWAY THE PREFERRED REALTY - New
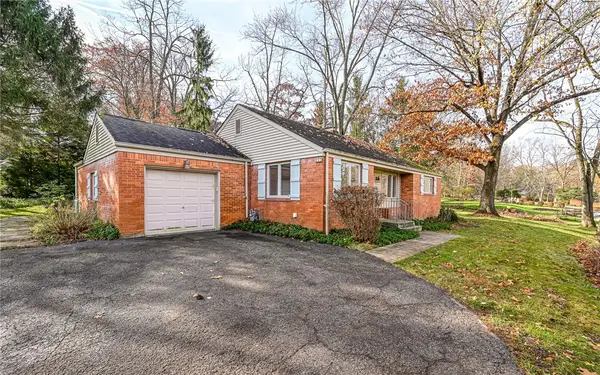 $299,000Active4 beds 2 baths1,472 sq. ft.
203 Forestwood Dr, Gibsonia, PA 15044
MLS# 1783155Listed by: ACHIEVE REALTY, INC. - New
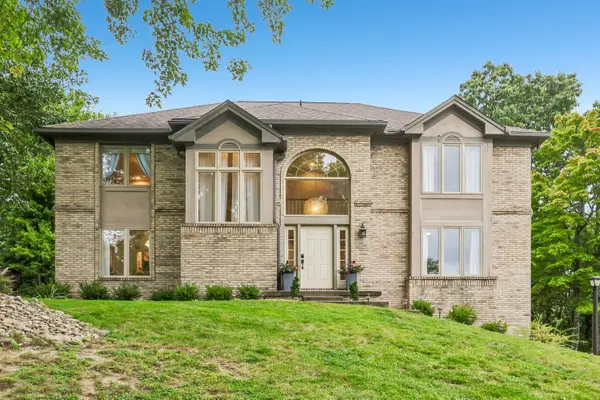 $674,900Active4 beds 4 baths2,452 sq. ft.
806 Oxford Court, Gibsonia, PA 15044
MLS# 1783203Listed by: HOWARD HANNA REAL ESTATE SERVICES 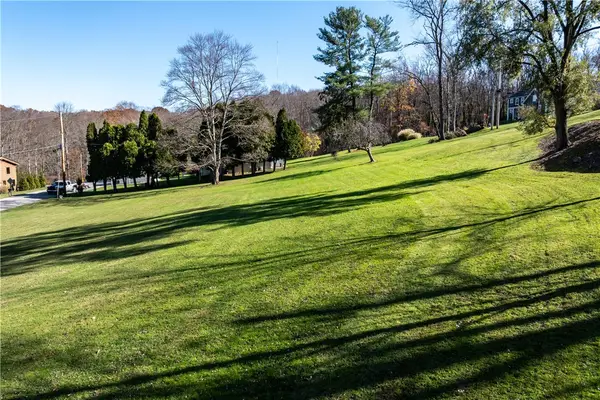 $140,000Pending-- beds -- baths
0 Lakewood Rd, Gibsonia, PA 15044
MLS# 1783019Listed by: COLDWELL BANKER REALTY- New
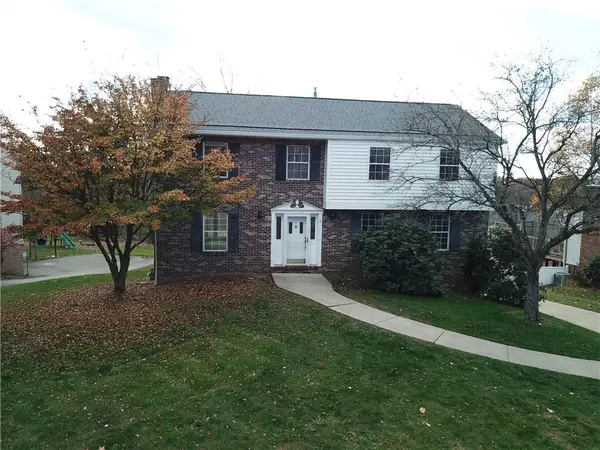 $400,000Active4 beds 3 baths2,037 sq. ft.
3276 Oaknoll Rd, Gibsonia, PA 15044
MLS# 1782307Listed by: BERKSHIRE HATHAWAY THE PREFERRED REALTY - New
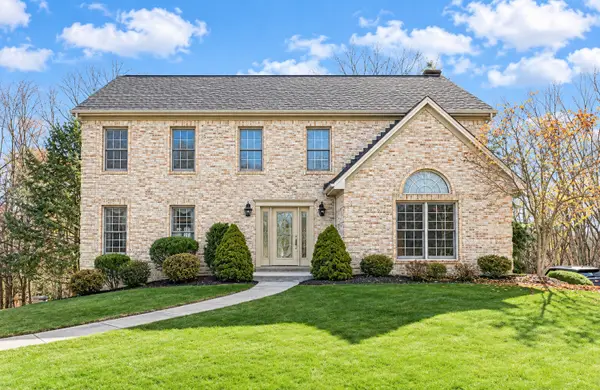 $694,900Active4 beds 4 baths2,869 sq. ft.
718 Bristlecone Drive, Gibsonia, PA 15044
MLS# 1782368Listed by: HOWARD HANNA REAL ESTATE SERVICES 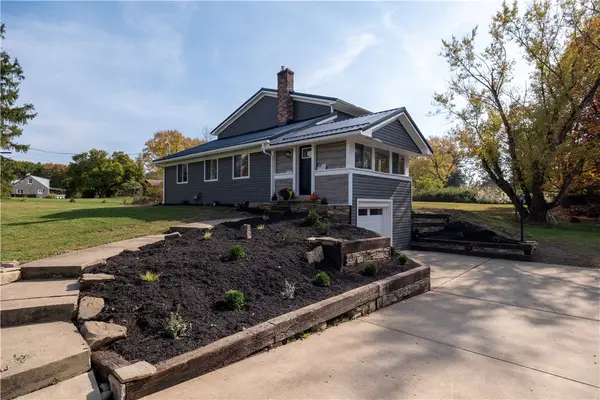 $425,000Pending3 beds 2 baths
3906 Hardt Dr, Gibsonia, PA 15044
MLS# 1781213Listed by: BERKSHIRE HATHAWAY THE PREFERRED REALTY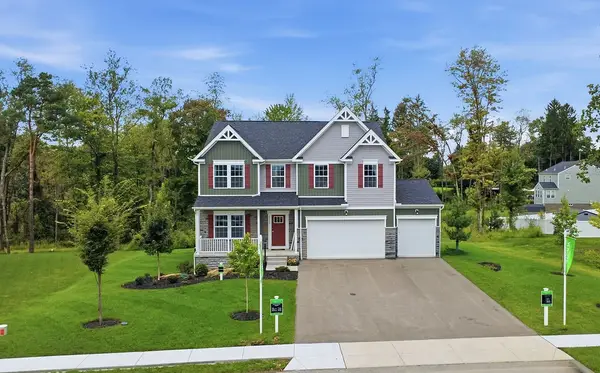 $795,000Pending4 beds 4 baths3,404 sq. ft.
5115 Chalfant Ln, Gibsonia, PA 15044
MLS# 1781221Listed by: CENTURY 21 FRONTIER REALTY


Protect your home and budget from life's surprises with an Assurant Home Warranty, backed by a partner that supports you through every step of homeownership. Explore Plans.
© 2023 - 2026 ERA Franchise Systems LLC. All rights reserved. ERA Franchise Systems LLC fully supports the principles of the Fair Housing Act and the Equal Opportunity Act. ERA, ERA Real Estate powered, and their respective logos are registered service marks of ERA Franchise Systems LLC. Each office is independently owned and operated.