
3100 Haberlein Road, Gibsonia, PA 15044
Local realty services provided by:ERA Lechner & Associates, Inc.
3100 Haberlein Road,Gibsonia, PA 15044
$350,000
- 3 Beds
- 3 Baths
- 1,858 sq. ft.
- Single family
- Pending
Listed by: jennifer waters
Office: howard hanna real estate services
MLS#:1771184
Source:PA_WPN
Price summary
- Price:$350,000
- Price per sq. ft.:$188.37
About this home
Tucked back on a quiet tabletop lot steps from a sought after Hampton township neighborhood, this raised ranch sits on nearly 2 acres of privacy, a rarity this close to Route 8. Mature trees surround the property, giving you a wooded, secluded feel while staying walkable to schools and just minutes from the convenience of shopping, restaurants, and even the turnpike.
The original brick ranch footprint has been transformed with a spacious addition: with vaulted ceilings and oversized windows on three walls, natural light pours in over the beautiful hardwood floors. The sunroom addition really makes the most of the wooded lot views, but there is also a second attached living room with a stone fireplace and wood paneling for a cozy, classic feel.
The eat-in kitchen is functional with oak cabinetry and tile flooring. The three bedrooms feature hardwood floors and while they share a hall bath there is an additional half bath off of the sunroom addition. A full basement and an integral two car garage offer all the storage you could need, but there is also a functional shed on the property. The flat yard is perfect for gardening or even gives you the space to expand the original home.
This setting is hard to match. Bring your vision, make it your own and enjoy nearly 2 acres of privacy in an amazingly convenient location....
Contact an agent
Home facts
- Year built:1950
- Subdivision & Development:HAMPTON MANOR
- Listing ID #:1771184
- Added:12 day(s) ago
- Updated:September 06, 2026 at 11:02 AM
Rooms and interior
- Bedrooms:3
- Total bathrooms:3
- Full bathrooms:2
- Half bathrooms:1
- Flooring:Carpet, Hardwood, Tile
- Kitchen Description:Dishwasher, Microwave, Refrigerator, Stove
- Basement:Yes
- Basement Description:Unfinished, Walk Up Access
- Living area:1,858 sq. ft.
Heating and cooling
- Cooling:Wall Window Units
- Heating:Gas
Structure and exterior
- Roof:Asphalt
- Year built:1950
- Building area:1,858 sq. ft.
- Lot area:1.58 Acres
- Construction Materials:Brick
Utilities
- Water:Public
Finances and disclosures
- Price:$350,000
- Price per sq. ft.:$188.37
- Tax amount:$5,017
Features and amenities
- Laundry features:Dryer, Washer
- Amenities:Some Electric Appliances, Window Treatments
Parking
- Total parking spaces:2
- Garage:Yes
 Last Updated September 6, 2026. Information deemed reliable but not guaranteed. Information is provided exclusively for consumers' personal, non-commercial use and may not be used for any purpose other than to identify prospective properties consumers may be interested in purchasing.
New listings near 3100 Haberlein Road
- Open Sun, 1 to 3pmNew
 $279,900Active2 beds 3 baths
5232 Mallard Drive, Gibsonia, PA 15044
MLS# 1773238Listed by: HOWARD HANNA REAL ESTATE SERVICES - Open Sun, 12 to 2pmNew
 $419,900Active4 beds 4 baths1,792 sq. ft.
241 Corey Dr, Gibsonia, PA 15044
MLS# 1773027Listed by: COLDWELL BANKER REALTY - New
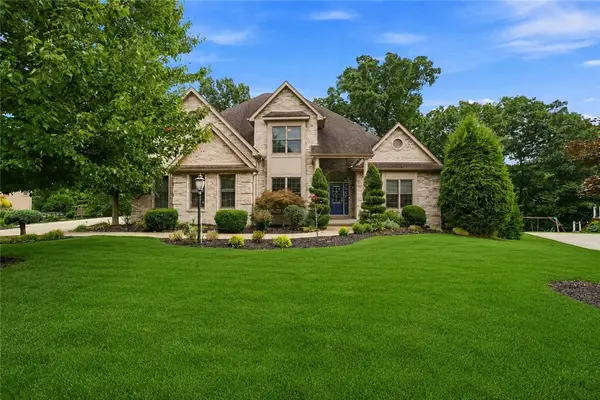 $1,200,000Active4 beds 5 baths
4819 Stonebridge Drive, Gibsonia, PA 15044
MLS# 1772635Listed by: 1 PERCENT LISTS GREATER PITTSBURGH - Open Sun, 2 to 4pmNew
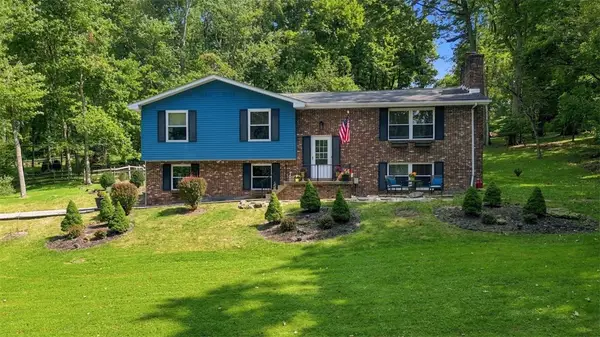 $525,000Active3 beds 3 baths
191 Buckwheat Dr, Gibsonia, PA 15044
MLS# 1772613Listed by: ACHIEVE REALTY, INC. - New
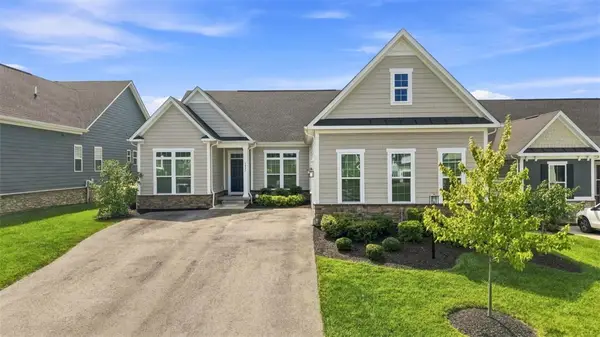 $710,000Active3 beds 2 baths2,426 sq. ft.
3035 Spruce Rd, Gibsonia, PA 15044
MLS# 1772744Listed by: RE/MAX INFINITY - Open Sun, 10am to 12pm
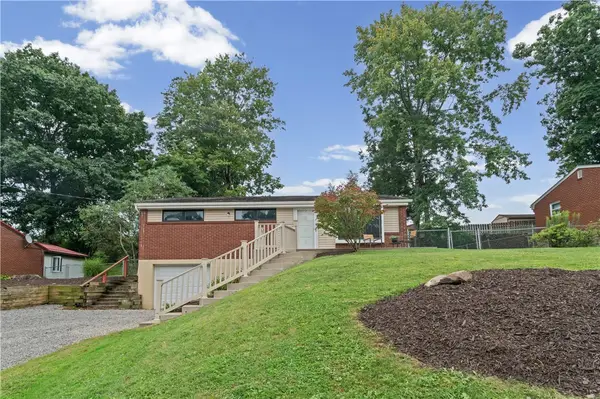 $219,000Pending2 beds 2 baths1,040 sq. ft.
3511 W Stag Dr, Gibsonia, PA 15044
MLS# 1772293Listed by: COLDWELL BANKER REALTY - New
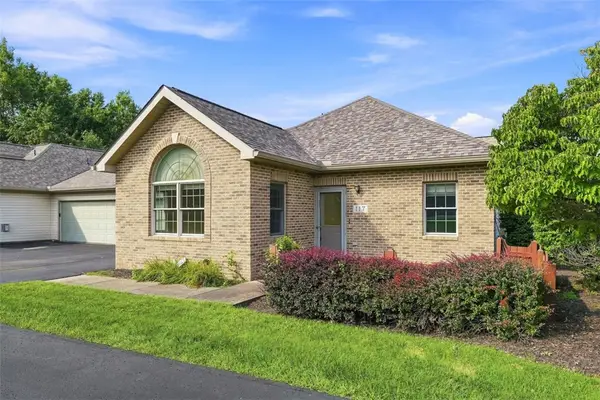 $275,000Active2 beds 2 baths1,140 sq. ft.
117 Steeplechase Cir, Gibsonia, PA 15044
MLS# 1771641Listed by: EXP REALTY LLC 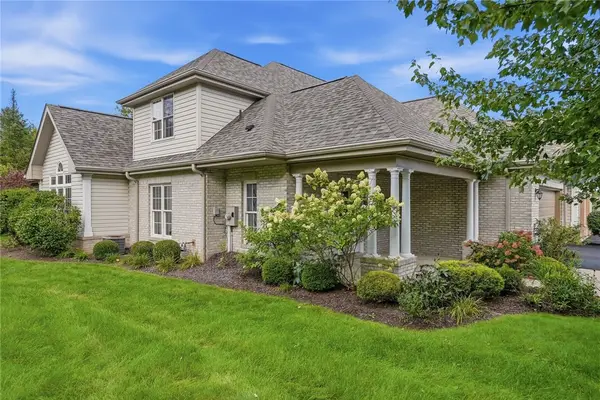 $499,900Pending3 beds 3 baths2,495 sq. ft.
126 Woodlands Trl, Gibsonia, PA 15044
MLS# 1772247Listed by: PIATT SOTHEBY'S INTERNATIONAL REALTY- New
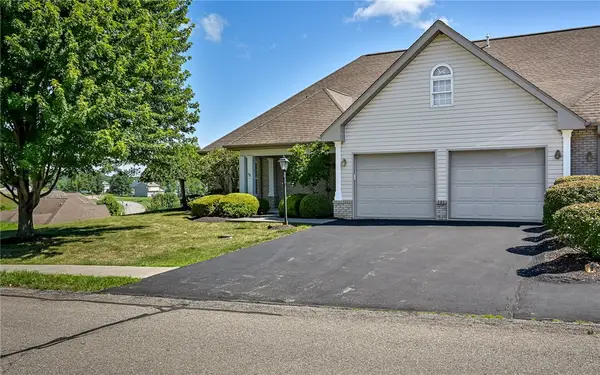 $415,000Active3 beds 3 baths
101 Walker Ln, Gibsonia, PA 15044
MLS# 1772521Listed by: COLDWELL BANKER REALTY 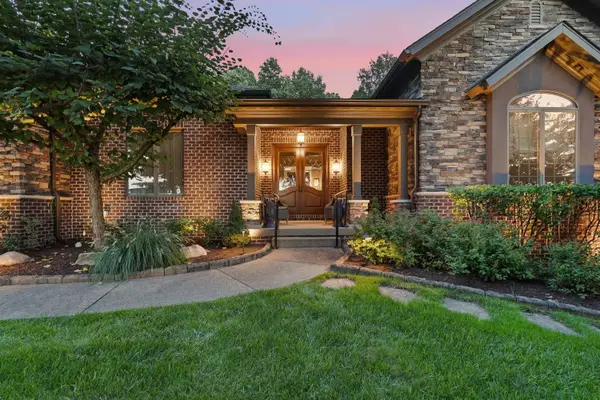 $1,450,000Pending4 beds 5 baths3,390 sq. ft.
100 Silver Pines Drive, Gibsonia, PA 15044
MLS# 1771907Listed by: HOWARD HANNA REAL ESTATE SERVICES


Protect your home and budget from life's surprises with an Assurant Home Warranty, backed by a partner that supports you through every step of homeownership. Explore Plans.
© 2023 - 2026 ERA Franchise Systems LLC. All rights reserved. ERA Franchise Systems LLC fully supports the principles of the Fair Housing Act and the Equal Opportunity Act. ERA, ERA Real Estate powered, and their respective logos are registered service marks of ERA Franchise Systems LLC. Each office is independently owned and operated.