
4013 Ridgemont Dr, Gibsonia, PA 15044
Local realty services provided by:ERA Lechner & Associates, Inc.
4013 Ridgemont Dr,Gibsonia, PA 15044
$319,000
- 3 Beds
- 2 Baths
- 1,270 sq. ft.
- Single family
- Pending
Listed by: t. richard parobeck
Office: keller williams steel city
MLS#:1763713
Source:PA_WPN
Price summary
- Price:$319,000
- Price per sq. ft.:$251.18
About this home
Great swimming pool! There has been many updates to this home that is great for entertaining. The back yard is like a private resort. There’s a swimming pool, hot tub, bar, and a 3-tier deck that overlooks it all. There is also a side cover porch and covered front porch. It has 3 driveways and 2 car garage. Inside the kitchen that has new counter tops, the large living room/dinning room combination and 3 bedrooms. All flooring has been updated. A gameroom with pool table and a lot of storage. The additional room, in the basement with glass block window, could be converted to a 4th bedroom. Pine Richland School District. Metal roof was put on 5 year old with seamless gutters, sofia fascia around whole house. It has a huge fire pit in the backyard. Newer svs line for electric. Newer tap-in for public water and new water line. It has public water and public sewer, and the well water works for outside watering. Note: The three driveways has the potential to park up to 20 cars, in case you have that big swimming pool party!...
Contact an agent
Home facts
- Year built:1952
- Listing ID #:1763713
- Added:61 day(s) ago
- Updated:September 07, 2026 at 10:01 AM
Rooms and interior
- Bedrooms:3
- Total bathrooms:2
- Full bathrooms:2
- Rooms Total:10
- Flooring:Laminate, Vinyl
- Kitchen Description:Dishwasher, Refrigerator, Stove
- Basement:Yes
- Basement Description:Interior Entry
- Living area:1,270 sq. ft.
Heating and cooling
- Cooling:Central Air
- Heating:Gas
- Central air:Yes
Structure and exterior
- Roof:Asphalt
- Year built:1952
- Building area:1,270 sq. ft.
- Lot area:0.55 Acres
- Architectural Style:Ranch
Utilities
- Water:Public
Finances and disclosures
- Price:$319,000
- Price per sq. ft.:$251.18
- Tax amount:$2,555
Features and amenities
- Laundry features:Dryer, Washer
- Amenities:Some Gas Appliances
- Pool features:Pool
Parking
- Total parking spaces:2
- Garage:Yes
 Last Updated September 7, 2026. Information deemed reliable but not guaranteed. Information is provided exclusively for consumers' personal, non-commercial use and may not be used for any purpose other than to identify prospective properties consumers may be interested in purchasing.
New listings near 4013 Ridgemont Dr
- New
 $279,900Active2 beds 3 baths
5232 Mallard Drive, Gibsonia, PA 15044
MLS# 1773238Listed by: HOWARD HANNA REAL ESTATE SERVICES - New
 $419,900Active4 beds 4 baths1,792 sq. ft.
241 Corey Dr, Gibsonia, PA 15044
MLS# 1773027Listed by: COLDWELL BANKER REALTY - New
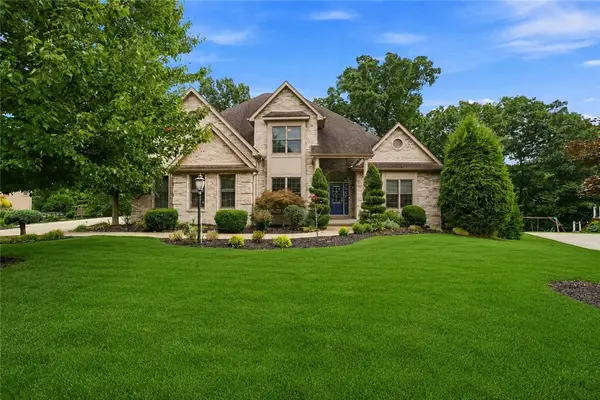 $1,200,000Active4 beds 5 baths
4819 Stonebridge Drive, Gibsonia, PA 15044
MLS# 1772635Listed by: 1 PERCENT LISTS GREATER PITTSBURGH - New
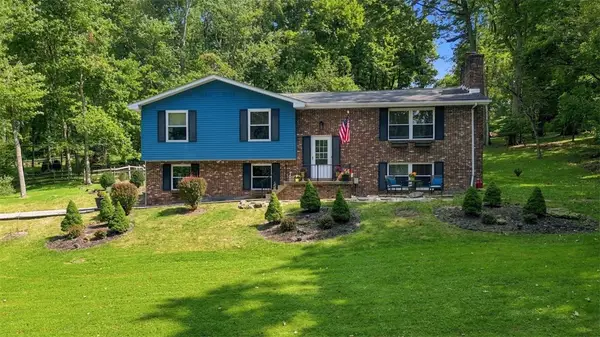 $525,000Active3 beds 3 baths
191 Buckwheat Dr, Gibsonia, PA 15044
MLS# 1772613Listed by: ACHIEVE REALTY, INC. - New
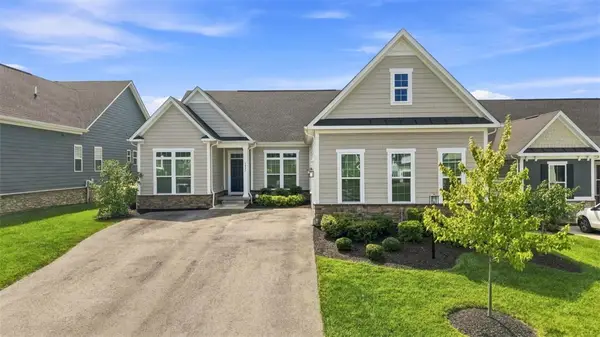 $710,000Active3 beds 2 baths2,426 sq. ft.
3035 Spruce Rd, Gibsonia, PA 15044
MLS# 1772744Listed by: RE/MAX INFINITY 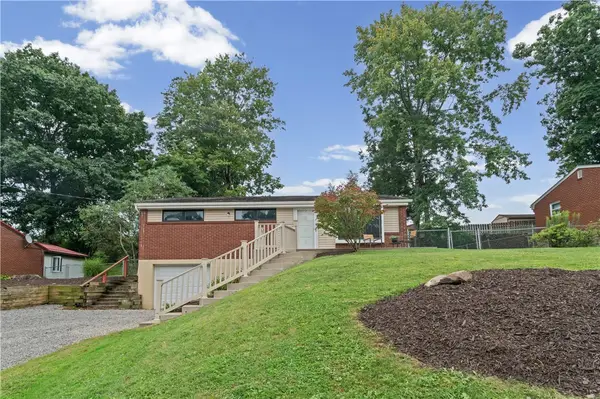 $219,000Pending2 beds 2 baths1,040 sq. ft.
3511 W Stag Dr, Gibsonia, PA 15044
MLS# 1772293Listed by: COLDWELL BANKER REALTY- New
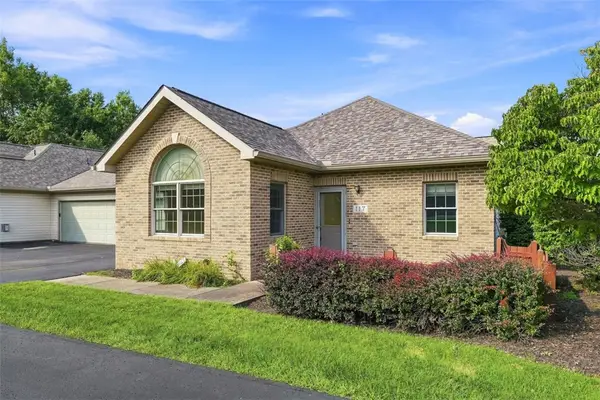 $275,000Active2 beds 2 baths1,140 sq. ft.
117 Steeplechase Cir, Gibsonia, PA 15044
MLS# 1771641Listed by: EXP REALTY LLC 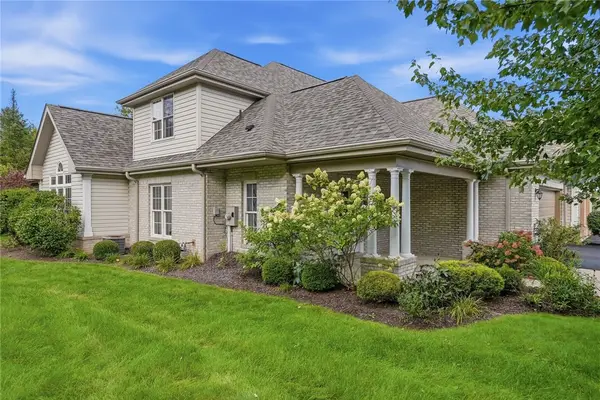 $499,900Pending3 beds 3 baths2,495 sq. ft.
126 Woodlands Trl, Gibsonia, PA 15044
MLS# 1772247Listed by: PIATT SOTHEBY'S INTERNATIONAL REALTY- New
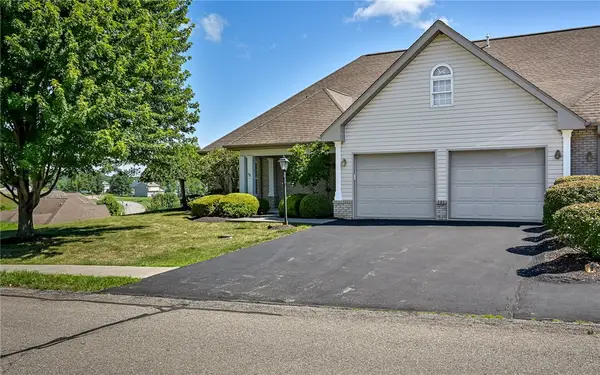 $415,000Active3 beds 3 baths
101 Walker Ln, Gibsonia, PA 15044
MLS# 1772521Listed by: COLDWELL BANKER REALTY 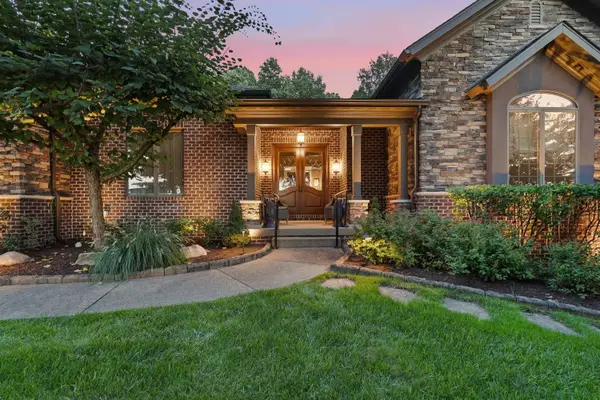 $1,450,000Pending4 beds 5 baths3,390 sq. ft.
100 Silver Pines Drive, Gibsonia, PA 15044
MLS# 1771907Listed by: HOWARD HANNA REAL ESTATE SERVICES


Protect your home and budget from life's surprises with an Assurant Home Warranty, backed by a partner that supports you through every step of homeownership. Explore Plans.
© 2023 - 2026 ERA Franchise Systems LLC. All rights reserved. ERA Franchise Systems LLC fully supports the principles of the Fair Housing Act and the Equal Opportunity Act. ERA, ERA Real Estate powered, and their respective logos are registered service marks of ERA Franchise Systems LLC. Each office is independently owned and operated.