
513 Madison Dr, Gibsonia, PA 15044
Local realty services provided by:ERA Lechner & Associates, Inc.
Listed by: holly vierling
Office: coldwell banker realty
MLS#:1757241
Source:PA_WPN
Price summary
- Price:$575,000
- Price per sq. ft.:$256.7
- Monthly HOA dues:$8.75
About this home
Nestled on a quiet street in sought-after Grandview Estates, this beautifully maintained home features family-friendly comfort, functionality, and convenience. Located in top rated Pine-Richland school district. A bright two-story foyer welcomes you as you walk into a fully updated kitchen with granite countertops and new appliances. The open concept living room with a gas fireplace is ideal for entertaining. Sliding glass doors allow access to a large Trex deck and beautifully private panoramic views on an oversized 1.14-acre lot offering serenity at its finest. First floor features dining room, office, powder room, and 9 ft. ceilings. Upstairs you will find 4 spacious bedrooms with master suite featuring cathedral ceilings, two large walk-in closets, a jetted tub, and glass shower. The remaining bedrooms are large with plenty of closet space, and a full bathroom with tub. The walkout finished basement features a full bathroom, wet bar, laundry room, and additional space which offers plenty of room for storage. Outside you will find a lower-level patio overlooking the private wooded yard with newly installed up- lighting, creating a beautiful ambience. There is also a shed and fire pit for all your outdoor activities. Terrific neighborhood and location. Conveniently located close Rt. 8, 910, PA Turnpike, North Park, grocery stores, shopping and dining. Come and see what this fabulous home has to offer!...
Contact an agent
Home facts
- Year built:2009
- Listing ID #:1757241
- Added:35 day(s) ago
- Updated:July 03, 2026 at 12:35 PM
Rooms and interior
- Bedrooms:4
- Total bathrooms:4
- Full bathrooms:3
- Half bathrooms:1
- Rooms Total:12
- Flooring:Carpet, Vinyl
- Bathrooms Description:Jetted Tub
- Kitchen Description:Dishwasher, Disposal, Microwave, Refrigerator, Stove
- Basement:Yes
- Basement Description:Full, Walk Out Access
- Living area:2,240 sq. ft.
Heating and cooling
- Cooling:Central Air
- Heating:Gas
- Central air:Yes
Structure and exterior
- Roof:Asphalt
- Year built:2009
- Building area:2,240 sq. ft.
- Lot area:1.14 Acres
- Architectural Style:Colonial
- Construction Materials:Brick
Utilities
- Water:Public
Finances and disclosures
- Price:$575,000
- Price per sq. ft.:$256.7
- Tax amount:$7,745
Features and amenities
- Amenities:Multi Pane Windows, Screens, Security System, Some Gas Appliances
Parking
- Total parking spaces:2
- Garage:Yes
 Last Updated July 3, 2026. Information deemed reliable but not guaranteed. Information is provided exclusively for consumers' personal, non-commercial use and may not be used for any purpose other than to identify prospective properties consumers may be interested in purchasing.
New listings near 513 Madison Dr
- New
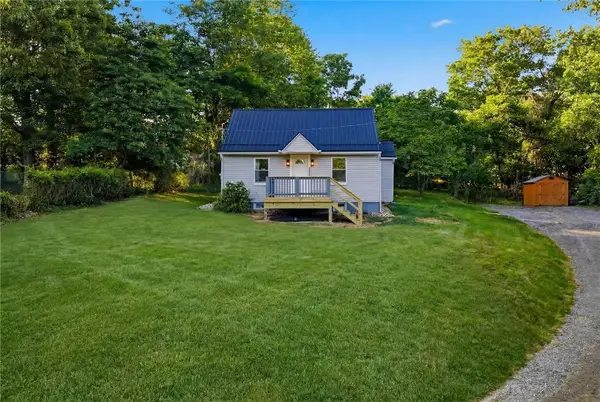 $155,000Active2 beds 1 baths843 sq. ft.
2913 E Bardonner Rd, Gibsonia, PA 15044
MLS# 1763272Listed by: RE/MAX SELECT REALTY - New
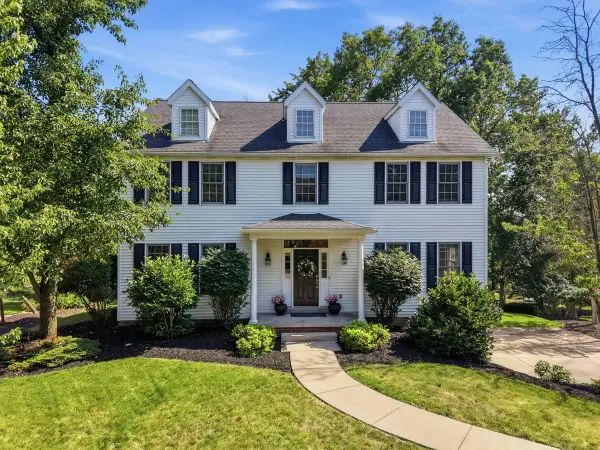 $750,000Active4 beds 4 baths2,760 sq. ft.
112 Ontario Court, Gibsonia, PA 15044
MLS# 1763232Listed by: HOWARD HANNA REAL ESTATE SERVICES - New
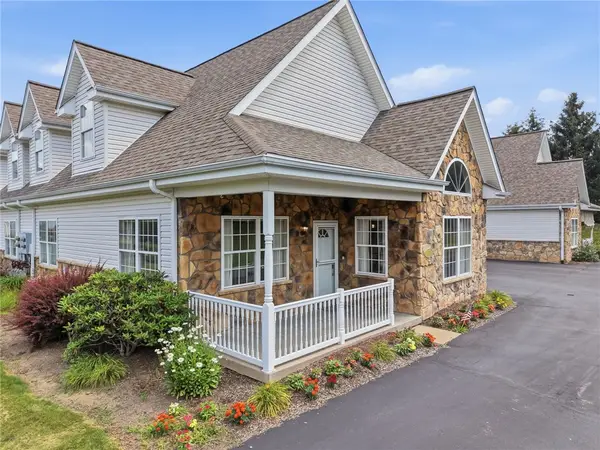 $397,000Active3 beds 3 baths1,585 sq. ft.
121 Canter Ln, Gibsonia, PA 15044
MLS# 1763062Listed by: RE/MAX SELECT REALTY 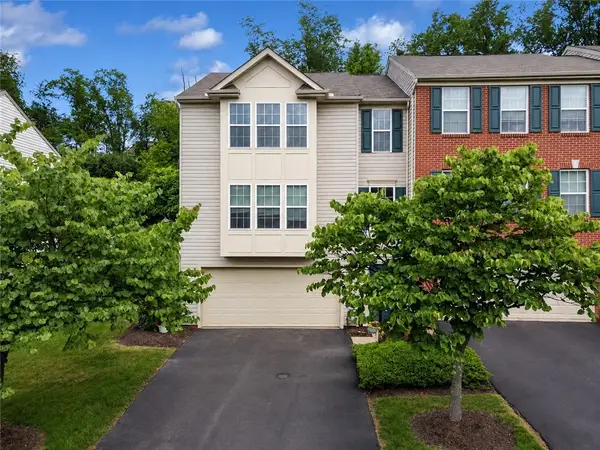 $350,000Pending3 beds 3 baths1,704 sq. ft.
131 Bellefield Ct, Gibsonia, PA 15044
MLS# 1762788Listed by: COMPASS PENNSYLVANIA, LLC- New
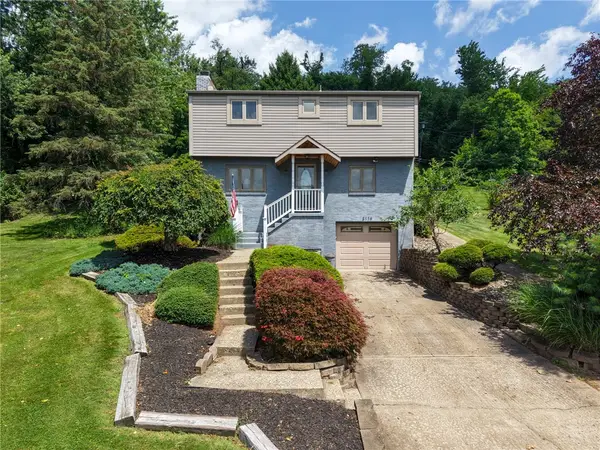 $379,900Active4 beds 4 baths1,829 sq. ft.
3118 Haberlein Rd, Gibsonia, PA 15044
MLS# 1762547Listed by: COLDWELL BANKER REALTY - New
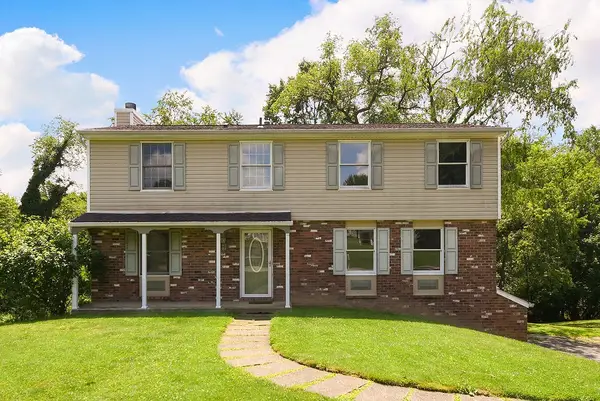 $300,000Active4 beds 3 baths2,000 sq. ft.
278 Kettering Cir, Gibsonia, PA 15044
MLS# 1762818Listed by: RE/MAX SELECT REALTY - New
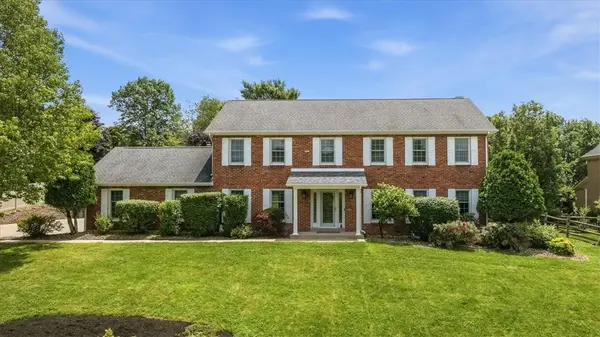 $950,000Active5 beds 3 baths2,532 sq. ft.
121 Northbrook Dr, Gibsonia, PA 15044
MLS# 1761398Listed by: COLDWELL BANKER REALTY - New
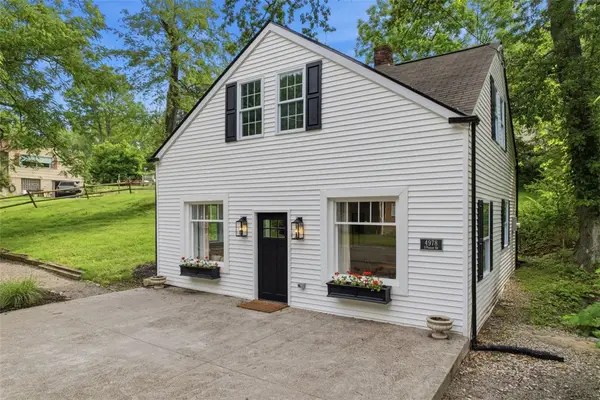 $269,000Active3 beds 1 baths1,193 sq. ft.
4978 S Pioneer Road, Gibsonia, PA 15044
MLS# 1762236Listed by: BERKSHIRE HATHAWAY HOMESERVICES THE PREFERRED REAL 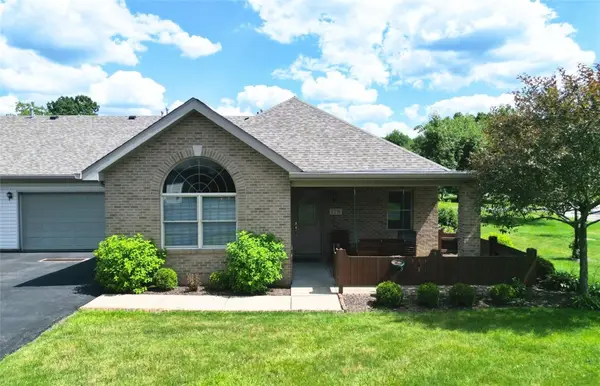 $300,000Pending2 beds 2 baths1,140 sq. ft.
178 Steeplechase Cir, Gibsonia, PA 15044
MLS# 1762226Listed by: BERKSHIRE HATHAWAY THE PREFERRED REALTY- New
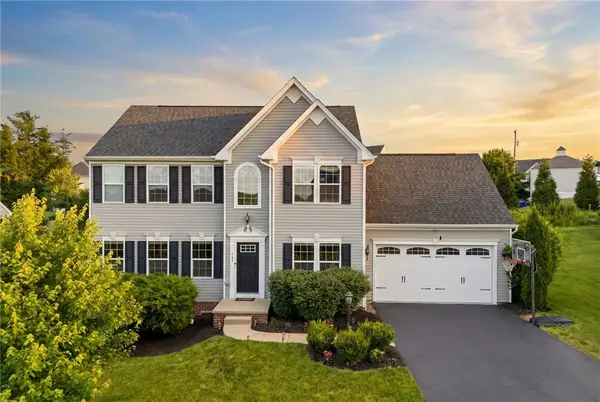 $610,000Active4 beds 3 baths2,276 sq. ft.
747 Packsaddle Trl, Gibsonia, PA 15044
MLS# 1761685Listed by: HOWARD HANNA REAL ESTATE SERVICES


Protect your home and budget from life's surprises with an Assurant Home Warranty, backed by a partner that supports you through every step of homeownership. Explore Plans.
© 2023 - 2026 ERA Franchise Systems LLC. All rights reserved. ERA Franchise Systems LLC fully supports the principles of the Fair Housing Act and the Equal Opportunity Act. ERA, ERA Real Estate powered, and their respective logos are registered service marks of ERA Franchise Systems LLC. Each office is independently owned and operated.