
5184 Richland Rd, Gibsonia, PA 15044
Local realty services provided by:ERA Lechner & Associates, Inc.
Listed by: linda honeywill
Office: berkshire hathaway the preferred realty
MLS#:1770636
Source:PA_WPN
Price summary
- Price:$365,000
- Price per sq. ft.:$241.72
About this home
Freshly refinished hardwood floors and an impressive collection of updates bring new appeal to this beautifully maintained Hampton Township ranch! Offering comfortable one-level living with generous additional space, this inviting home combines timeless style, thoughtful improvements and exceptional everyday livability.
Step inside to discover gleaming refinished hardwood flooring and a bright, welcoming interior. The beautifully remodeled white kitchen features granite countertops, classic subway tile backsplash, stainless steel appliances, a Bosch dishwasher and Bosch convection gas range. An updated hall bath adds to the home's move-in-ready appeal.
One of the home's most enjoyable spaces is the sunroom, surrounded by windows on three sides and overlooking the beautifully landscaped yard. Filled with natural light, it's an ideal setting for morning coffee, casual dining, reading or simply relaxing while enjoying the peaceful outdoor views. An enclosed front porch provides another charming spot to unwind.
The finished walk-out lower level offers even more room to spread out, featuring a second fireplace, exercise room and flexible recreation space with direct access to the outdoors. An extra-deep integral garage provides outstanding additional storage for bicycles, lawn equipment, seasonal items and more.
Extensive improvements add both value and peace of mind, including a roof (2015) with transferable lifetime warranty, HVAC (2017), Gutter Helmet system (2021) with transferable lifetime warranty, Versa-Lok retaining wall (2021), professionally painted exterior and resealed driveway (2025), along with numerous additional updates.
Conveniently located in Hampton Township with easy access to shopping, dining, parks and major commuter routes, this exceptional ranch offers the space, updates and easy-living floor plan today's buyers are looking for. Beautifully refreshed and ready for its next owner!...
Contact an agent
Home facts
- Year built:1950
- Listing ID #:1770636
- Added:43 day(s) ago
- Updated:October 03, 2026 at 10:04 AM
Rooms and interior
- Bedrooms:3
- Total bathrooms:2
- Full bathrooms:2
- Rooms Total:11
- Flooring:Carpet, Hardwood
- Kitchen Description:Dishwasher, Microwave, Refrigerator, Stove
- Basement:Yes
- Basement Description:FInished, Walk Out Access
- Living area:1,510 sq. ft.
Heating and cooling
- Cooling:Central Air
- Heating:Gas
- Central air:Yes
Structure and exterior
- Roof:Asphalt
- Year built:1950
- Building area:1,510 sq. ft.
- Lot area:0.51 Acres
- Architectural Style:Colonial, Ranch
- Construction Materials:Brick
Utilities
- Water:Public
Finances and disclosures
- Price:$365,000
- Price per sq. ft.:$241.72
- Tax amount:$4,392
Features and amenities
- Laundry features:Dryer, Washer
- Amenities:Multi Pane Windows, Some Gas Appliances, Window Treatments
Parking
- Total parking spaces:1
- Garage:Yes
 Last Updated October 3, 2026. Information deemed reliable but not guaranteed. Information is provided exclusively for consumers' personal, non-commercial use and may not be used for any purpose other than to identify prospective properties consumers may be interested in purchasing.
New listings near 5184 Richland Rd
- Open Sun, 1 to 3pmNew
 $425,000Active3 beds 2 baths2,022 sq. ft.
4020 Dickey Rd, Gibsonia, PA 15044
MLS# 1777427Listed by: COLDWELL BANKER REALTY - New
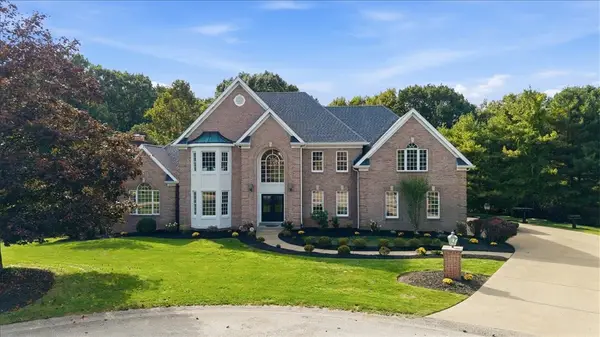 $1,150,000Active5 beds 5 baths4,152 sq. ft.
117 Tor Cir, Gibsonia, PA 15044
MLS# 1776553Listed by: COLDWELL BANKER REALTY - New
 $225,000Active2 beds 2 baths1,212 sq. ft.
3154 Camberly Dr, Gibsonia, PA 15044
MLS# 1777224Listed by: COLDWELL BANKER REALTY - New
 $250,000Active3 beds 1 baths1,305 sq. ft.
4016 Gibsonia Rd, Gibsonia, PA 15044
MLS# 1777234Listed by: COLDWELL BANKER REALTY - New
 $145,000Active-- beds -- baths
5530 Grubbs Road, Gibsonia, PA 15044
MLS# 1777176Listed by: HOWARD HANNA REAL ESTATE SERVICES - New
 $215,000Active2 beds 2 baths1,218 sq. ft.
3252 Camberly Drive, Gibsonia, PA 15044
MLS# 1777116Listed by: HOWARD HANNA REAL ESTATE SERVICES - New
 $383,000Active4 beds 3 baths1,652 sq. ft.
1158 Links Way, Gibsonia, PA 15044
MLS# 1777105Listed by: BERKSHIRE HATHAWAY THE PREFERRED REALTY - Open Sun, 11am to 1pmNew
 $489,900Active4 beds 3 baths2,108 sq. ft.
260 Whitehaven Drive, Gibsonia, PA 15044
MLS# 1776783Listed by: BERKSHIRE HATHAWAY THE PREFERRED REALTY - Open Sun, 12 to 2pmNew
 $709,900Active4 beds 4 baths2,452 sq. ft.
806 Oxford Court, Gibsonia, PA 15044
MLS# 1777033Listed by: HOWARD HANNA REAL ESTATE SERVICES - New
 $130,000Active-- beds -- baths
3229/3231/3233 Camberly Dr, Gibsonia, PA 15044
MLS# 1775899Listed by: KELLER WILLIAMS STEEL CITY


Protect your home and budget from life's surprises with an Assurant Home Warranty, backed by a partner that supports you through every step of homeownership. Explore Plans.
© 2023 - 2026 ERA Franchise Systems LLC. All rights reserved. ERA Franchise Systems LLC fully supports the principles of the Fair Housing Act and the Equal Opportunity Act. ERA, ERA Real Estate powered, and their respective logos are registered service marks of ERA Franchise Systems LLC. Each office is independently owned and operated.