
5246 Richland Road, Gibsonia, PA 15044
Local realty services provided by:ERA Lechner & Associates, Inc.
Listed by: holly vierling
Office: coldwell banker realty
MLS#:1775367
Source:PA_WPN
Price summary
- Price:$374,921
- Price per sq. ft.:$304.81
About this home
Welcome to this charming 3-bedroom, 1-bath ranch home. This house greets you with beautiful, vaulted ceilings and natural light. Open concept living room, and kitchen with breakfast bar and eat-in dining area. There are 3 generously sized bedrooms. The master bedroom has a large walk-in closet. The spacious walk out basement is perfect for additional storage, a home gym, or to finish anyway you would like. The oversized two car garage has tall 9 ft ceilings for the car and truck enthusiast. Located on a large lot that backs up to woods and privacy. Enjoy tranquility on 0.60 acres. Located in award winning Pine Richland School District. All local conveniences and amenities are nearby. Easy access to Route 8, Route 910, The Turnpike, North Park, Hartwood Acres, hospitals, shopping, and dining. Come and see what this beautiful home has to offer!
Contact an agent
Home facts
- Year built:1978
- Subdivision & Development:Oak Grove Farms
- Listing ID #:1775367
- Added:1 day(s) ago
- Updated:September 21, 2026 at 10:28 AM
Rooms and interior
- Bedrooms:3
- Total bathrooms:1
- Full bathrooms:1
- Rooms Total:6
- Flooring:Carpet
- Kitchen Description:Dishwasher, Refrigerator, Stove
- Basement:Yes
- Basement Description:Full, Walk Out Access
- Living area:1,230 sq. ft.
Heating and cooling
- Cooling:Central Air
- Heating:Gas
- Central air:Yes
Structure and exterior
- Roof:Asphalt
- Year built:1978
- Building area:1,230 sq. ft.
- Lot area:0.6 Acres
- Architectural Style:Colonial, Ranch
Utilities
- Water:Public
Finances and disclosures
- Price:$374,921
- Price per sq. ft.:$304.81
- Tax amount:$3,344
Features and amenities
- Amenities:Multi Pane Windows, Screens, Some Gas Appliances, Window Treatments
Parking
- Total parking spaces:2
- Garage:Yes
 Last Updated September 21, 2026. Information deemed reliable but not guaranteed. Information is provided exclusively for consumers' personal, non-commercial use and may not be used for any purpose other than to identify prospective properties consumers may be interested in purchasing.
New listings near 5246 Richland Road
- New
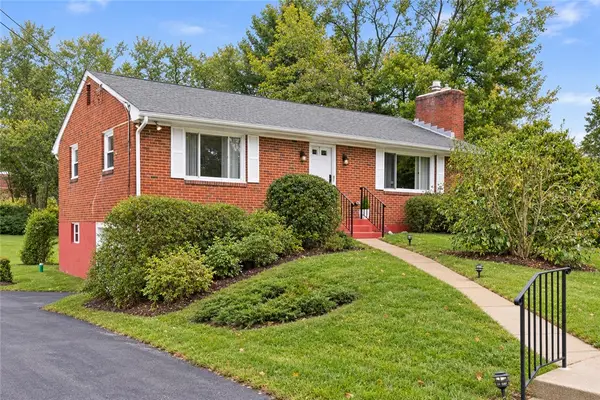 $245,000Active2 beds 2 baths1,118 sq. ft.
4043 Ewalt Rd, Gibsonia, PA 15044
MLS# 1775390Listed by: COLDWELL BANKER REALTY - New
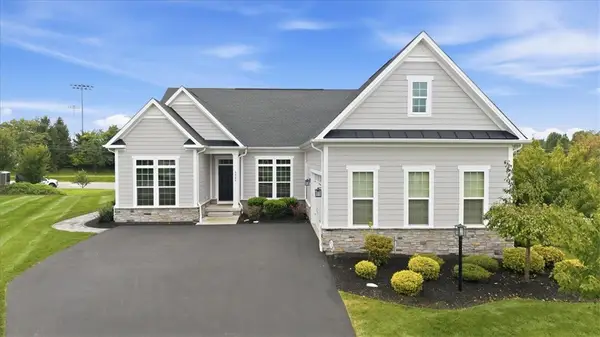 $779,000Active5 beds 4 baths3,841 sq. ft.
3026 Spruce Rd, Gibsonia, PA 15044
MLS# 1774950Listed by: COLDWELL BANKER REALTY - New
 $799,900Active4 beds 4 baths3,282 sq. ft.
1803 S Villa Drive, Gibsonia, PA 15044
MLS# 1773662Listed by: BERKSHIRE HATHAWAY THE PREFERRED REALTY - New
 $849,000Active3 beds 2 baths2,562 sq. ft.
3024 E Bardonner Rd, Gibsonia, PA 15044
MLS# 1774574Listed by: COLDWELL BANKER REALTY - New
 $750,000Active3 beds 3 baths3,173 sq. ft.
602 Applehill Court, Gibsonia, PA 15044
MLS# 1773276Listed by: PIATT SOTHEBY'S INTERNATIONAL REALTY - New
 $285,000Active3 beds 2 baths1,296 sq. ft.
2787 Drake Ct, Gibsonia, PA 15044
MLS# 1774614Listed by: PIATT SOTHEBY'S INTERNATIONAL REALTY - New
 $374,000Active3 beds 2 baths1,320 sq. ft.
4914 Wickloe Dr, Gibsonia, PA 15044
MLS# 1775048Listed by: CARLSON & ASSOCIATES, INC. - New
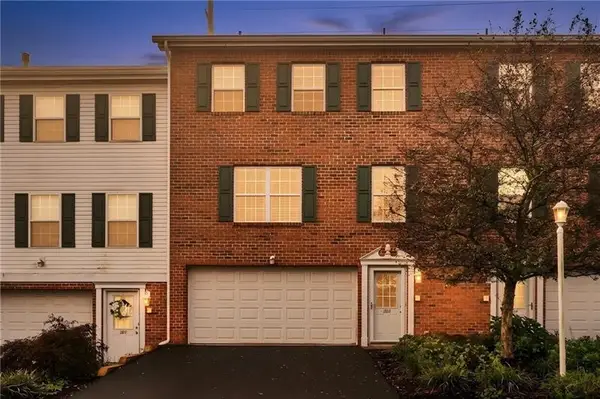 $339,900Active3 beds 3 baths1,488 sq. ft.
203 Northglen Ct, Gibsonia, PA 15044
MLS# 1774828Listed by: CENTURY 21 FAIRWAYS REAL ESTATE - New
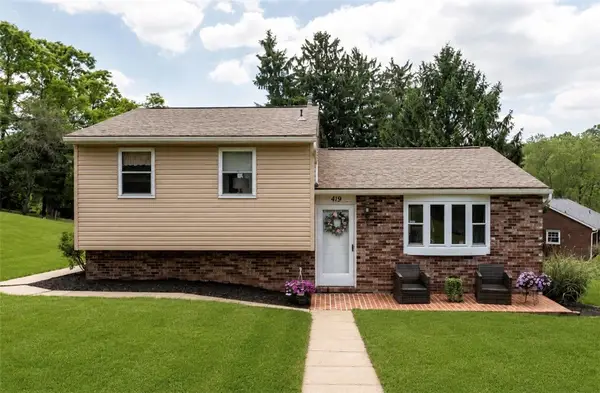 $325,000Active3 beds 2 baths1,586 sq. ft.
419 Patsy Dr, Gibsonia, PA 15044
MLS# 1774608Listed by: COLDWELL BANKER REALTY


Protect your home and budget from life's surprises with an Assurant Home Warranty, backed by a partner that supports you through every step of homeownership. Explore Plans.
© 2023 - 2026 ERA Franchise Systems LLC. All rights reserved. ERA Franchise Systems LLC fully supports the principles of the Fair Housing Act and the Equal Opportunity Act. ERA, ERA Real Estate powered, and their respective logos are registered service marks of ERA Franchise Systems LLC. Each office is independently owned and operated.