
5251 Stella Dr, Gibsonia, PA 15044
Local realty services provided by:ERA Johnson Real Estate, Inc.
5251 Stella Dr,Gibsonia, PA 15044
$380,000
- 3 Beds
- 2 Baths
- - sq. ft.
- Single family
- Sold
Listed by: kelly pyle
Office: berkshire hathaway the preferred realty
MLS#:1763580
Source:PA_WPN
Sorry, we are unable to map this address
Price summary
- Price:$380,000
About this home
Welcome to your charming all-brick home in the Hampton School District! This delightful split-entry residence combines comfort and convenience on a generous 0.46-acre plot, perfect for outdoor enjoyment. The upper level features three bedrooms with beautiful hardwood floors currently covered by carpeting, along with a modern, updated full bathroom. The gourmet eat-in kitchen boasts an electric cooktop, wall oven, refrigerator, microwave, moveable island, and stunning hardwood floors, with a sliding glass door leading to the backyard. Relax in the inviting living room with its large window and rich hardwood flooring that has just been uncovered. The lower level offers a spacious family room with luxury vinyl plank flooring and an oversized closet, a convenient half bath, and a walk-in shower accessible through the utility room. A modern laundry room with sleek matte black appliances adds a stylish touch. A cement driveway leads you to an oversized two-car garage, providing ample parking and storage, while the level backyard and covered stone aggregate patio offer a serene escape. Conveniently located near Route 8 and the PA Turnpike, this home is ideally situated for shopping and commuting. Don’t miss the chance to make this home your own!...
Contact an agent
Home facts
- Year built:1969
- Subdivision & Development:The Rowe
- Listing ID #:1763580
- Added:61 day(s) ago
- Updated:September 07, 2026 at 07:27 AM
Rooms and interior
- Bedrooms:3
- Total bathrooms:2
- Full bathrooms:1
- Half bathrooms:1
- Rooms Total:8
- Flooring:Carpet, Hardwood
- Kitchen Description:Cooktop, Dishwasher, Disposal, Microwave, Pantry, Refrigerator, Stove
- Basement:Yes
- Basement Description:Full, Walk Out Access
Heating and cooling
- Cooling:Central Air
- Heating:Gas
- Central air:Yes
Structure and exterior
- Roof:Asphalt
- Year built:1969
- Construction Materials:Brick
Utilities
- Water:Public
Finances and disclosures
- Price:$380,000
- Tax amount:$4,871
Features and amenities
- Laundry features:Dryer, Washer
- Amenities:Some Electric Appliances, Some Gas Appliances
Parking
- Total parking spaces:2
- Garage:Yes
 Last Updated September 7, 2026. Information deemed reliable but not guaranteed. Information is provided exclusively for consumers' personal, non-commercial use and may not be used for any purpose other than to identify prospective properties consumers may be interested in purchasing.
New listings near 5251 Stella Dr
- New
 $279,900Active2 beds 3 baths
5232 Mallard Drive, Gibsonia, PA 15044
MLS# 1773238Listed by: HOWARD HANNA REAL ESTATE SERVICES - New
 $419,900Active4 beds 4 baths1,792 sq. ft.
241 Corey Dr, Gibsonia, PA 15044
MLS# 1773027Listed by: COLDWELL BANKER REALTY - New
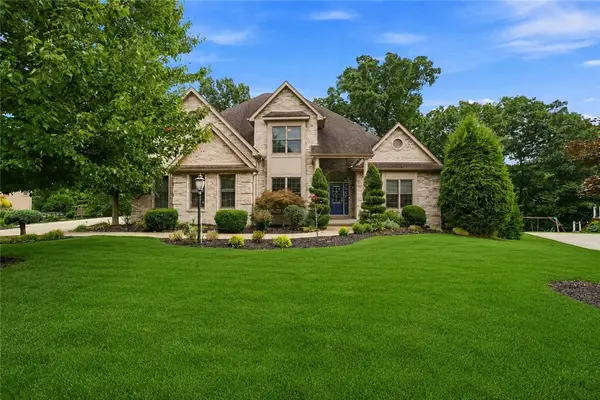 $1,200,000Active4 beds 5 baths
4819 Stonebridge Drive, Gibsonia, PA 15044
MLS# 1772635Listed by: 1 PERCENT LISTS GREATER PITTSBURGH - New
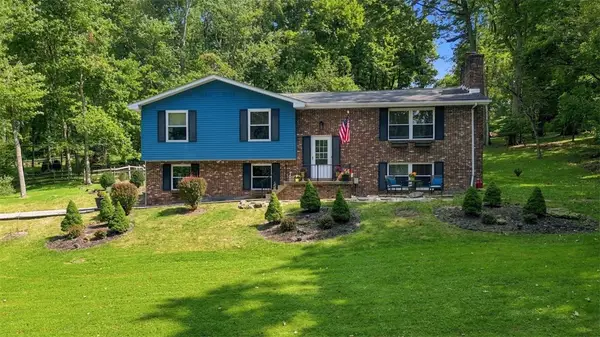 $525,000Active3 beds 3 baths
191 Buckwheat Dr, Gibsonia, PA 15044
MLS# 1772613Listed by: ACHIEVE REALTY, INC. - New
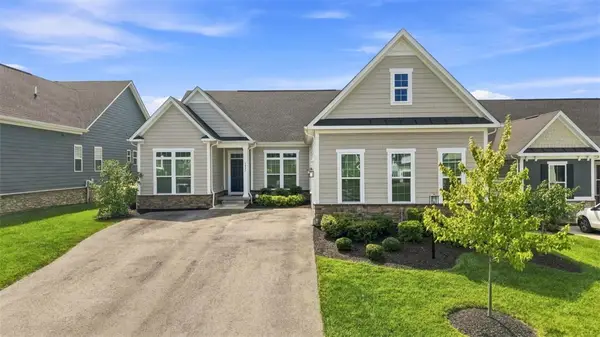 $710,000Active3 beds 2 baths2,426 sq. ft.
3035 Spruce Rd, Gibsonia, PA 15044
MLS# 1772744Listed by: RE/MAX INFINITY 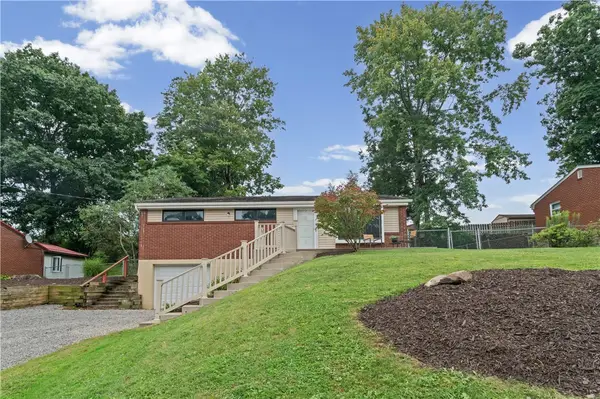 $219,000Pending2 beds 2 baths1,040 sq. ft.
3511 W Stag Dr, Gibsonia, PA 15044
MLS# 1772293Listed by: COLDWELL BANKER REALTY- New
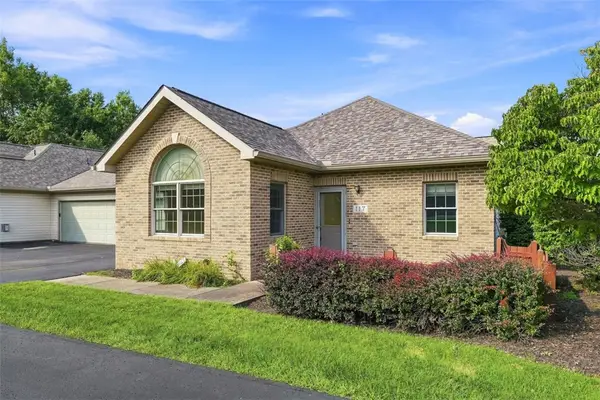 $275,000Active2 beds 2 baths1,140 sq. ft.
117 Steeplechase Cir, Gibsonia, PA 15044
MLS# 1771641Listed by: EXP REALTY LLC 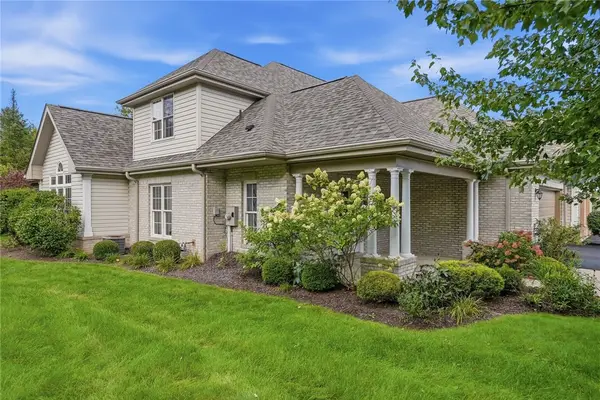 $499,900Pending3 beds 3 baths2,495 sq. ft.
126 Woodlands Trl, Gibsonia, PA 15044
MLS# 1772247Listed by: PIATT SOTHEBY'S INTERNATIONAL REALTY- New
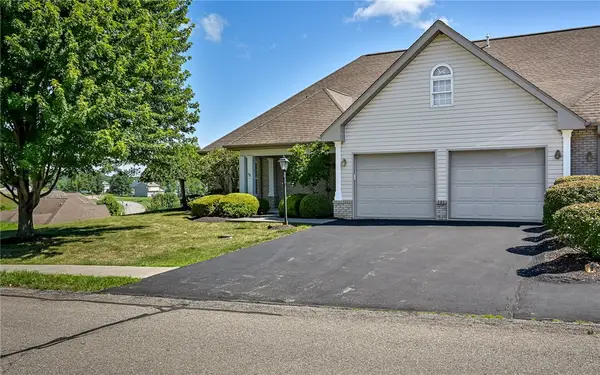 $415,000Active3 beds 3 baths
101 Walker Ln, Gibsonia, PA 15044
MLS# 1772521Listed by: COLDWELL BANKER REALTY 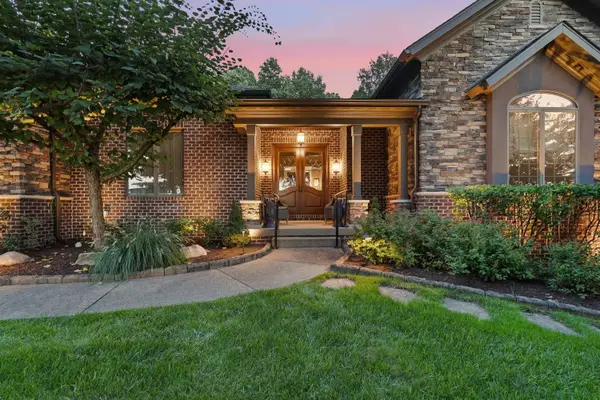 $1,450,000Pending4 beds 5 baths3,390 sq. ft.
100 Silver Pines Drive, Gibsonia, PA 15044
MLS# 1771907Listed by: HOWARD HANNA REAL ESTATE SERVICES


Protect your home and budget from life's surprises with an Assurant Home Warranty, backed by a partner that supports you through every step of homeownership. Explore Plans.
© 2023 - 2026 ERA Franchise Systems LLC. All rights reserved. ERA Franchise Systems LLC fully supports the principles of the Fair Housing Act and the Equal Opportunity Act. ERA, ERA Real Estate powered, and their respective logos are registered service marks of ERA Franchise Systems LLC. Each office is independently owned and operated.