
5520 Clearview Road, Gibsonia, PA 15044
Local realty services provided by:ERA Lechner & Associates, Inc.
5520 Clearview Road,Gibsonia, PA 15044
$450,000
- 3 Beds
- 2 Baths
- - sq. ft.
- Single family
- Sold
Listed by: luz campbell
Office: piatt sotheby's international realty
MLS#:1763571
Source:PA_WPN
Sorry, we are unable to map this address
Price summary
- Price:$450,000
About this home
Welcome to 5520 Clearview Road, a MUST-SEE, move-in-ready home! A truly exceptional brick ranch home where timeless architecture meets modern luxury. Nestled back from the road on a beautifully landscaped lot, this meticulously updated residence offers stunning curb appeal, thoughtfully designed living spaces, and a private backyard retreat—all within the highly sought Pine-Richland School District.
Step inside the light-filled living room anchored by a brick fireplace and finished with rich hardwood flooring and detailed crown molding throughout. An oversized picture window frames views of the front lawn and fills the space with natural light. The room flows effortlessly into a sophisticated dining area, illuminated by a designer chandelier and offering a picturesque view of the backyard. The show-stopping kitchen has been completely transformed with sleek cabinetry, waterfall-edge quartz countertops, oversized ceramic tile floor, and custom-painted walls. A modern pendant fixture hangs above the peninsula seating area, while KitchenAid stainless steel appliances — including a built-in microwave and convection oven, and refrigerator — offer both style and functionality. Head back to the generously sized bedrooms that carry over the elegant hardwood flooring. The bedrooms all feature unique ceiling lights and clerestory windows that provide plenty of natural light while offering ample privacy. A stunning, spa-inspired full bath impresses with large-format tile, a floating vanity with a backlit mirror, a modern smart toilet, and a soaking tub with a glass partition for the rainfall showerhead. Recessed LED lighting gives the tub the illusion that it's floating. Additional recessed LED lighting accents the perimeter of the ceiling. The finished lower level significantly expands the living space, featuring a spacious main room, highlighted by a floating console that can accommodate a large-screen television. An additional room is ideally suited for a home office or exercise room. Another stunning full bath, laundry room, and garage access complete the lower level and the home's interior. Outside, the entertaining possibilities continue with a sprawling yard featuring a brick retaining wall with steps leading to an in-ground pool and a covered gazebo perfect for lounging or dining. Lush lawn space and mature privacy hedges create a serene private setting - ideal for entertaining. Beautifully renovated while preserving its classic charm, this remarkable home offers the perfect blend of sophistication, comfort, and functionality. With exceptional finishes, abundant living space, and an unbeatable location in Pine-Richland, this is a rare opportunity to enjoy modern luxury in a truly special setting....
Contact an agent
Home facts
- Year built:1956
- Subdivision & Development:Sunnyside Farms
- Listing ID #:1763571
- Added:59 day(s) ago
- Updated:September 06, 2026 at 07:07 AM
Rooms and interior
- Bedrooms:3
- Total bathrooms:2
- Full bathrooms:2
- Rooms Total:9
- Flooring:Hardwood, Vinyl
- Kitchen Description:Cooktop, Dishwasher, Disposal, Microwave, Refrigerator
- Basement:Yes
- Basement Description:FInished, Interior Entry
Heating and cooling
- Cooling:Central Air, Electric
- Heating:Gas
- Central air:Yes
Structure and exterior
- Roof:Asphalt
- Year built:1956
- Architectural Style:Ranch
- Construction Materials:Brick
Utilities
- Water:Public
Finances and disclosures
- Price:$450,000
- Tax amount:$6,103
Features and amenities
- Laundry features:Dryer, Washer
- Amenities:Multi Pane Windows, Some Electric Appliances, Window Treatments
Parking
- Total parking spaces:1
- Garage:Yes
 Last Updated September 6, 2026. Information deemed reliable but not guaranteed. Information is provided exclusively for consumers' personal, non-commercial use and may not be used for any purpose other than to identify prospective properties consumers may be interested in purchasing.
New listings near 5520 Clearview Road
- Open Sun, 1 to 3pmNew
 $279,900Active2 beds 3 baths
5232 Mallard Drive, Gibsonia, PA 15044
MLS# 1773238Listed by: HOWARD HANNA REAL ESTATE SERVICES - Open Sun, 12 to 2pmNew
 $419,900Active4 beds 4 baths1,792 sq. ft.
241 Corey Dr, Gibsonia, PA 15044
MLS# 1773027Listed by: COLDWELL BANKER REALTY - New
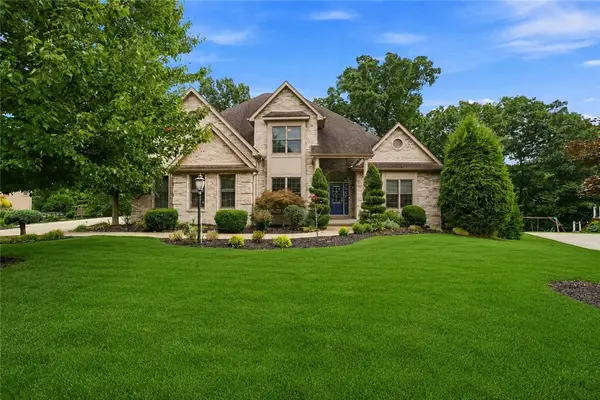 $1,200,000Active4 beds 5 baths
4819 Stonebridge Drive, Gibsonia, PA 15044
MLS# 1772635Listed by: 1 PERCENT LISTS GREATER PITTSBURGH - Open Sun, 2 to 4pmNew
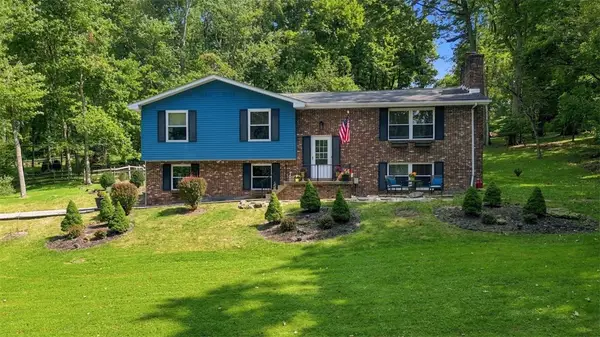 $525,000Active3 beds 3 baths
191 Buckwheat Dr, Gibsonia, PA 15044
MLS# 1772613Listed by: ACHIEVE REALTY, INC. - New
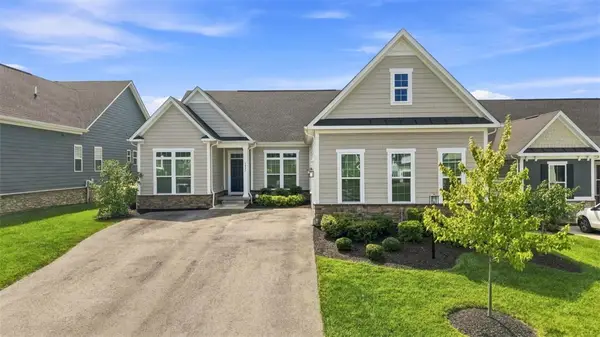 $710,000Active3 beds 2 baths2,426 sq. ft.
3035 Spruce Rd, Gibsonia, PA 15044
MLS# 1772744Listed by: RE/MAX INFINITY - Open Sun, 10am to 12pm
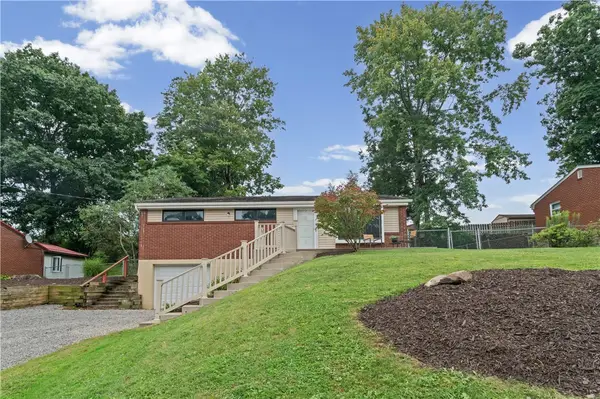 $219,000Pending2 beds 2 baths1,040 sq. ft.
3511 W Stag Dr, Gibsonia, PA 15044
MLS# 1772293Listed by: COLDWELL BANKER REALTY - New
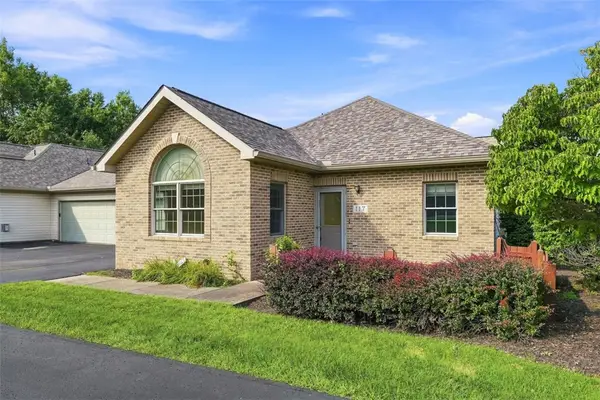 $275,000Active2 beds 2 baths1,140 sq. ft.
117 Steeplechase Cir, Gibsonia, PA 15044
MLS# 1771641Listed by: EXP REALTY LLC 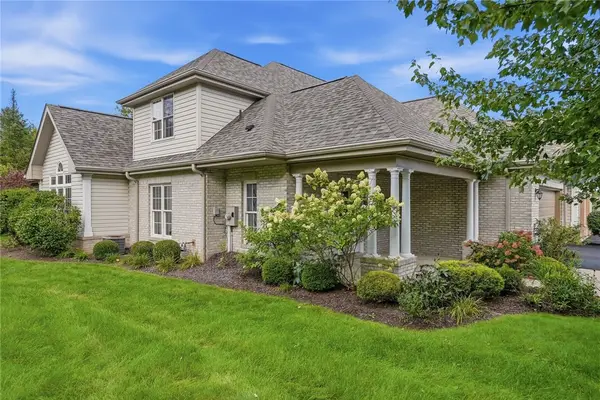 $499,900Pending3 beds 3 baths2,495 sq. ft.
126 Woodlands Trl, Gibsonia, PA 15044
MLS# 1772247Listed by: PIATT SOTHEBY'S INTERNATIONAL REALTY- New
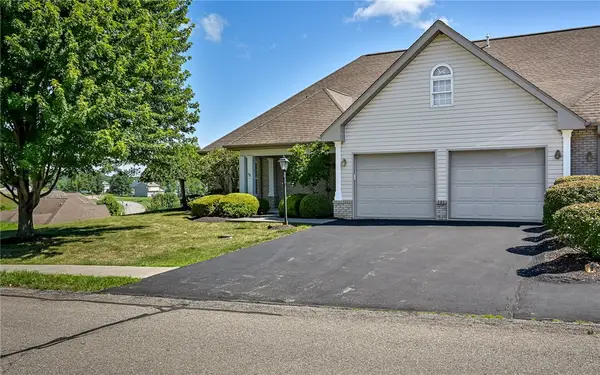 $415,000Active3 beds 3 baths
101 Walker Ln, Gibsonia, PA 15044
MLS# 1772521Listed by: COLDWELL BANKER REALTY 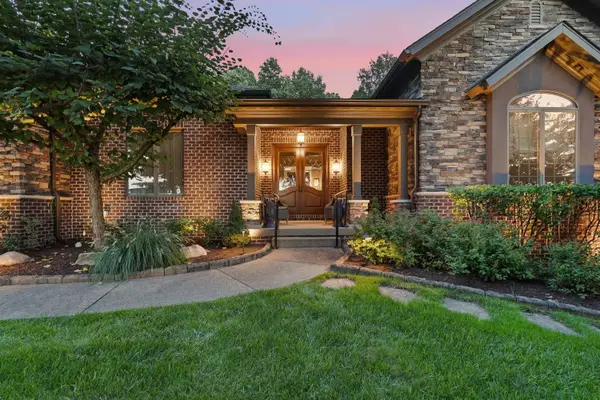 $1,450,000Pending4 beds 5 baths3,390 sq. ft.
100 Silver Pines Drive, Gibsonia, PA 15044
MLS# 1771907Listed by: HOWARD HANNA REAL ESTATE SERVICES


Protect your home and budget from life's surprises with an Assurant Home Warranty, backed by a partner that supports you through every step of homeownership. Explore Plans.
© 2023 - 2026 ERA Franchise Systems LLC. All rights reserved. ERA Franchise Systems LLC fully supports the principles of the Fair Housing Act and the Equal Opportunity Act. ERA, ERA Real Estate powered, and their respective logos are registered service marks of ERA Franchise Systems LLC. Each office is independently owned and operated.