
711 Parkview Dr., Gibsonia, PA 15044
Local realty services provided by:ERA Johnson Real Estate, Inc.
Upcoming open houses
- Sat, Nov 2101:00 pm - 03:00 pm
Listed by: betsy wotherspoon
Office: berkshire hathaway the preferred realty
MLS#:1783922
Source:PA_WPN
Price summary
- Price:$1,425,000
- Price per sq. ft.:$308.58
- Monthly HOA dues:$42
About this home
Welcome to this inviting home in the highly coveted Heights of North Park. Set on nearly two usable acres in the Pine-Richland School District, this 5-bedroom, 6-bathroom residence offers a rare blend of resort-style living and everyday convenience. A dramatic entry flows seamlessly into a soaring two-story family room, where a spectacular wall of windows floods the space with natural light. The gourmet kitchen is an entertainer’s dream, featuring rich cabinetry, sweeping granite countertops, dual convection ovens, and a newly updated 5-burner gas cooktop. Working from home is elevated in the executive den, which boasts a rare trio of custom built-in workstations. In addition to the split staircase, a private residential elevator effortlessly services all three levels. Upstairs, the tranquil primary suite offers dual walk-in closets and a spa-like bath with an air-jet tub and custom shower. Four additional oversized bedrooms complete the upper level—all boasting walk-in closets, with two offering private en-suite baths. The daylight walk-out lower level showcases a sprawling game room, temperature-controlled wine cellar, full bath, and massive storage. Outside, your private resort awaits. Enjoy whole-house surround sound from the upper deck, covered patio, or custom stone fire pit. Active buyers will love the professional flood-lit multi-sport court and gazebo, with ample yard space remaining for a future pool. Complete with a 4-car attached garage and advanced security, this unparalleled estate leaves no stone unturned....
Contact an agent
Home facts
- Year built:2007
- Subdivision & Development:Heights of North Park
- Listing ID #:1783922
- Added:1 day(s) ago
- Updated:November 19, 2026 at 03:03 AM
Rooms and interior
- Bedrooms:5
- Total bathrooms:6
- Full bathrooms:6
- Rooms Total:14
- Flooring:Carpet, Hardwood
- Bathrooms Description:Jetted Tub
- Kitchen Description:Cooktop, Dishwasher, Disposal, Microwave, Refrigerator
- Basement:Yes
- Basement Description:FInished, Walk Out Access
- Living area:4,618 sq. ft.
Heating and cooling
- Cooling:Central Air, Electric
- Heating:Gas
- Central air:Yes
Structure and exterior
- Roof:Asphalt
- Year built:2007
- Building area:4,618 sq. ft.
- Lot area:1.91 Acres
- Construction Materials:Brick
Utilities
- Water:Public
Finances and disclosures
- Price:$1,425,000
- Price per sq. ft.:$308.58
- Tax amount:$22,623
Features and amenities
- Laundry features:Dryer, Washer
- Amenities:Elevator, Intercom, Some Gas Appliances
Parking
- Total parking spaces:4
- Garage:Yes
 Last Updated November 19, 2026. Information deemed reliable but not guaranteed. Information is provided exclusively for consumers' personal, non-commercial use and may not be used for any purpose other than to identify prospective properties consumers may be interested in purchasing.
New listings near 711 Parkview Dr.
- Open Sun, 1 to 3pmNew
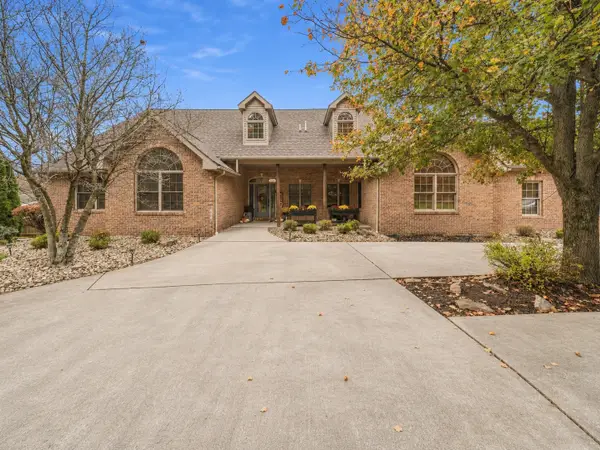 $875,000Active6 beds 5 baths3,500 sq. ft.
101 Snowberry Lane, Gibsonia, PA 15044
MLS# 1783983Listed by: HOWARD HANNA REAL ESTATE SERVICES - New
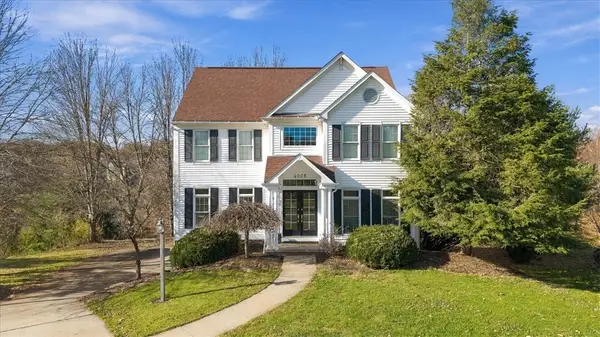 $550,000Active3 beds 3 baths2,068 sq. ft.
4008 Fairway Dr, Gibsonia, PA 15044
MLS# 1782733Listed by: COLDWELL BANKER REALTY - New
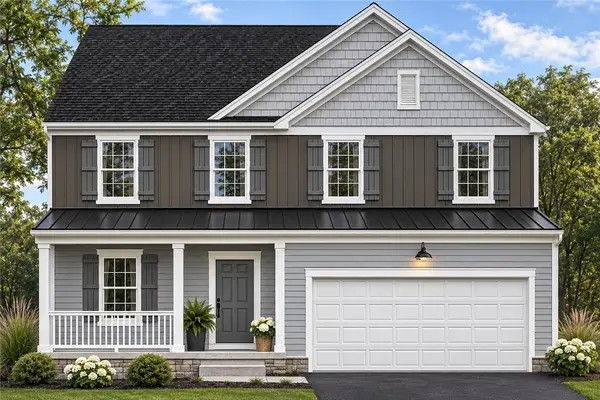 $519,990Active4 beds 3 baths2,277 sq. ft.
4303 Golden Fields Lane, Gibsonia, PA 15044
MLS# 1783500Listed by: NEW HOME STAR PENNSYLVANIA, LLC - New
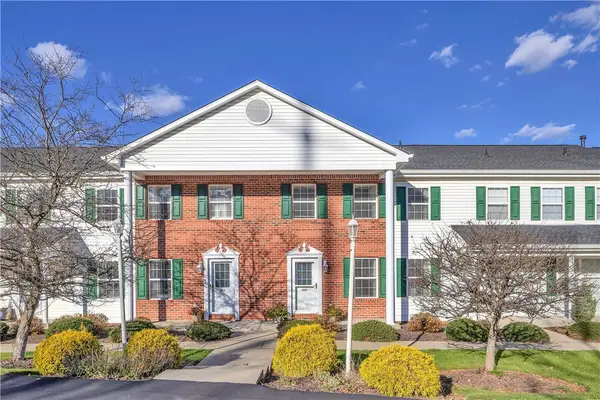 $350,000Active3 beds 3 baths1,456 sq. ft.
103 Northglen Crt, Gibsonia, PA 15044
MLS# 1782862Listed by: BERKSHIRE HATHAWAY THE PREFERRED REALTY - New
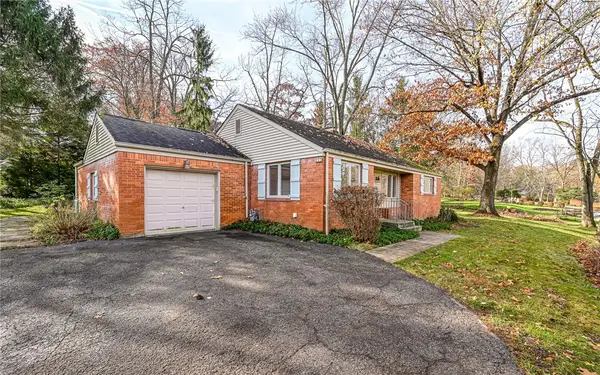 $299,000Active4 beds 2 baths1,472 sq. ft.
203 Forestwood Dr, Gibsonia, PA 15044
MLS# 1783155Listed by: ACHIEVE REALTY, INC. - New
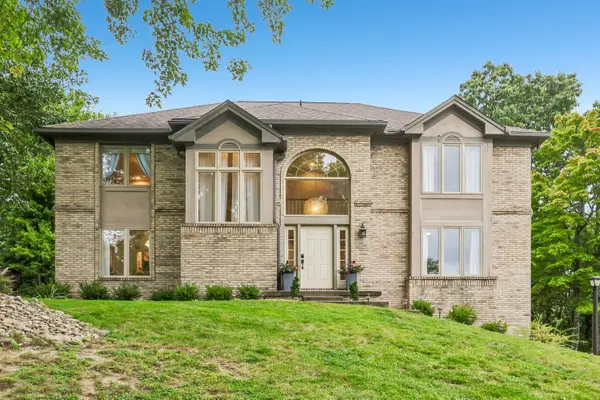 $674,900Active4 beds 4 baths2,452 sq. ft.
806 Oxford Court, Gibsonia, PA 15044
MLS# 1783203Listed by: HOWARD HANNA REAL ESTATE SERVICES - New
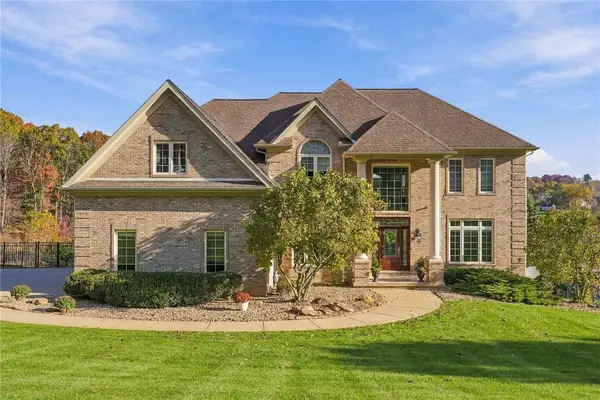 $1,250,000Active5 beds 5 baths6,402 sq. ft.
2183 Grandeur Dr, Gibsonia, PA 15044
MLS# 1782932Listed by: PIATT SOTHEBY'S INTERNATIONAL REALTY 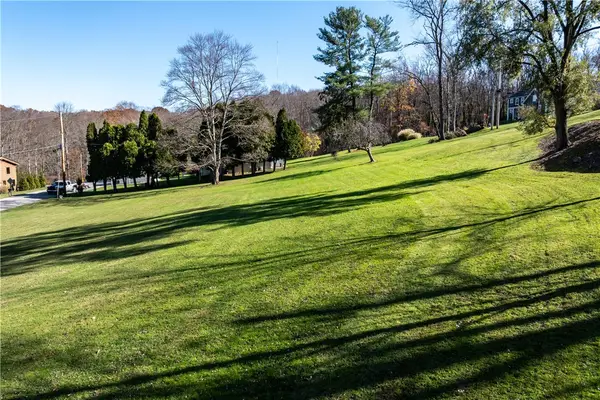 $140,000Pending-- beds -- baths
0 Lakewood Rd, Gibsonia, PA 15044
MLS# 1783019Listed by: COLDWELL BANKER REALTY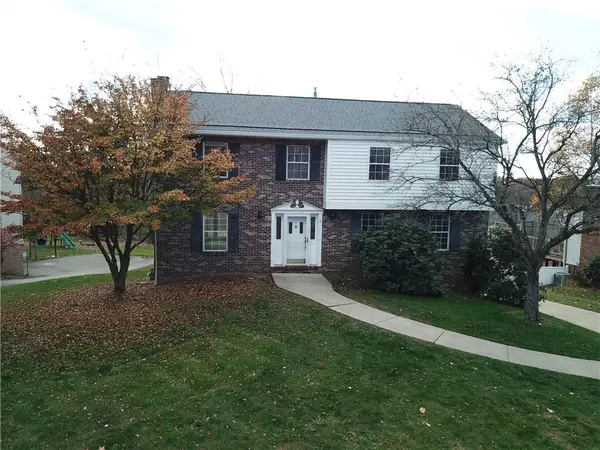 $400,000Active4 beds 3 baths2,037 sq. ft.
3276 Oaknoll Rd, Gibsonia, PA 15044
MLS# 1782307Listed by: BERKSHIRE HATHAWAY THE PREFERRED REALTY


Protect your home and budget from life's surprises with an Assurant Home Warranty, backed by a partner that supports you through every step of homeownership. Explore Plans.
© 2023 - 2026 ERA Franchise Systems LLC. All rights reserved. ERA Franchise Systems LLC fully supports the principles of the Fair Housing Act and the Equal Opportunity Act. ERA, ERA Real Estate powered, and their respective logos are registered service marks of ERA Franchise Systems LLC. Each office is independently owned and operated.