
106 Jackie Dr, Gilbertsville, PA 19525
Local realty services provided by:ERA Byrne Realty
106 Jackie Dr,Gilbertsville, PA 19525
$655,000
- 4 Beds
- 4 Baths
- 3,423 sq. ft.
- Single family
- Active
Upcoming open houses
- Sun, Sep 2001:00 pm - 03:00 pm
Listed by: deneen thomas
Office: exp realty, llc.
MLS#:PAMC2193142
Source:BRIGHTMLS
Price summary
- Price:$655,000
- Price per sq. ft.:$191.35
- Monthly HOA dues:$78.33
About this home
Welcome to 106 Jackie Drive, Gilbertsville, PA 19525—a beautifully maintained 4-bedroom, 3.5-bath home designed for comfort, space, and modern living. Located in a desirable Gilbertsville neighborhood, this spacious home offers the perfect blend of elegance, functionality, and flexibility for today's lifestyle.
Step inside to discover a bright and inviting floor plan featuring generous living spaces, an impressive primary owner's suite, and plenty of room for entertaining family and friends. The luxurious primary suite provides a private retreat with ample closet space and an en-suite bathroom, creating the perfect place to relax after a long day.
The finished basement expands your living space with endless possibilities. Complete with a BONUS ROOM and a full bathroom, it's ideal for a home office, gym, guest suite, media room, playroom, or hobby space.
The additional three spacious bedrooms provide comfortable accommodations for family members or guests, while the 3 full bathrooms and 1 convenient half bath ensure everyone has plenty of space during busy mornings.
Whether you're hosting holiday gatherings, working from home, or simply enjoying everyday life, this home offers the versatility and space you've been searching for....
Contact an agent
Home facts
- Year built:2014
- Subdivision & Development:HANOVER WOODS
- Listing ID #:PAMC2193142
- Added:5 day(s) ago
- Updated:September 07, 2026 at 01:47 PM
Rooms and interior
- Bedrooms:4
- Total bathrooms:4
- Full bathrooms:3
- Half bathrooms:1
- Basement:Yes
- Basement Description:Fully Finished
- Living area:3,423 sq. ft.
Heating and cooling
- Cooling:Central A/C
- Heating:Central, Natural Gas
Structure and exterior
- Year built:2014
- Building area:3,423 sq. ft.
- Lot area:0.15 Acres
- Architectural Style:Colonial
- Construction Materials:Vinyl Siding
- Exterior Features:Deck(s), Patio(s), Porch(es)
- Foundation Description:Concrete Perimeter
- Levels:2 Stories
Utilities
- Water:Public
- Sewer:Public Sewer
Finances and disclosures
- Price:$655,000
- Price per sq. ft.:$191.35
- Tax amount:$8,625 (2026)
Features and amenities
- Laundry features:Hookup
Parking
- Parking description:Attached Garage, Garage - Front Entry, Paved Driveway
- Garage:Yes
- Garage spaces:2
New listings near 106 Jackie Dr
- Coming SoonOpen Fri, 5:30 to 7:30pm
 $350,000Coming Soon3 beds 3 baths1,452 sq. ft.
28 Castle Dr #, GILBERTSVILLE, PA 19525
MLS# PAMC2193308Listed by: EVERYHOME REALTORS - Coming Soon
 $435,000Coming Soon5 beds -- baths3,280 sq. ft.
2052--2054 Swamp Pike, GILBERTSVILLE, PA 19525
MLS# PAMC2192642Listed by: REALTY ONE GROUP RESTORE - COLLEGEVILLE 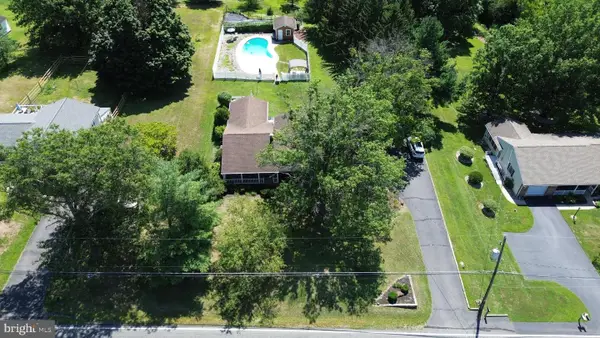 $500,000Pending3 beds 2 baths1,836 sq. ft.
2862 New Hanover Square Rd, GILBERTSVILLE, PA 19525
MLS# PAMC2191072Listed by: COMPASS PENNSYLVANIA, LLC- New
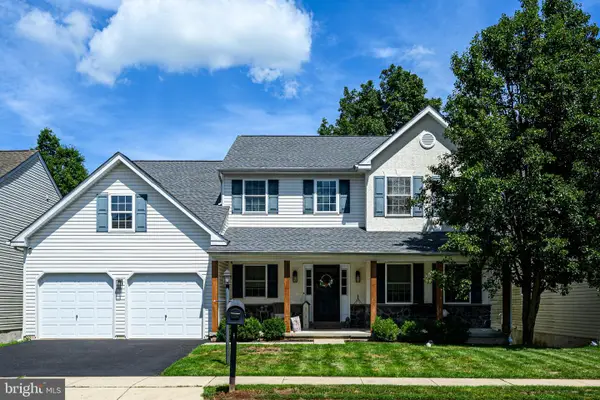 $499,900Active4 beds 3 baths2,126 sq. ft.
109 Holbrook Ln, GILBERTSVILLE, PA 19525
MLS# PAMC2192620Listed by: RE/MAX MAIN LINE - MALVERN 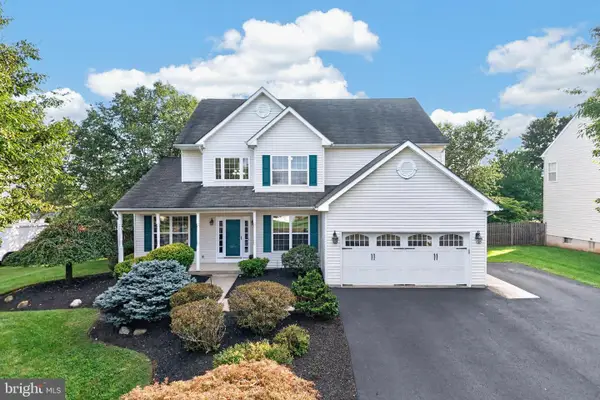 $615,000Active5 beds 4 baths4,005 sq. ft.
20 Ava Cir, GILBERTSVILLE, PA 19525
MLS# PAMC2191934Listed by: BHHS FOX & ROACH-COLLEGEVILLE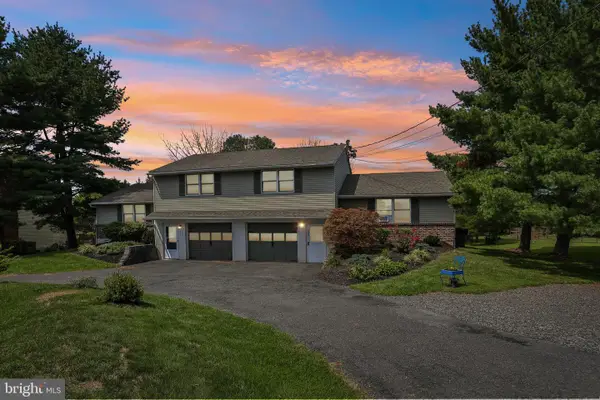 $275,000Pending2 beds 1 baths896 sq. ft.
2509 Rhoads Rd, GILBERTSVILLE, PA 19525
MLS# PAMC2192130Listed by: KELLER WILLIAMS REALTY GROUP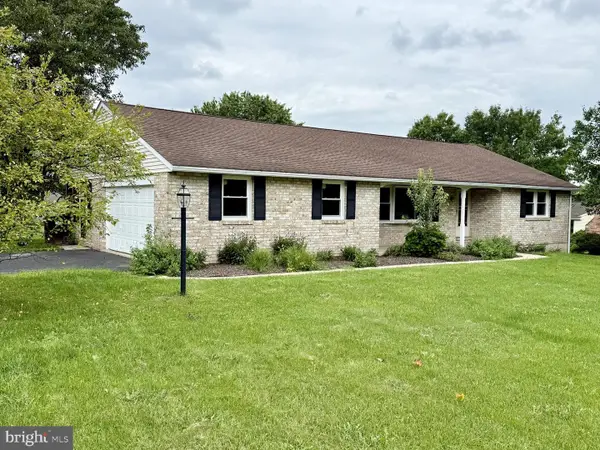 $439,000Pending2 beds 2 baths1,335 sq. ft.
2911 Federal #, GILBERTSVILLE, PA 19525
MLS# PAMC2191214Listed by: REALTY ONE GROUP EXCLUSIVE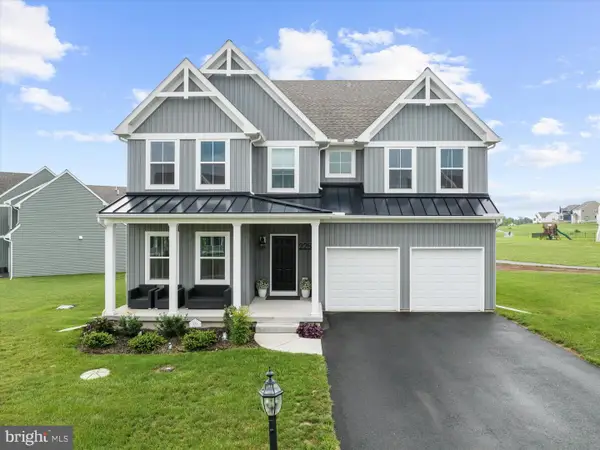 $760,000Active4 beds 3 baths3,473 sq. ft.
225 Cori Dr, GILBERTSVILLE, PA 19525
MLS# PAMC2191972Listed by: EXP REALTY, LLC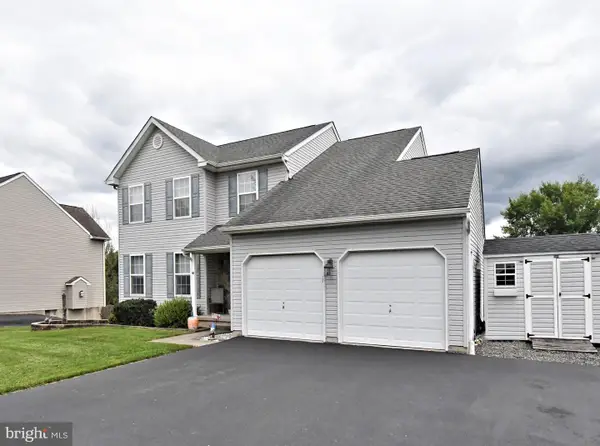 $499,000Active3 beds 3 baths1,796 sq. ft.
330 Bartman Ave, GILBERTSVILLE, PA 19525
MLS# PAMC2191982Listed by: REALTY ONE GROUP EXCLUSIVE


Protect your home and budget from life's surprises with an Assurant Home Warranty, backed by a partner that supports you through every step of homeownership. Explore Plans.
© 2023 - 2026 ERA Franchise Systems LLC. All rights reserved. ERA Franchise Systems LLC fully supports the principles of the Fair Housing Act and the Equal Opportunity Act. ERA, ERA Real Estate powered, and their respective logos are registered service marks of ERA Franchise Systems LLC. Each office is independently owned and operated.