
1148 Grosser Rd, Gilbertsville, PA 19525
Local realty services provided by:ERA OakCrest Realty, Inc.
1148 Grosser Rd,Gilbertsville, PA 19525
$525,000
- 4 Beds
- 3 Baths
- 2,836 sq. ft.
- Single family
- Active
Listed by: kathy m morcrette
Office: herb real estate, inc.
MLS#:PAMC2185630
Source:BRIGHTMLS
Price summary
- Price:$525,000
- Price per sq. ft.:$185.12
About this home
Timeless farmhouse charm meets modern luxury in this beautifully renovated 2 1/2 story home, with detached 2 car garage and smokehouse. Every detail has been thoughtfully updated while preserving the character that makes this property truly special. Offering 4 bedrooms and 2.5 baths, this 2900 sq. ft. home features wide-plank flooring throughout, deep windowsills, and an inviting living room highlighted by an exposed brick accent wall. The spacious first floor is designed for both everyday living and entertaining, with a large kitchen featuring an island with seating for three, an open dining area, and a multi-zone sound system that creates the perfect atmosphere throughout the main level. The second-floor primary suite is complete with a spacious walk-through closet leading to a beautifully appointed en-suite bathroom featuring a double-bowl vanity, heated tile floors, and a custom tiled shower with a luxurious rain showerhead. Two additional bedrooms of which one is currently a home office and a full hall bath complete the second floor. The finished third floor offers a versatile fourth bedroom with the potential to create a fifth bedroom; It is currently configured as a spacious storage area, providing flexibility to suit your needs. The full unfinished basement with outside exit provides abundant storage, a dedicated mechanical room, and even showcases the original fireplace opening—a charming reminder of the home's history. This property has been extensively upgraded, including updated electrical wiring and lighting throughout, smart light switches, smart HVAC controls, eight mini-split systems for efficient climate control, newer appliances, one-year-old heating system and well pump, two-year-old water filtration system. This exceptional farmhouse with a wraparound porch seamlessly blends historic character with today's modern conveniences, offering a move-in-ready home that is as functional as it is beautiful. Located in Boyertown Schools with 1 minute access to Rt 100. Don't miss the opportunity to make this one-of-a-kind property your own....
Contact an agent
Home facts
- Year built:1870
- Subdivision & Development:NONE AVAILABLE
- Listing ID #:PAMC2185630
- Added:47 day(s) ago
- Updated:August 18, 2026 at 01:52 PM
Rooms and interior
- Bedrooms:4
- Total bathrooms:3
- Full bathrooms:2
- Half bathrooms:1
- Flooring:Solid Hardwood
- Dining Description:Combination Kitchen/Dining
- Bathrooms Description:Bathroom 2, Half Bath, Primary Bathroom
- Kitchen Description:Built-In Range, Cooktop, Dishwasher, Kitchen - Eat-In, Refrigerator
- Bedroom Description:Primary Bedroom, Walk In Closet(s)
- Basement:Yes
- Basement Description:Unfinished
- Living area:2,836 sq. ft.
Heating and cooling
- Cooling:Ductless/Mini-Split
- Heating:Hot Water, Oil
Structure and exterior
- Year built:1870
- Building area:2,836 sq. ft.
- Lot area:0.37 Acres
- Architectural Style:Colonial
- Construction Materials:Brick, Stone, Vinyl Siding
- Exterior Features:Outbuilding(s), Porch(es), Wrap Around
- Foundation Description:Stone
- Levels:2 1/2 Stories
Utilities
- Water:Well
- Sewer:Public Sewer
Finances and disclosures
- Price:$525,000
- Price per sq. ft.:$185.12
- Tax amount:$4,930 (2025)
Features and amenities
- Laundry features:Has Laundry, Laundry
- Amenities:Replacement Windows, Sound System
Parking
- Parking description:Detached Garage, Garage - Front Entry
- Garage:Yes
- Garage spaces:2
New listings near 1148 Grosser Rd
- Coming Soon
 $525,000Coming Soon3 beds 2 baths
2586 Cherry Ct, GILBERTSVILLE, PA 19525
MLS# PAMC2190858Listed by: REALTY ONE GROUP RESTORE - COLLEGEVILLE - Open Thu, 5 to 7pmNew
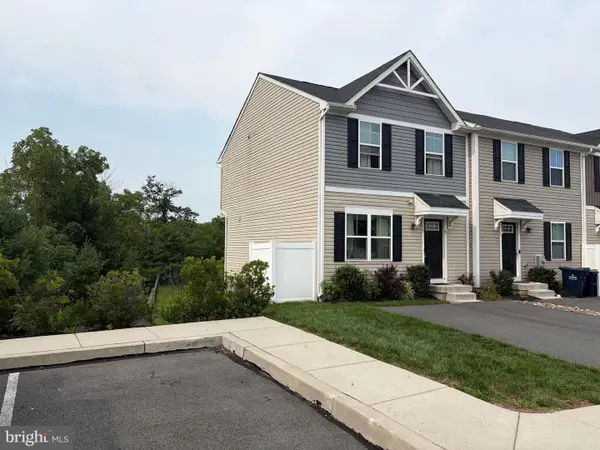 $355,000Active3 beds 3 baths1,570 sq. ft.
15 Castle Dr, GILBERTSVILLE, PA 19525
MLS# PAMC2191228Listed by: REALTY ONE GROUP EXCLUSIVE - New
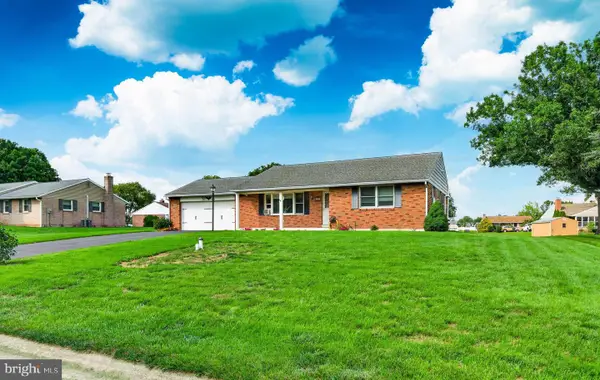 $339,000Active2 beds 2 baths1,149 sq. ft.
141 E Spruce St, GILBERTSVILLE, PA 19525
MLS# PAMC2191094Listed by: EXP REALTY, LLC 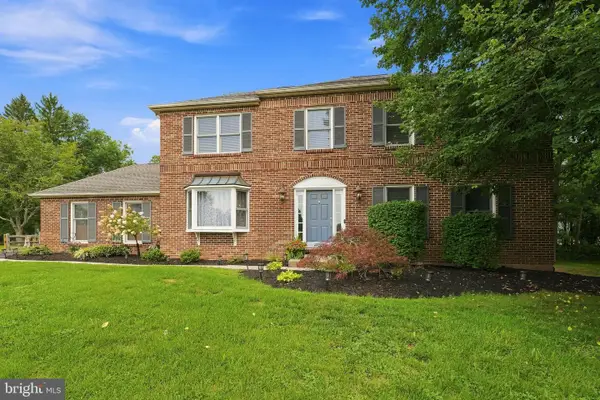 $549,000Pending4 beds 3 baths3,056 sq. ft.
30 Creekside Ct, GILBERTSVILLE, PA 19525
MLS# PAMC2191084Listed by: RE/MAX REAL ESTATE-ALLENTOWN- New
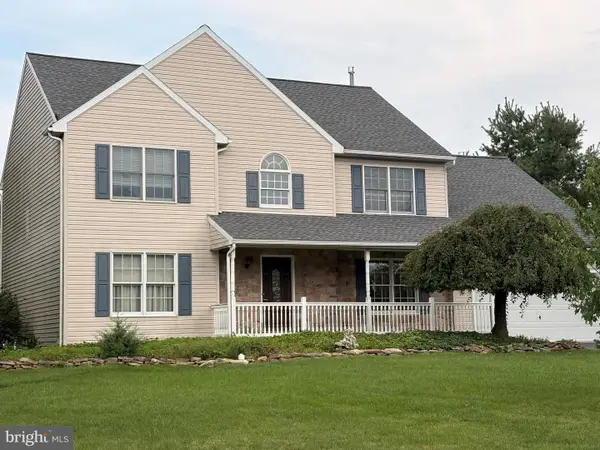 $590,000Active4 beds 3 baths2,655 sq. ft.
2195 Martin Dr, GILBERTSVILLE, PA 19525
MLS# PAMC2190622Listed by: HERB REAL ESTATE, INC. 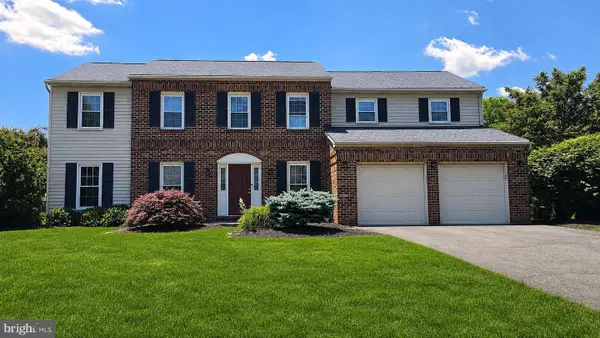 $649,900Active5 beds 3 baths3,970 sq. ft.
406 Bow Ln, GILBERTSVILLE, PA 19525
MLS# PAMC2190074Listed by: REALTY MARK ASSOCIATES- Open Tue, 5 to 7pm
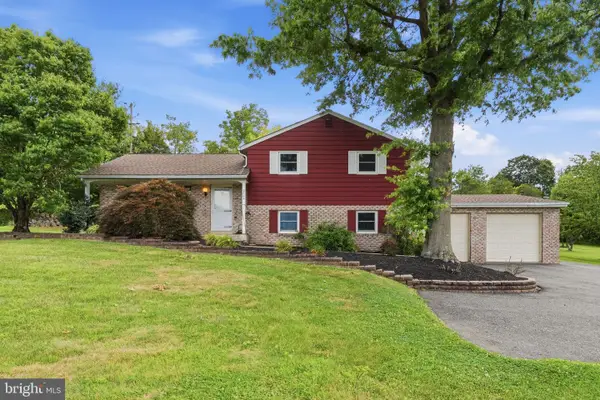 $350,000Active4 beds 2 baths1,817 sq. ft.
2564 Wagner Rd, GILBERTSVILLE, PA 19525
MLS# PAMC2190100Listed by: REALTY ONE GROUP RESTORE - COLLEGEVILLE - Coming SoonOpen Wed, 5 to 7pm
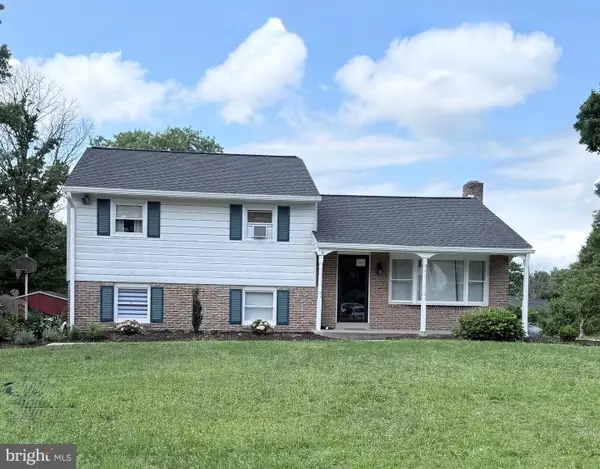 $390,000Coming Soon3 beds 2 baths
1464 Virmay, GILBERTSVILLE, PA 19525
MLS# PAMC2189416Listed by: RE/MAX MAIN LINE-KIMBERTON 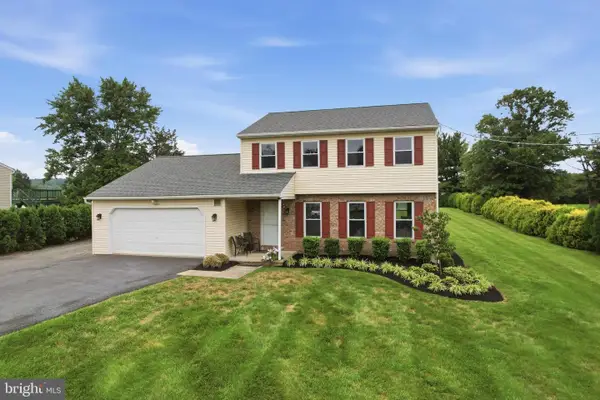 $500,000Pending3 beds 3 baths1,978 sq. ft.
576 Buchert Rd, GILBERTSVILLE, PA 19525
MLS# PAMC2188660Listed by: RE/MAX RELIANCE $450,000Pending3 beds 3 baths2,594 sq. ft.
226 Clarkdale Lane, Gilbertsville, PA 19525
MLS# SC263583Listed by: C21 JACK RUDDY REAL ESTATE


Protect your home and budget from life's surprises with an Assurant Home Warranty, backed by a partner that supports you through every step of homeownership. Explore Plans.
© 2023 - 2026 ERA Franchise Systems LLC. All rights reserved. ERA Franchise Systems LLC fully supports the principles of the Fair Housing Act and the Equal Opportunity Act. ERA, ERA Real Estate powered, and their respective logos are registered service marks of ERA Franchise Systems LLC. Each office is independently owned and operated.