
226 Clarkdale Lane, Gilbertsville, PA 19525
Local realty services provided by:ERA One Source Realty
226 Clarkdale Lane,Gilbertsville, PA 19525
$450,000
- 3 Beds
- 3 Baths
- 2,594 sq. ft.
- Townhouse
- Pending
Listed by: aaron pierce
Office: c21 jack ruddy real estate
MLS#:SC263583
Source:PA_GSBR
Price summary
- Price:$450,000
- Price per sq. ft.:$173.48
About this home
This end-unit townhouse is amazing with its secluded feel and forest views from the patio, deck and most windows! It's been well maintained and upgraded, you'll love its spacious sunlit open floor plan with high ceilings crown molding, numerous windows, charming fireplace and modern interior. This home has 3 bedrooms, 2 and a half baths, a great first floor bonus room that works perfectly as an office or playroom and a huge finished basement space with full sliding door walkout to the fully fenced backyard. The master suite really shines with its expansive space and stylish spa-like 4 piece bathroom. A new roof and many recent interior improvements top off this wonderful home that'll fit all your needs whether you love entertaining or just relaxing with the family!All info and measurements approximate and not warranted or guaranteed.
Contact an agent
Home facts
- Year built:2008
- Listing ID #:SC263583
- Added:53 day(s) ago
- Updated:September 13, 2026 at 02:48 AM
Rooms and interior
- Bedrooms:3
- Total bathrooms:3
- Full bathrooms:2
- Half bathrooms:1
- Rooms Total:6
- Flooring:Ceramic Tile, Luxury Vinyl
- Kitchen Description:Gas Range, Microwave, Refrigerator
- Basement:Yes
- Basement Description:Partially Finished, Storage Space, Walk-Out Access, Walk-Up Access
- Living area:2,594 sq. ft.
Heating and cooling
- Cooling:Ceiling Fan(s), Central Air
- Heating:Fireplace(s), Forced Air, Natural Gas
- Central air:Yes
Structure and exterior
- Roof:Composition, Shingle
- Year built:2008
- Building area:2,594 sq. ft.
- Lot area:0.1 Acres
- Lot Features:Private, Views
- Architectural Style:Traditional
- Construction Materials:Brick, Stucco, Vinyl Siding
- Exterior Features:Deck, Patio, Private Yard
- Foundation Description:Concrete Perimeter
Utilities
- Water:Public, Water Connected
- Sewer:Public Sewer, Sewer Connected
Finances and disclosures
- Price:$450,000
- Price per sq. ft.:$173.48
Features and amenities
- Appliances:Gas Range, Microwave, Refrigerator
- Laundry features:Upper Level
- Amenities:Entrance Foyer, Open Floorplan, Walk-In Closet(s)
Parking
- Parking description:Driveway, Garage, Garage Door Opener
- Garage:Yes
- Garage spaces:1
New listings near 226 Clarkdale Lane
- Coming Soon
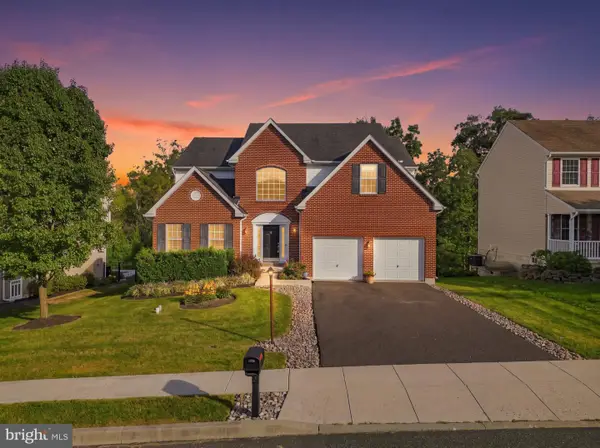 $515,000Coming Soon5 beds 3 baths2,849 sq. ft.
1945 Canyon Creek, GILBERTSVILLE, PA 19525
MLS# PAMC2194270Listed by: REALTY ONE GROUP SUPREME - New
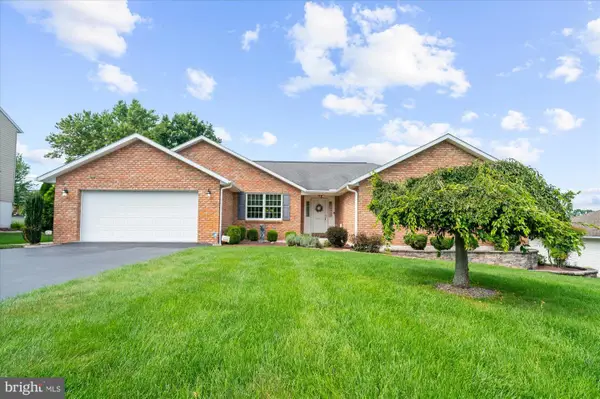 $550,000Active3 beds 3 baths2,732 sq. ft.
2395 Magnolia Dr, GILBERTSVILLE, PA 19525
MLS# PAMC2194094Listed by: HERB REAL ESTATE, INC. - New
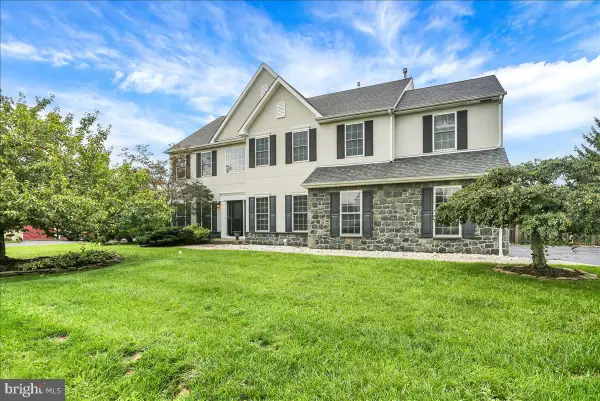 $749,900Active5 beds 4 baths3,796 sq. ft.
135 Walter Dr, GILBERTSVILLE, PA 19525
MLS# PAMC2193724Listed by: RE/MAX OF READING - Open Sun, 12 to 2pmNew
 $350,000Active3 beds 3 baths1,452 sq. ft.
28 Castle Dr #, GILBERTSVILLE, PA 19525
MLS# PAMC2193308Listed by: EVERYHOME REALTORS - New
 $435,000Active5 beds -- baths3,280 sq. ft.
2052--2054 Swamp Pike, GILBERTSVILLE, PA 19525
MLS# PAMC2192642Listed by: REALTY ONE GROUP RESTORE - COLLEGEVILLE - Open Sun, 1 to 3pm
 $655,000Active4 beds 4 baths3,423 sq. ft.
106 Jackie Dr, GILBERTSVILLE, PA 19525
MLS# PAMC2193142Listed by: EXP REALTY, LLC 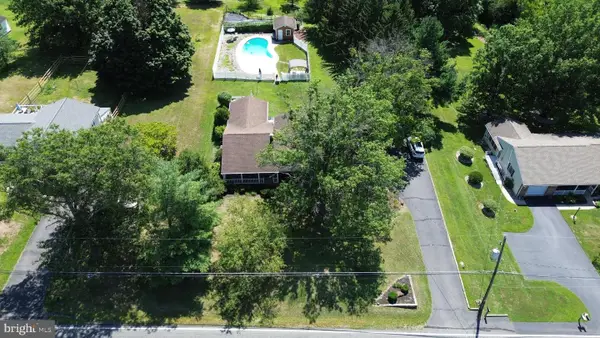 $500,000Pending3 beds 2 baths1,836 sq. ft.
2862 New Hanover Square Rd, GILBERTSVILLE, PA 19525
MLS# PAMC2191072Listed by: COMPASS PENNSYLVANIA, LLC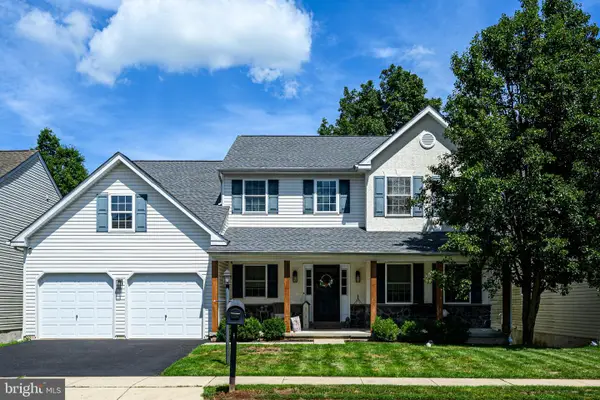 $499,900Active4 beds 3 baths2,126 sq. ft.
109 Holbrook Ln, GILBERTSVILLE, PA 19525
MLS# PAMC2192620Listed by: RE/MAX MAIN LINE - MALVERN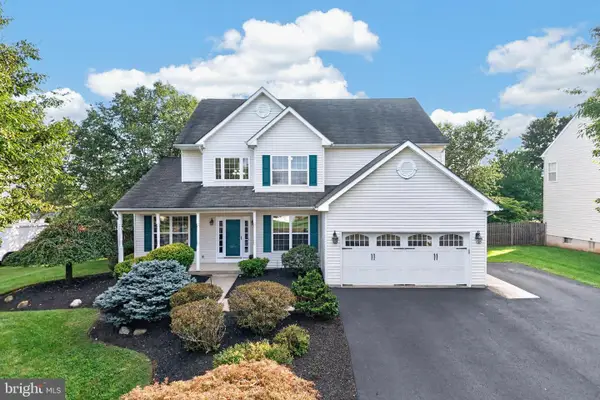 $599,900Active5 beds 4 baths4,005 sq. ft.
20 Ava Cir, GILBERTSVILLE, PA 19525
MLS# PAMC2191934Listed by: BHHS FOX & ROACH-COLLEGEVILLE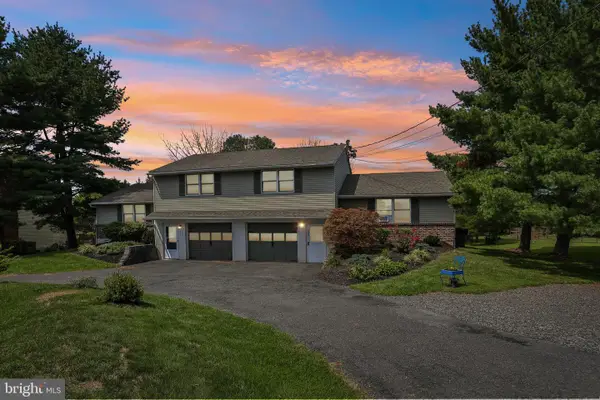 $275,000Pending2 beds 1 baths896 sq. ft.
2509 Rhoads Rd, GILBERTSVILLE, PA 19525
MLS# PAMC2192130Listed by: KELLER WILLIAMS REALTY GROUP


Protect your home and budget from life's surprises with an Assurant Home Warranty, backed by a partner that supports you through every step of homeownership. Explore Plans.
© 2023 - 2026 ERA Franchise Systems LLC. All rights reserved. ERA Franchise Systems LLC fully supports the principles of the Fair Housing Act and the Equal Opportunity Act. ERA, ERA Real Estate powered, and their respective logos are registered service marks of ERA Franchise Systems LLC. Each office is independently owned and operated.