
120 Eleanor Ct, Gilbertsville, PA 19525
Local realty services provided by:ERA Central Realty Group
Listed by: nancy helfrich
Office: re/max services
MLS#:PAMC2181416
Source:BRIGHTMLS
Price summary
- Price:$609,900
- Price per sq. ft.:$196.93
- Monthly HOA dues:$106
About this home
Welcome to 120 Eleanor Court, a spacious pre-inspected, four-bedroom home tucked away on a quiet cul-de-sac of just 16 homes in Gilbertsville. Step inside to a bright, neutral interior with hardwood flooring throughout the main level and a flexible floor plan designed for everyday living and entertaining. A private home office, inviting living and dining areas, and a spacious kitchen provide plenty of room to gather, work, and relax. Upstairs, the generous primary suite features a private bath with a dual-sink vanity and tiled shower. Three additional bedrooms, a full hall bath, convenient laundry room, and versatile loft or bonus area complete the second floor.
The lower level adds even more living space and offers excellent possibilities for a media room, game area, fitness space, or home office. Outside, enjoy a peaceful setting backing to trees and open space, along with a two-car garage and low HOA fee. Vacant and easy to show—come explore the space, flexibility, and comfortable lifestyle this wonderful home has to offer. Some photographs have been virtually staged., Established landscaping and fencing, Immediate occupancy
Don’t miss this rare opportunity to own a truly move-in ready, like-new home in a desirable and intimate community. Call today to schedule your private showing!
BONUS: "Seller is willing and able to assist with closing costs, please present with offer."...
Contact an agent
Home facts
- Year built:2023
- Subdivision & Development:NONE AVAILABLE
- Listing ID #:PAMC2181416
- Added:102 day(s) ago
- Updated:September 07, 2026 at 01:47 PM
Rooms and interior
- Bedrooms:4
- Total bathrooms:3
- Full bathrooms:2
- Half bathrooms:1
- Flooring:Carpet, Ceramic Tile, Laminate Plank
- Dining Description:Dining Room
- Bathrooms Description:Bathroom 1, Half Bath, Primary Bathroom
- Kitchen Description:Dishwasher, Microwave, Oven/Range - Gas, Stainless Steel Appliances
- Bedroom Description:Primary Bedroom
- Basement:Yes
- Basement Description:Partially Finished, Rough Bath Plumb, Sump Pump
- Living area:3,097 sq. ft.
Heating and cooling
- Cooling:Central A/C, Programmable Thermostat
- Heating:Central, Forced Air, Programmable Thermostat, Propane - Leased
Structure and exterior
- Roof:Architectural Shingle
- Year built:2023
- Building area:3,097 sq. ft.
- Lot area:0.44 Acres
- Architectural Style:Contemporary, Traditional
- Construction Materials:Blown-In Insulation, CPVC/PVC, Concrete, Stick Built, Vinyl Siding
- Exterior Features:Sidewalks, Street Lights
- Foundation Description:Concrete Perimeter, Passive Radon Mitigation
- Levels:2 Stories
Schools
- High school:BOYERTOWN AREA SENIOR
- Middle school:BOYERTOWN AREA JHS-WEST
- Elementary school:BOYERTOWN
Utilities
- Water:Public
- Sewer:Public Sewer
Finances and disclosures
- Price:$609,900
- Price per sq. ft.:$196.93
- Tax amount:$8,124 (2026)
Features and amenities
- Laundry features:Laundry
- Amenities:Double Pane Windows, Underground Utilities
Parking
- Parking description:Attached Garage, Garage - Front Entry
- Garage:Yes
- Garage spaces:2
New listings near 120 Eleanor Ct
- Coming SoonOpen Fri, 5:30 to 7:30pm
 $350,000Coming Soon3 beds 3 baths1,452 sq. ft.
28 Castle Dr #, GILBERTSVILLE, PA 19525
MLS# PAMC2193308Listed by: EVERYHOME REALTORS - Coming Soon
 $435,000Coming Soon5 beds -- baths3,280 sq. ft.
2052--2054 Swamp Pike, GILBERTSVILLE, PA 19525
MLS# PAMC2192642Listed by: REALTY ONE GROUP RESTORE - COLLEGEVILLE - New
 $655,000Active4 beds 4 baths3,423 sq. ft.
106 Jackie Dr, GILBERTSVILLE, PA 19525
MLS# PAMC2193142Listed by: EXP REALTY, LLC 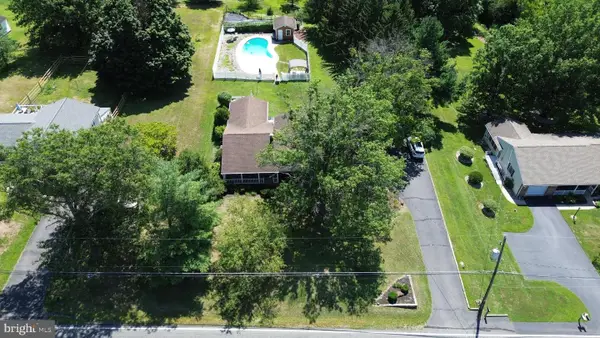 $500,000Pending3 beds 2 baths1,836 sq. ft.
2862 New Hanover Square Rd, GILBERTSVILLE, PA 19525
MLS# PAMC2191072Listed by: COMPASS PENNSYLVANIA, LLC- New
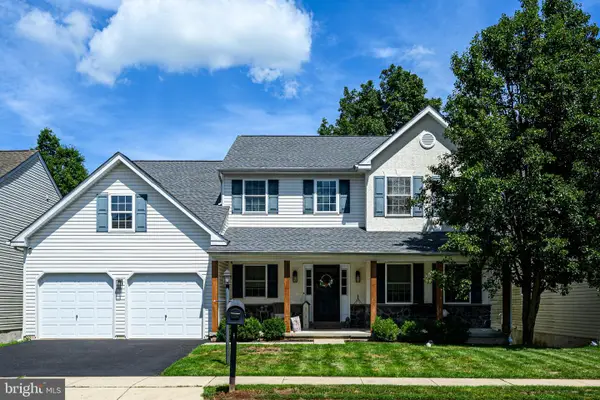 $499,900Active4 beds 3 baths2,126 sq. ft.
109 Holbrook Ln, GILBERTSVILLE, PA 19525
MLS# PAMC2192620Listed by: RE/MAX MAIN LINE - MALVERN 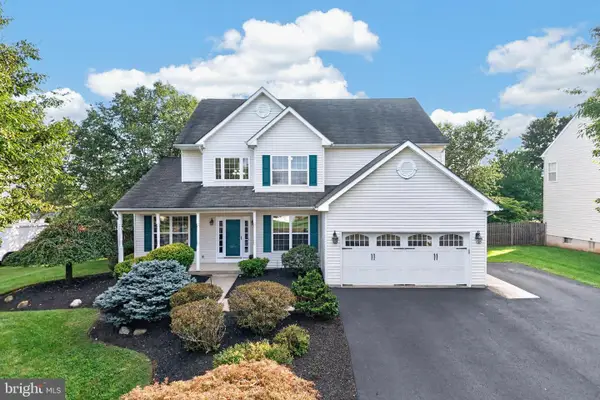 $615,000Active5 beds 4 baths4,005 sq. ft.
20 Ava Cir, GILBERTSVILLE, PA 19525
MLS# PAMC2191934Listed by: BHHS FOX & ROACH-COLLEGEVILLE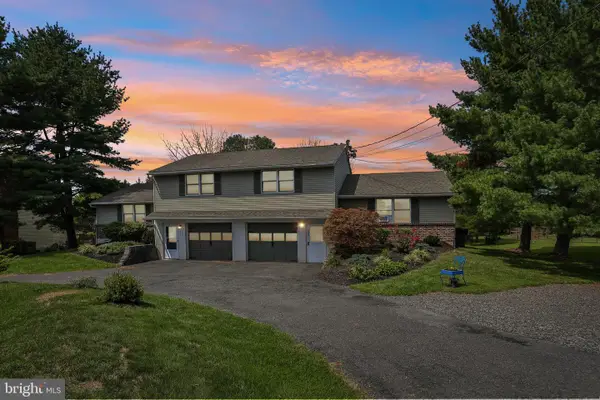 $275,000Pending2 beds 1 baths896 sq. ft.
2509 Rhoads Rd, GILBERTSVILLE, PA 19525
MLS# PAMC2192130Listed by: KELLER WILLIAMS REALTY GROUP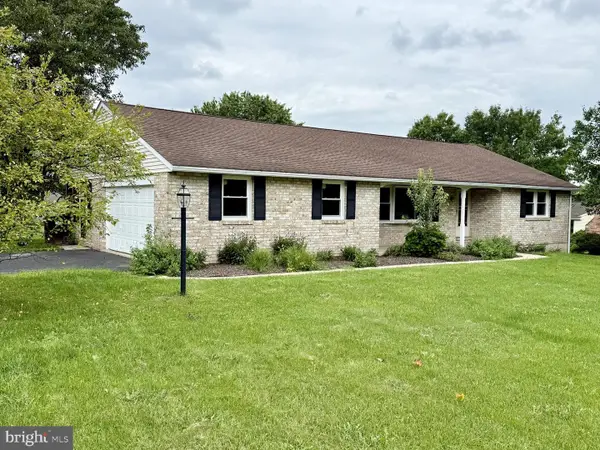 $439,000Pending2 beds 2 baths1,335 sq. ft.
2911 Federal #, GILBERTSVILLE, PA 19525
MLS# PAMC2191214Listed by: REALTY ONE GROUP EXCLUSIVE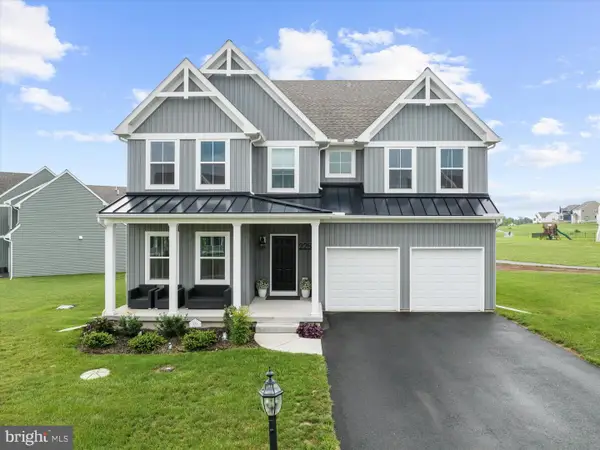 $760,000Active4 beds 3 baths3,473 sq. ft.
225 Cori Dr, GILBERTSVILLE, PA 19525
MLS# PAMC2191972Listed by: EXP REALTY, LLC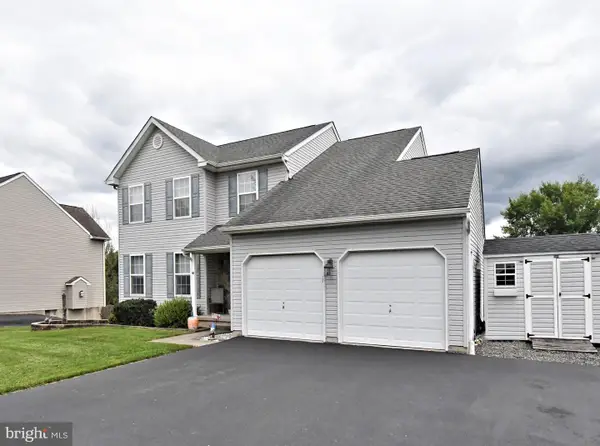 $499,000Active3 beds 3 baths1,796 sq. ft.
330 Bartman Ave, GILBERTSVILLE, PA 19525
MLS# PAMC2191982Listed by: REALTY ONE GROUP EXCLUSIVE


Protect your home and budget from life's surprises with an Assurant Home Warranty, backed by a partner that supports you through every step of homeownership. Explore Plans.
© 2023 - 2026 ERA Franchise Systems LLC. All rights reserved. ERA Franchise Systems LLC fully supports the principles of the Fair Housing Act and the Equal Opportunity Act. ERA, ERA Real Estate powered, and their respective logos are registered service marks of ERA Franchise Systems LLC. Each office is independently owned and operated.