
148 Chase Ln, Gilbertsville, PA 19525
Local realty services provided by:ERA Martin Associates
148 Chase Ln,Gilbertsville, PA 19525
$399,999
- 4 Beds
- 4 Baths
- 1,965 sq. ft.
- Townhouse
- Pending
Listed by: tracy lynn pellechio
Office: real of pennsylvania
MLS#:PAMC2187610
Source:BRIGHTMLS
Price summary
- Price:$399,999
- Price per sq. ft.:$203.56
- Monthly HOA dues:$115
About this home
Stunning 3-Bedroom 2 1/2 bath End-Unit Townhome with Bonus Room in the Boyertown School District
Built just one year ago, this beautifully maintained end-unit townhome offers modern style, spacious living, and thoughtful upgrades throughout.
The open-concept main level features a bright living room, dining area, and a gourmet kitchen with a large center island—perfect for entertaining. Step outside onto the walk-out deck to enjoy outdoor dining or relax while overlooking the beautifully landscaped yard.
The home includes 3 spacious bedrooms plus a bonus room that can be used as a home office, playroom, or guest space. There are 2 full bathrooms and 2 half bathrooms providing comfort and convenience for family and guests.
The fully finished walk-out basement offers additional living space with direct access to an outdoor patio, making it ideal for entertaining, a recreation room, or a home gym.
Additional features include:
Luxury vinyl plank (LVP) flooring throughout the main living areas
Cozy carpet in all bedrooms
Custom blinds throughout the home
Water softener system
Beautiful professional landscaping
Private driveway
End-unit location offering added privacy and natural light
This is located conveniently to all major roads, restaurants and shopping areas. Call to schedule your showing today!!!...
Contact an agent
Home facts
- Year built:2025
- Subdivision & Development:FOXWOOD RIDGE
- Listing ID #:PAMC2187610
- Added:93 day(s) ago
- Updated:October 18, 2026 at 08:10 AM
Rooms and interior
- Bedrooms:4
- Total bathrooms:4
- Full bathrooms:2
- Half bathrooms:2
- Flooring:Carpet, Luxury Vinyl Plank
- Dining Description:Combination Kitchen/Dining
- Kitchen Description:Breakfast Area, Built-In Microwave, Built-In Range, Dishwasher, Disposal, Kitchen - Island, Microwave, Recessed Lighting, Refrigerator, Upgraded Countertops
- Basement:Yes
- Basement Description:Daylight, Full, Fully Finished, Heated, Outside Entrance
- Living area:1,965 sq. ft.
Heating and cooling
- Cooling:Central A/C
- Heating:90% Forced Air, Natural Gas
Structure and exterior
- Roof:Architectural Shingle
- Year built:2025
- Building area:1,965 sq. ft.
- Lot area:0.02 Acres
- Architectural Style:Colonial
- Construction Materials:Vinyl Siding
- Exterior Features:Deck(s)
- Foundation Description:Block
- Levels:3 Story
Utilities
- Water:Public
- Sewer:Public Sewer
Finances and disclosures
- Price:$399,999
- Price per sq. ft.:$203.56
- Tax amount:$5,516 (2026)
Features and amenities
- Laundry features:Dryer, Laundry, Washer
- Amenities:200+ Amp Service, Attic, Cable TV, Ceiling Fan(s), Recessed Lighting, Window Treatments
New listings near 148 Chase Ln
- Coming Soon
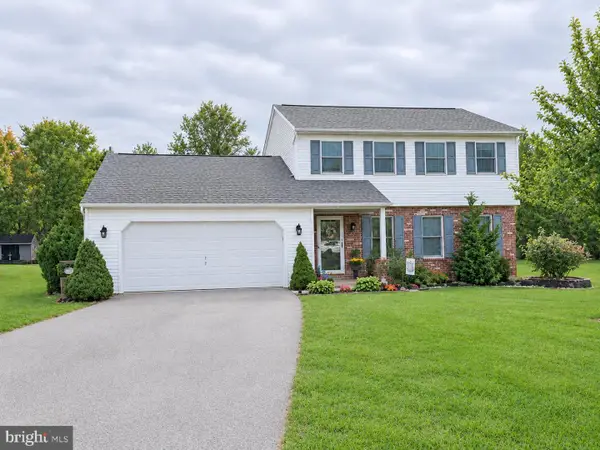 $475,000Coming Soon3 beds 3 baths1,820 sq. ft.
1447 Mensch Ln, GILBERTSVILLE, PA 19525
MLS# PAMC2197512Listed by: HERB REAL ESTATE, INC. - New
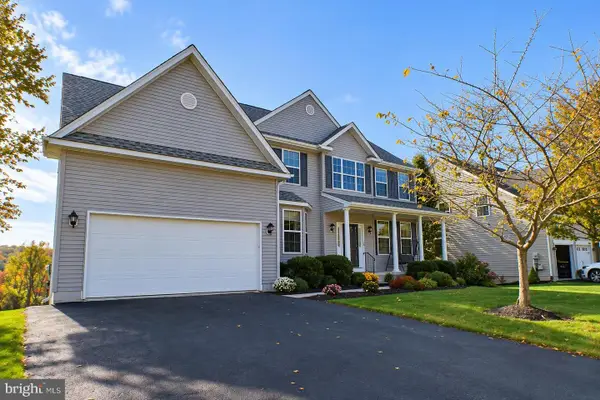 $625,000Active4 beds 3 baths2,969 sq. ft.
2690 Saint Victoria Dr #, GILBERTSVILLE, PA 19525
MLS# PAMC2197806Listed by: GODFREY PROPERTIES - New
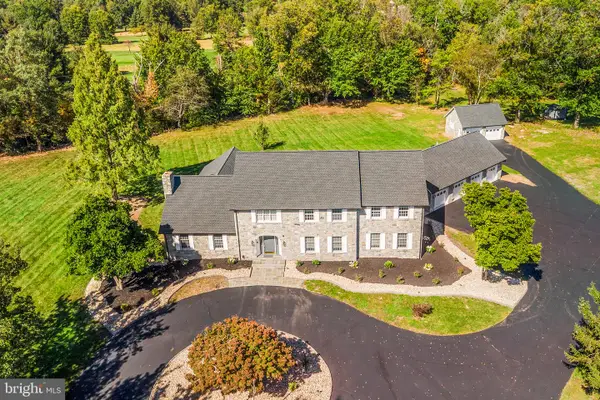 $1,400,000Active6 beds 6 baths5,206 sq. ft.
2079 Big Rd, GILBERTSVILLE, PA 19525
MLS# PAMC2196966Listed by: REDFIN CORPORATION - New
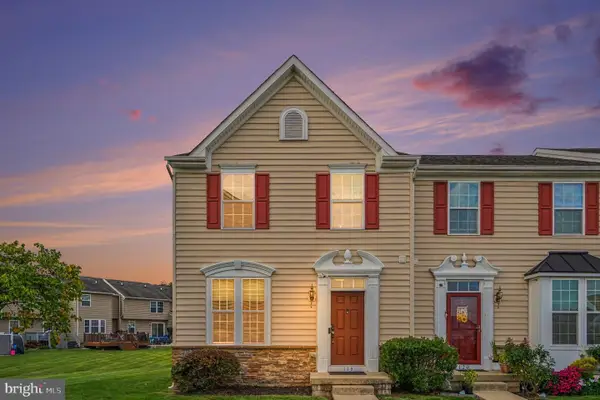 $369,900Active3 beds 3 baths1,835 sq. ft.
118 Topaz Dr, GILBERTSVILLE, PA 19525
MLS# PAMC2197432Listed by: EXP REALTY, LLC - Open Sun, 12 to 2pmNew
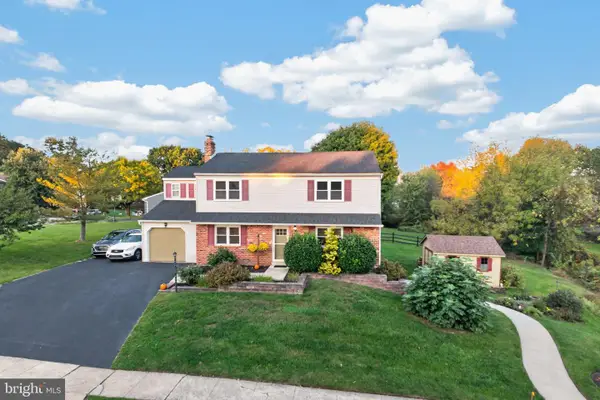 $479,500Active3 beds 4 baths2,188 sq. ft.
744 E 2nd St #, BOYERTOWN, PA 19512
MLS# PAMC2197620Listed by: BHHS FOX & ROACH-COLLEGEVILLE - Open Sun, 12 to 2pmNew
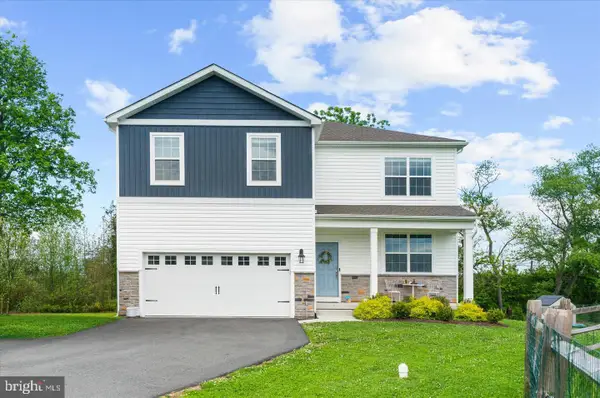 $609,900Active4 beds 3 baths3,097 sq. ft.
120 Eleanor Ct, GILBERTSVILLE, PA 19525
MLS# PAMC2196414Listed by: RE/MAX SERVICES - Open Sun, 12 to 3pmNew
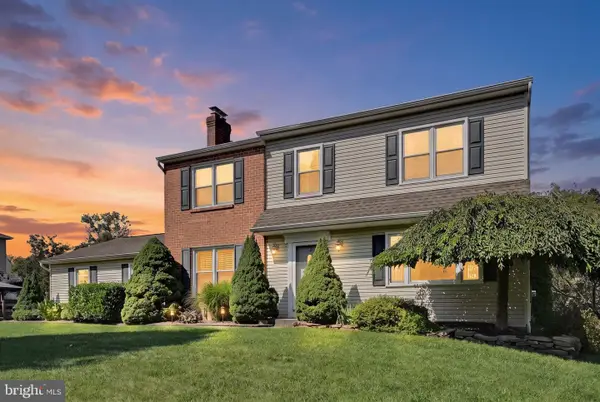 $515,000Active3 beds 3 baths2,533 sq. ft.
60 Falcon Ct, GILBERTSVILLE, PA 19525
MLS# PAMC2196758Listed by: LONG & FOSTER REAL ESTATE, INC. - New
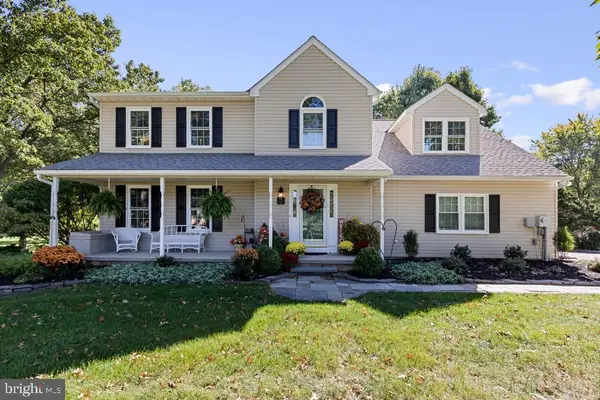 $650,000Active4 beds 3 baths3,099 sq. ft.
164 Pinehurst Way #, GILBERTSVILLE, PA 19525
MLS# PAMC2196978Listed by: HOMESMART NEXUS REALTY GROUP - BLUE BELL - New
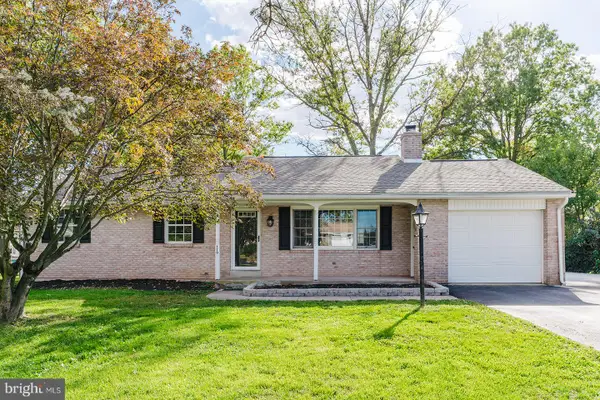 $395,000Active3 beds 2 baths1,341 sq. ft.
110 Maple St #, GILBERTSVILLE, PA 19525
MLS# PAMC2197220Listed by: REALTY ONE GROUP ADVOCATES - New
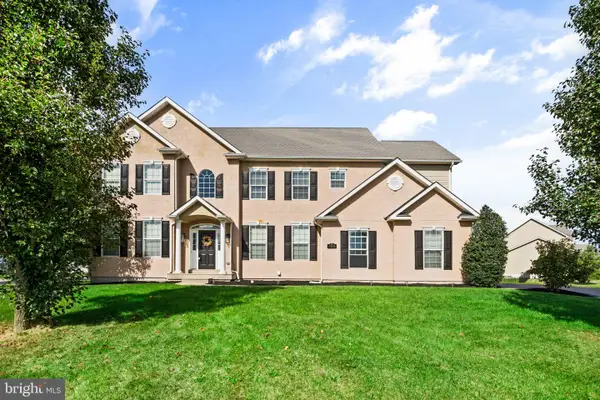 $650,000Active5 beds 4 baths4,850 sq. ft.
100 Lilac Ln, GILBERTSVILLE, PA 19525
MLS# PAMC2196530Listed by: COMPASS PENNSYLVANIA, LLC


Protect your home and budget from life's surprises with an Assurant Home Warranty, backed by a partner that supports you through every step of homeownership. Explore Plans.
© 2023 - 2026 ERA Franchise Systems LLC. All rights reserved. ERA Franchise Systems LLC fully supports the principles of the Fair Housing Act and the Equal Opportunity Act. ERA, ERA Real Estate powered, and their respective logos are registered service marks of ERA Franchise Systems LLC. Each office is independently owned and operated.