
225 Tulip Ln, Gilbertsville, PA 19525
Local realty services provided by:Mountain Realty ERA Powered
225 Tulip Ln,Gilbertsville, PA 19525
$375,000
- 3 Beds
- 3 Baths
- 2,014 sq. ft.
- Townhouse
- Coming Soon
Listed by: sondra richet-deane
Office: realty one group restore - collegeville
MLS#:PAMC2194806
Source:BRIGHTMLS
Price summary
- Price:$375,000
- Price per sq. ft.:$186.2
- Monthly HOA dues:$125
About this home
***PROFESSIONAL PHOTOS WILL BE UPLOADED ON THURS., OCT. 1st****
Welcome to this 3-bedroom, 2.5-bath, three-story townhome in the desirable Windlestrae community of Gilbertsville, within the Boyertown Area School District. With flexible living spaces and a thoughtfully designed layout, this home is ready for your personal touches.
The entry level features a convenient powder room and a spacious flex room ready to suit your lifestyle—home office, game room, workout space or additional living area. Currently used as a family room, it features recessed lighting and sliding glass doors providing easy access to the outdoors. Inside access to the garage completes this level.
Upstairs, the main living level offers a comfortable living room with an adjoining dining area. The eat-in kitchen features 42-inch espresso cabinetry, granite countertops and stainless steel appliances. Sliding glass doors lead to a low-maintenance deck overlooking open space—the perfect spot to enjoy your morning coffee, unwind at the end of the day or dine outdoors.
The third level is home to the spacious owner’s suite featuring a large walk-in closet and private bath with dual vanities, cultured marble countertops and a sizeable walk-in ceramic-tiled shower with modern glass doors. Two additional comfortable bedrooms are serviced by a hall bath with a tub/shower combination. An ultra-convenient upper-level laundry room means no carrying baskets up and down the stairs.
With three levels of functional living space, an open-space view and a location in the established Windlestrae community, this home is ready for its next chapter....
Contact an agent
Home facts
- Year built:2016
- Subdivision & Development:WINDLESTRAE
- Listing ID #:PAMC2194806
- Updated:September 27, 2026 at 04:41 AM
Rooms and interior
- Bedrooms:3
- Total bathrooms:3
- Full bathrooms:2
- Half bathrooms:1
- Flooring:Fully Carpeted, Vinyl
- Dining Description:Dining Room
- Bathrooms Description:Primary Bath(s)
- Kitchen Description:Built-In Microwave, Built-In Range, Dishwasher, Disposal, Energy Efficient Appliances, Kitchen - Eat-In, Upgraded Countertops
- Bedroom Description:Walk In Closet(s)
- Basement:Yes
- Basement Description:Daylight, Full, Fully Finished, Garage Access, Walkout Level
- Living area:2,014 sq. ft.
Heating and cooling
- Cooling:Central A/C
- Heating:Central, Natural Gas
Structure and exterior
- Year built:2016
- Building area:2,014 sq. ft.
- Lot area:0.07 Acres
- Lot Features:Rear Yard
- Architectural Style:Traditional
- Construction Materials:Stone, Vinyl Siding
- Exterior Features:Deck(s), Play Equipment, Sidewalks, Street Lights
- Foundation Description:Concrete Perimeter
- Levels:3 Story
Schools
- High school:BOYERTOWN AREA SENIOR
- Middle school:BOYERTOWN-EAST
- Elementary school:GILBERTSVILLE
Utilities
- Water:Public
- Sewer:Public Sewer
Finances and disclosures
- Price:$375,000
- Price per sq. ft.:$186.2
- Tax amount:$5,691 (2026)
Features and amenities
- Laundry features:Laundry
- Amenities:Security System, Sprinkler System, Water Treat System
Parking
- Parking description:Asphalt Driveway, Attached Garage, Garage - Front Entry, Garage Door Opener, Inside Access, Parking Lot
- Garage:Yes
- Garage spaces:1
New listings near 225 Tulip Ln
- Coming Soon
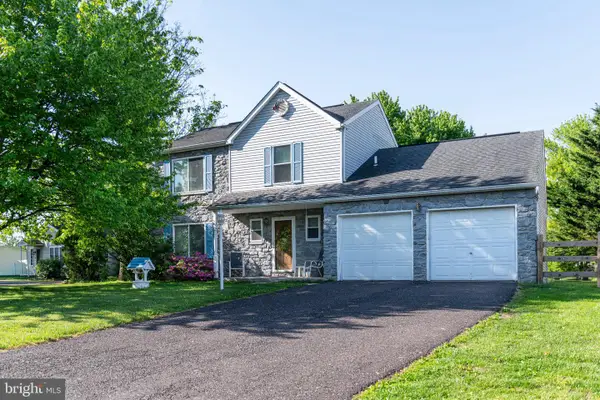 $525,000Coming Soon3 beds 3 baths2,320 sq. ft.
616 Jennifer Ln, GILBERTSVILLE, PA 19525
MLS# PAMC2195634Listed by: LONG & FOSTER REAL ESTATE, INC. - Open Tue, 6 to 8pmNew
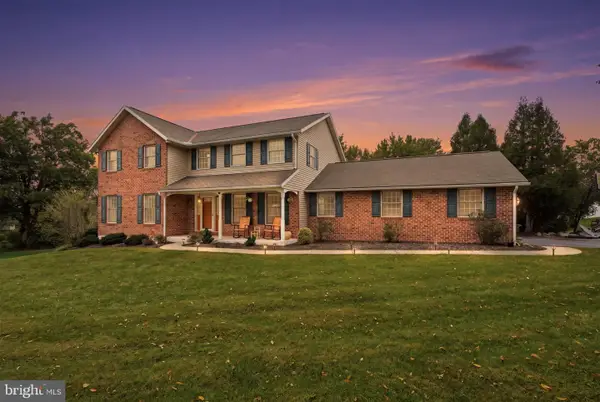 $675,000Active4 beds 4 baths3,140 sq. ft.
2479 New Hanover Square Rd, GILBERTSVILLE, PA 19525
MLS# PAMC2195498Listed by: INNOVATE REAL ESTATE - New
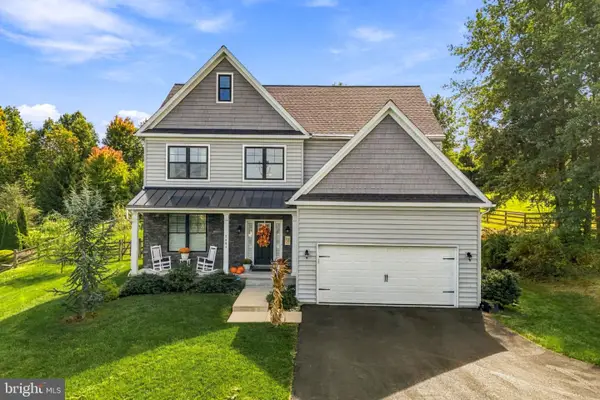 $675,000Active4 beds 3 baths2,591 sq. ft.
2884 Fagleysville Rd, GILBERTSVILLE, PA 19525
MLS# PAMC2195254Listed by: KELLER WILLIAMS REALTY - Open Sun, 11am to 1pmNew
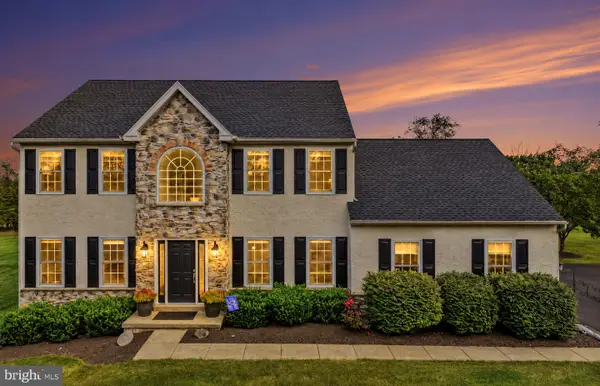 $624,900Active4 beds 3 baths2,800 sq. ft.
2311 Angel Dr, GILBERTSVILLE, PA 19525
MLS# PAMC2194920Listed by: KELLER WILLIAMS REALTY GROUP - New
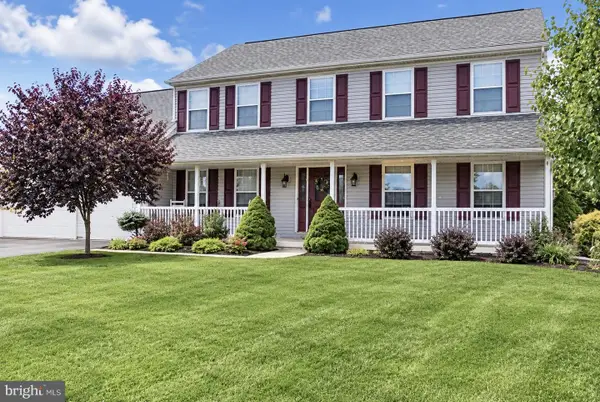 $544,900Active4 beds 3 baths3,280 sq. ft.
110 Willow Ln, GILBERTSVILLE, PA 19525
MLS# PAMC2195018Listed by: THE REAL ESTATE PROFESSIONALS-POTTSTOWN - New
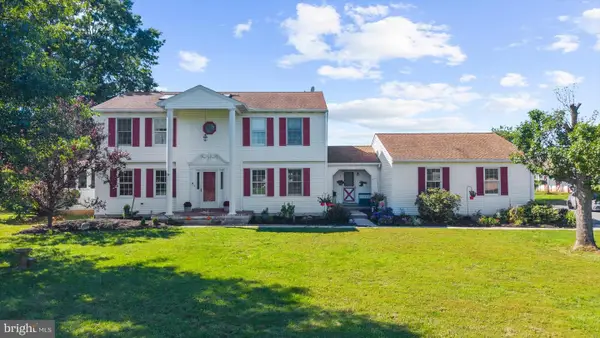 $850,000Active4 beds 3 baths2,690 sq. ft.
3149 Middle Creek Rd, GILBERTSVILLE, PA 19525
MLS# PAMC2194368Listed by: HERB REAL ESTATE, INC. - Open Sun, 2 to 4pm
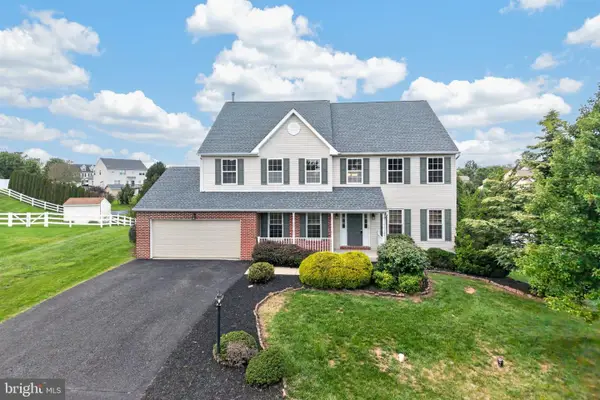 $610,000Active4 beds 4 baths3,745 sq. ft.
1175 Silcox Dr, GILBERTSVILLE, PA 19525
MLS# PAMC2194204Listed by: BHHS FOX & ROACH-COLLEGEVILLE 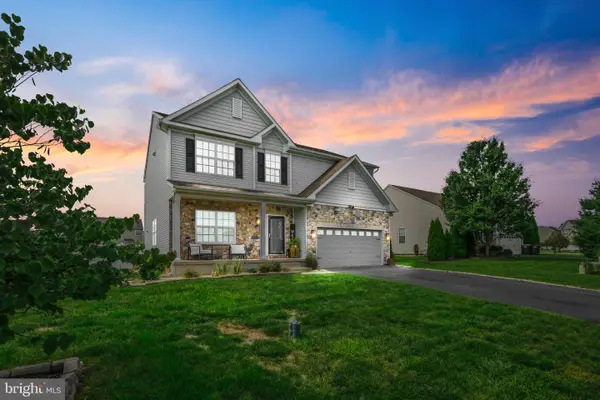 $639,900Active4 beds 4 baths2,916 sq. ft.
195 Westbury Dr, GILBERTSVILLE, PA 19525
MLS# PAMC2194312Listed by: LEGACY REAL ESTATE ASSOCIATES, LLC $515,000Pending5 beds 3 baths2,849 sq. ft.
1945 Canyon Creek, GILBERTSVILLE, PA 19525
MLS# PAMC2194270Listed by: REALTY ONE GROUP SUPREME


Protect your home and budget from life's surprises with an Assurant Home Warranty, backed by a partner that supports you through every step of homeownership. Explore Plans.
© 2023 - 2026 ERA Franchise Systems LLC. All rights reserved. ERA Franchise Systems LLC fully supports the principles of the Fair Housing Act and the Equal Opportunity Act. ERA, ERA Real Estate powered, and their respective logos are registered service marks of ERA Franchise Systems LLC. Each office is independently owned and operated.