
2930 Santa Maria Dr, Gilbertsville, PA 19525
Local realty services provided by:ERA Martin Associates
2930 Santa Maria Dr,Gilbertsville, PA 19525
$560,000
- 3 Beds
- 3 Baths
- - sq. ft.
- Single family
- Sold
Listed by: ayse clay
Office: keller williams realty devon-wayne
MLS#:PAMC2188296
Source:BRIGHTMLS
Sorry, we are unable to map this address
Price summary
- Price:$560,000
- Monthly HOA dues:$27.17
About this home
Welcome to elevated living in one of the area's most sought-after golf course communities—where exceptional value meets an outstanding lifestyle. A charming paver walkway welcomes you to this beautifully maintained home, featuring a dramatic two-story foyer and hardwood flooring throughout the main level. The formal living room flows seamlessly into the dining room, creating an ideal space for entertaining. The spacious kitchen opens to a low-maintenance Trex-style deck and kitchen is equipped with a new five-burner convection range/oven and an updated microwave featuring convection and air-fry capabilities. Just off the kitchen, the inviting family room offers a gas fireplace, while the convenient main-level laundry includes premium Speed Queen washer and dryer. Upstairs, you'll find three generously sized bedrooms and 2 full baths, including a spacious primary suite complete with two walk-in closets and an en-suite bath featuring dual vanities, a soaking tub, linen closet and a separate shower. The finished lower level provides flexible living space with a family room and private space—perfect for working from home, a media room, playroom, or fitness area. Additional highlights include a two-car attached garage, rear yard, new carpet on the staircase and second floor (2026), new gas water heater (2025), and new water softener (2022). As a resident of Bella Vista, you'll enjoy direct golf course access, walkable proximity to the practice green, and discounted greens fees—making every day feel like a retreat. The community also offers exceptional convenience, with nearby favorites including Speelhoffer Dog Park and Black Rock Park. Shopping is just minutes away at the Philadelphia Premium Outlets and King of Prussia Mall, while the restaurants, boutiques, breweries, and entertainment of vibrant downtown Phoenixville are within easy reach. Additional outdoor recreation abounds with Valley Forge National Historical Park, the Schuylkill River Trail, and Green Lane Park all nearby. Offering the perfect combination of space, thoughtful updates, location, and lifestyle, this home presents an exceptional opportunity to enjoy more home for your investment in one of the area's premier communities. Schedule your private showing today!...
Contact an agent
Home facts
- Year built:2005
- Subdivision & Development:BELLA VISTA
- Listing ID #:PAMC2188296
- Added:45 day(s) ago
- Updated:September 05, 2026 at 06:00 AM
Rooms and interior
- Bedrooms:3
- Total bathrooms:3
- Full bathrooms:2
- Half bathrooms:1
- Dining Description:Dining Room
- Basement:Yes
- Basement Description:Full, Partially Finished, Walkout Stairs
Heating and cooling
- Cooling:Central A/C
- Heating:Forced Air, Natural Gas
Structure and exterior
- Year built:2005
- Architectural Style:Colonial
- Construction Materials:Vinyl Siding
- Foundation Description:Concrete Perimeter
- Levels:2 Stories
Utilities
- Water:Public
- Sewer:Public Sewer
Finances and disclosures
- Price:$560,000
- Tax amount:$8,705 (2025)
Features and amenities
- Laundry features:Laundry
Parking
- Parking description:Attached Garage, Garage - Front Entry
- Garage:Yes
- Garage spaces:2
New listings near 2930 Santa Maria Dr
- Coming Soon
 $350,000Coming Soon3 beds 3 baths1,452 sq. ft.
28 Castle Dr #, GILBERTSVILLE, PA 19525
MLS# PAMC2193308Listed by: EVERYHOME REALTORS - Coming Soon
 $435,000Coming Soon5 beds -- baths3,280 sq. ft.
2052--2054 Swamp Pike, GILBERTSVILLE, PA 19525
MLS# PAMC2192642Listed by: REALTY ONE GROUP RESTORE - COLLEGEVILLE - New
 $655,000Active4 beds 4 baths3,423 sq. ft.
106 Jackie Dr, GILBERTSVILLE, PA 19525
MLS# PAMC2193142Listed by: EXP REALTY, LLC 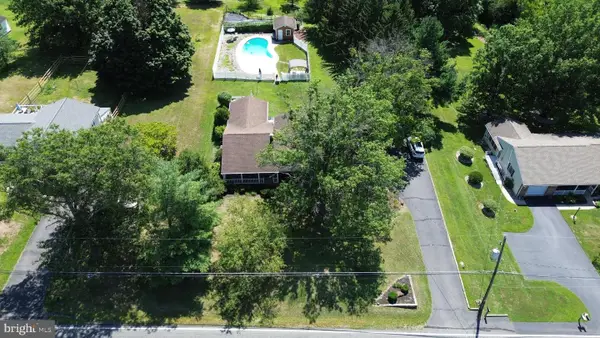 $500,000Pending3 beds 2 baths1,836 sq. ft.
2862 New Hanover Square Rd, GILBERTSVILLE, PA 19525
MLS# PAMC2191072Listed by: COMPASS PENNSYLVANIA, LLC- New
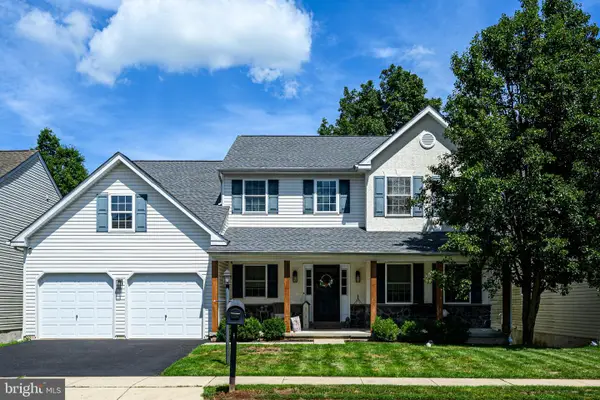 $499,900Active4 beds 3 baths2,126 sq. ft.
109 Holbrook Ln, GILBERTSVILLE, PA 19525
MLS# PAMC2192620Listed by: RE/MAX MAIN LINE - MALVERN - New
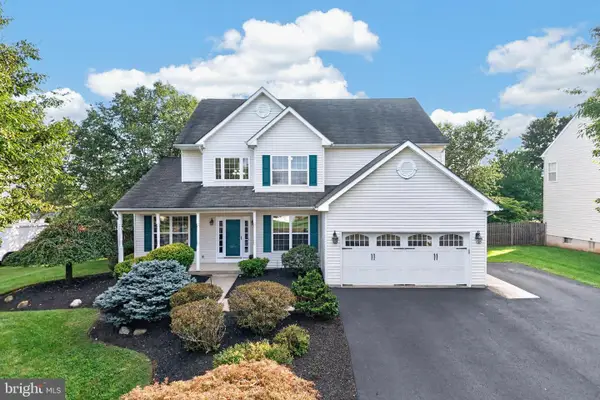 $615,000Active5 beds 4 baths4,005 sq. ft.
20 Ava Cir, GILBERTSVILLE, PA 19525
MLS# PAMC2191934Listed by: BHHS FOX & ROACH-COLLEGEVILLE 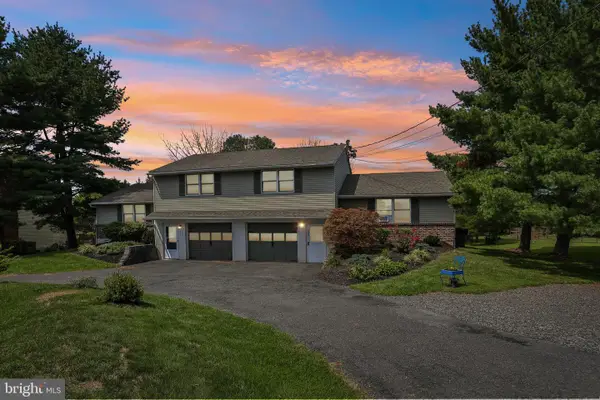 $275,000Pending2 beds 1 baths896 sq. ft.
2509 Rhoads Rd, GILBERTSVILLE, PA 19525
MLS# PAMC2192130Listed by: KELLER WILLIAMS REALTY GROUP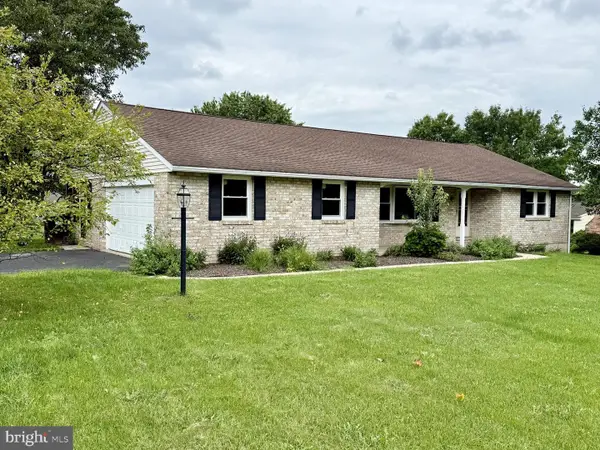 $439,000Pending2 beds 2 baths1,335 sq. ft.
2911 Federal #, GILBERTSVILLE, PA 19525
MLS# PAMC2191214Listed by: REALTY ONE GROUP EXCLUSIVE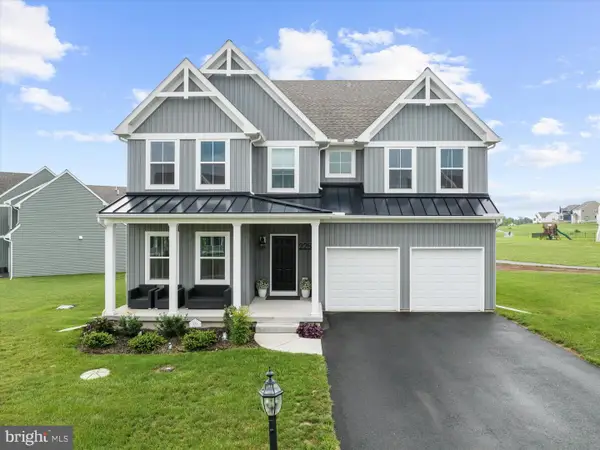 $760,000Active4 beds 3 baths3,473 sq. ft.
225 Cori Dr, GILBERTSVILLE, PA 19525
MLS# PAMC2191972Listed by: EXP REALTY, LLC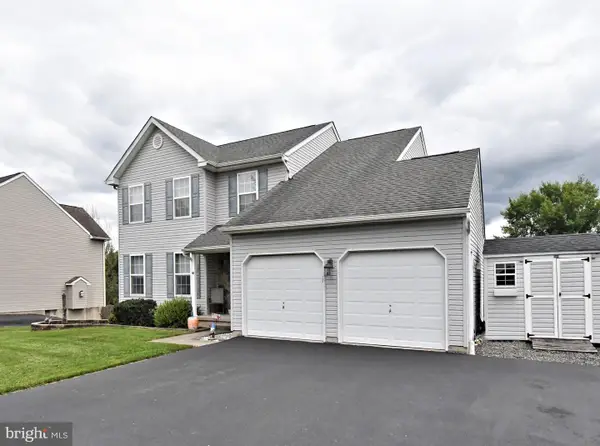 $499,000Active3 beds 3 baths1,796 sq. ft.
330 Bartman Ave, GILBERTSVILLE, PA 19525
MLS# PAMC2191982Listed by: REALTY ONE GROUP EXCLUSIVE


Protect your home and budget from life's surprises with an Assurant Home Warranty, backed by a partner that supports you through every step of homeownership. Explore Plans.
© 2023 - 2026 ERA Franchise Systems LLC. All rights reserved. ERA Franchise Systems LLC fully supports the principles of the Fair Housing Act and the Equal Opportunity Act. ERA, ERA Real Estate powered, and their respective logos are registered service marks of ERA Franchise Systems LLC. Each office is independently owned and operated.