
50 Detar Rd, Gilbertsville, PA 19525
Local realty services provided by:ERA Valley Realty
50 Detar Rd,Gilbertsville, PA 19525
$610,000
- 4 Beds
- 3 Baths
- - sq. ft.
- Single family
- Sold
Listed by: maureen stumpf
Office: coldwell banker realty
MLS#:PAMC2189832
Source:BRIGHTMLS
Sorry, we are unable to map this address
Price summary
- Price:$610,000
- Monthly HOA dues:$4.17
About this home
Welcome to this meticulously maintained four-bedroom, two-and-a-half-bath Colonial nestled in the highly sought-after **Cobblestone Crossing** community in **Douglas Township**, within the **Boyertown Area School District**. Combining timeless elegance with modern comfort, this exceptional home offers the perfect setting for everyday living and memorable entertaining.
Step inside to a breathtaking foyer that immediately welcomes you with an abundance of natural light and an inviting sense of space. To the right, the formal dining room provides the ideal setting for holiday dinners, celebrations, or intimate gatherings with family and friends.
The heart of the home is the beautifully appointed kitchen, featuring rich maple cabinetry, gleaming granite countertops, a center island, and generous workspace for meal preparation. Plenty of cabinets plus a huge pantry for all your storage needs. The kitchen opens seamlessly to the bright breakfast area and spacious family room, where oversized windows flood the space with sunlight, creating a warm and inviting atmosphere for relaxing or entertaining.
Beautiful hardwood flooring adding warmth and sophistication, while the convenient rear staircase provides easy access to the second floor.
Upstairs, you'll find four spacious bedrooms, each complete with there own walk-in closet, offering exceptional storage and comfort. The luxurious primary suite is designed as a private retreat, featuring a spa-inspired bath with a soaking tub, shower, and plenty of room to begin and end each day in comfort. An additional full hall bath and a conveniently located second-floor laundry room make everyday living both practical and efficient. Finished Basement adds more space to this home. Great place for entertaining, additional room for office, work out area, or watching TV....
Step outside to enjoy your own private outdoor oasis. The spacious deck is perfect for summer barbecues, entertaining guests, or simply relaxing while overlooking the beautifully maintained backyard. A charming covered front porch offers the perfect place to enjoy your morning coffee, while the swing set provides hours of fun for little ones.
Residents of Cobblestone Crossing enjoy a welcoming neighborhood atmosphere making it easy to enjoy the outdoors and connect with neighbors.
Located just minutes from shopping, dining, parks, and major commuter routes, this exceptional home offers the tranquility of suburban living while remaining close to everything you need. Served by the highly regarded Boyertown Area School District, this home truly offers the best of location, lifestyle, and quality.
This is more than just a house—it's a place to create lasting memories. Schedule your private showing today and discover why you'll love calling Cobblestone Crossing home....
Contact an agent
Home facts
- Year built:2014
- Subdivision & Development:COBBLESTONE CROSSING
- Listing ID #:PAMC2189832
- Added:43 day(s) ago
- Updated:September 13, 2026 at 06:10 AM
Rooms and interior
- Bedrooms:4
- Total bathrooms:3
- Full bathrooms:2
- Half bathrooms:1
- Flooring:Carpet, Hardwood, Laminated
- Dining Description:Dining Area
- Kitchen Description:Built-In Microwave, Built-In Range, Carpet, Dishwasher, Disposal, Kitchen - Island, Microwave, Oven/Range - Gas, Pantry
- Bedroom Description:Carpet, Walk In Closet(s)
- Basement:Yes
- Basement Description:Full, Partially Finished
Heating and cooling
- Cooling:Central A/C
- Heating:Central, Natural Gas
Structure and exterior
- Roof:Shingle
- Year built:2014
- Architectural Style:Colonial
- Construction Materials:Vinyl Siding
- Exterior Features:Deck(s), Play Equipment, Porch(es)
- Foundation Description:Concrete Perimeter
- Levels:2 Stories
Utilities
- Water:Public
- Sewer:Public Sewer
Finances and disclosures
- Price:$610,000
- Tax amount:$7,260 (2026)
Features and amenities
- Amenities:Carpet, Ceiling Fan(s), Window Treatments
Parking
- Parking description:Asphalt Driveway, Attached Garage, Garage - Front Entry, Garage Door Opener, Inside Access
- Garage:Yes
- Garage spaces:2
New listings near 50 Detar Rd
- Coming Soon
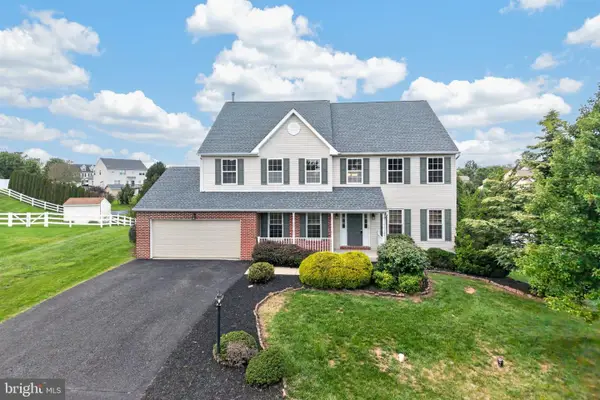 $610,000Coming Soon4 beds 4 baths3,745 sq. ft.
1175 Silcox Dr, GILBERTSVILLE, PA 19525
MLS# PAMC2194204Listed by: BHHS FOX & ROACH-COLLEGEVILLE - New
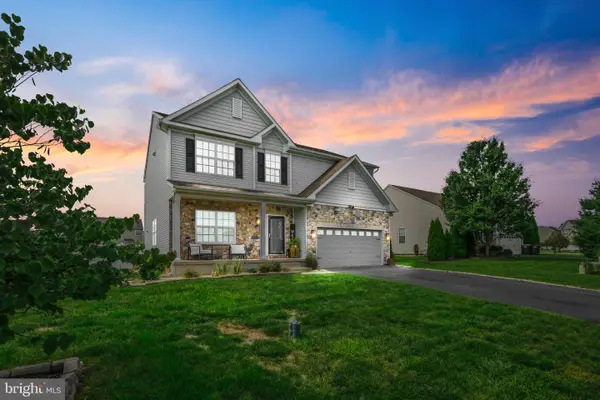 $639,900Active4 beds 4 baths2,916 sq. ft.
195 Westbury Dr, GILBERTSVILLE, PA 19525
MLS# PAMC2194312Listed by: LEGACY REAL ESTATE ASSOCIATES, LLC - New
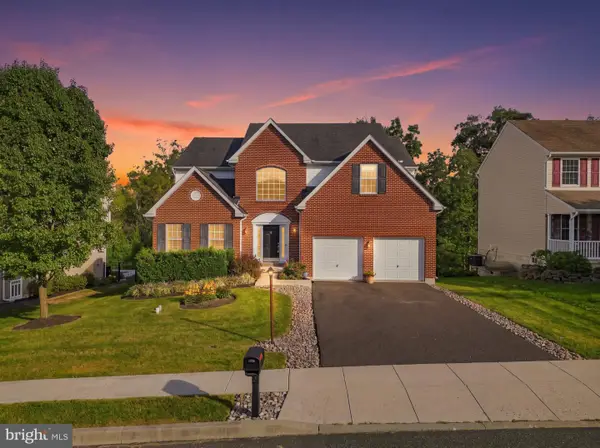 $515,000Active5 beds 3 baths2,849 sq. ft.
1945 Canyon Creek, GILBERTSVILLE, PA 19525
MLS# PAMC2194270Listed by: REALTY ONE GROUP SUPREME 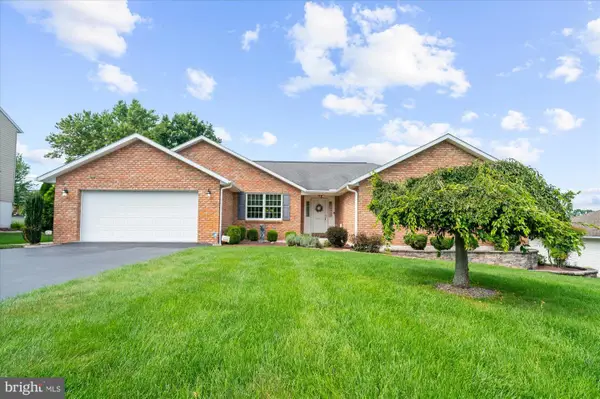 $550,000Pending3 beds 3 baths2,732 sq. ft.
2395 Magnolia Dr, GILBERTSVILLE, PA 19525
MLS# PAMC2194094Listed by: HERB REAL ESTATE, INC.- Open Sun, 2 to 4pmNew
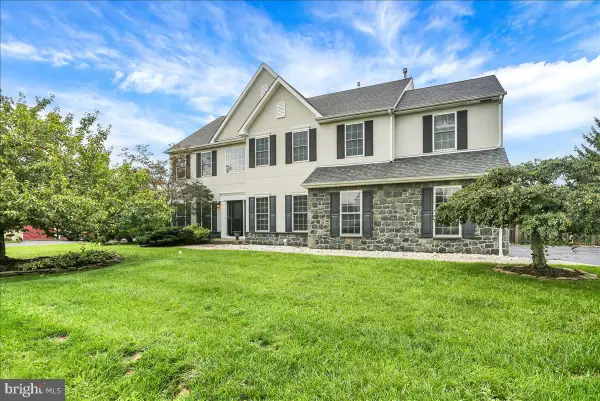 $749,900Active5 beds 4 baths3,796 sq. ft.
135 Walter Dr, GILBERTSVILLE, PA 19525
MLS# PAMC2193724Listed by: RE/MAX OF READING  $350,000Active3 beds 3 baths1,452 sq. ft.
28 Castle Dr #, GILBERTSVILLE, PA 19525
MLS# PAMC2193308Listed by: EVERYHOME REALTORS $435,000Active5 beds -- baths3,280 sq. ft.
2052--2054 Swamp Pike, GILBERTSVILLE, PA 19525
MLS# PAMC2192642Listed by: REALTY ONE GROUP RESTORE - COLLEGEVILLE- Open Sun, 1 to 3pm
 $645,000Active4 beds 4 baths3,423 sq. ft.
106 Jackie Dr, GILBERTSVILLE, PA 19525
MLS# PAMC2193142Listed by: EXP REALTY, LLC 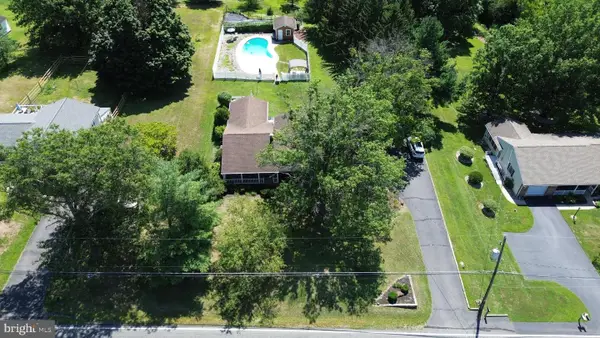 $500,000Pending3 beds 2 baths1,836 sq. ft.
2862 New Hanover Square Rd, GILBERTSVILLE, PA 19525
MLS# PAMC2191072Listed by: COMPASS PENNSYLVANIA, LLC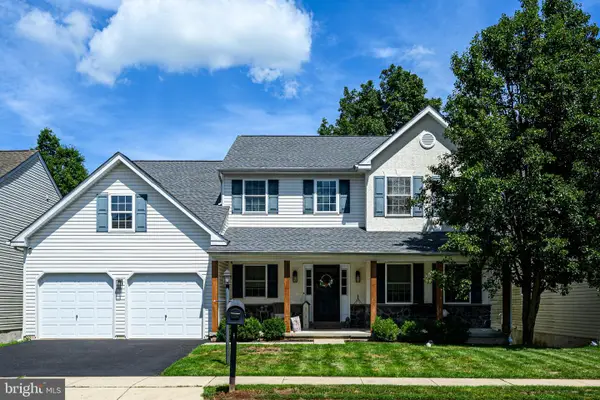 $499,900Active4 beds 3 baths2,126 sq. ft.
109 Holbrook Ln, GILBERTSVILLE, PA 19525
MLS# PAMC2192620Listed by: RE/MAX MAIN LINE - MALVERN


Protect your home and budget from life's surprises with an Assurant Home Warranty, backed by a partner that supports you through every step of homeownership. Explore Plans.
© 2023 - 2026 ERA Franchise Systems LLC. All rights reserved. ERA Franchise Systems LLC fully supports the principles of the Fair Housing Act and the Equal Opportunity Act. ERA, ERA Real Estate powered, and their respective logos are registered service marks of ERA Franchise Systems LLC. Each office is independently owned and operated.