
5111 Albion Road, Girard, PA 16417
Local realty services provided by:ERA Richmond Real Estate Service
5111 Albion Road,Girard, PA 16417
$329,900
- 3 Beds
- 2 Baths
- 1,408 sq. ft.
- Single family
- Pending
Listed by: caleb kowalczyk
Office: exp realty - meadville
MLS#:194143
Source:PA_GEBR
Price summary
- Price:$329,900
- Price per sq. ft.:$234.3
About this home
You can now finally have the 11 acre, fully remodeled, affordable home that you have been waiting for! New roof, kitchen, two full baths, hardwood floors, and so much more that you will have to see it for yourself. The fully customized kitchen comes with brand new stainless steel appliances. The entire home has great natural lighting and plenty of brand new light fixtures to keep the house well lit into the evening. The large 900 sq/ft pole barn has electric, a concrete floor, an automatic overhead garage door, new siding, and a new roof! Ride the four-wheeler trails through the woods, catch crawfish in the creek, then gather around the campfire for the party that never stops. There is also a cleared space out front which is "the best sled riding hill ever"! Buy the home you have been waiting for. The one with land, and no projects needed. The one where you just move in. We hope you'll like it as much as we do. Schedule your showing today!
Contact an agent
Home facts
- Year built:1910
- Listing ID #:194143
- Added:7 day(s) ago
- Updated:November 12, 2026 at 07:45 PM
Rooms and interior
- Bedrooms:3
- Total bathrooms:2
- Full bathrooms:2
- Rooms Total:11
- Flooring:Hardwood, Tile
- Kitchen Description:Convection Oven, Dishwasher, Disposal, Gas Oven, Gas Range, Microwave, Refrigerator
- Basement:Yes
- Basement Description:Unfinished
- Living area:1,408 sq. ft.
Heating and cooling
- Heating:Forced Air, Gas
Structure and exterior
- Roof:Metal
- Year built:1910
- Building area:1,408 sq. ft.
- Lot area:11.07 Acres
- Lot Features:Cleared, Wooded
- Architectural Style:Two Story
- Construction Materials:Frame
- Levels:2 Story
Utilities
- Water:Well
- Sewer:Septic Tank
Finances and disclosures
- Price:$329,900
- Price per sq. ft.:$234.3
- Tax amount:$3,555 (2026)
Features and amenities
- Appliances:Convection Oven, Dishwasher, Disposal, Gas Oven, Gas Range, Microwave, Refrigerator
Parking
- Parking description:Detached Garage, Garage
- Garage:Yes
- Garage spaces:2
New listings near 5111 Albion Road
- New
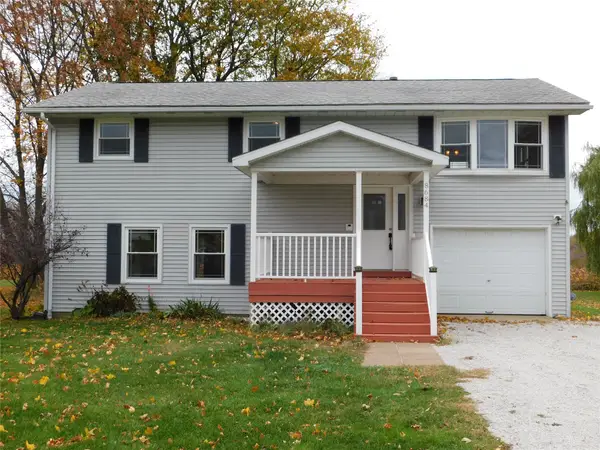 $234,900Active3 beds 1 baths1,144 sq. ft.
8684 Barbara Drive, Girard, PA 16417
MLS# 194196Listed by: AGRESTI REAL ESTATE - New
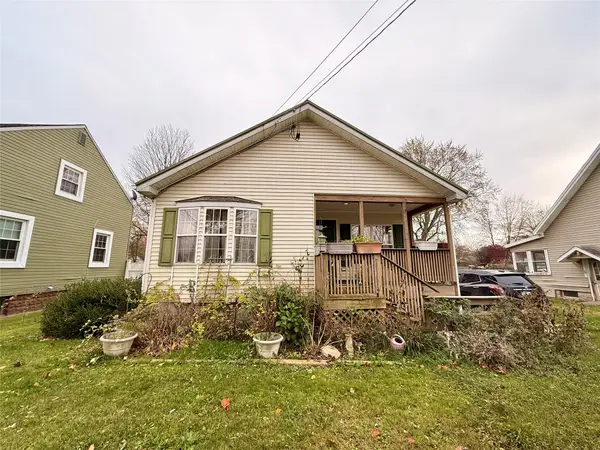 $179,900Active3 beds 2 baths1,365 sq. ft.
231 Templeton Avenue, Girard, PA 16417
MLS# 194220Listed by: PENNINGTON LINES REAL ESTATE - New
 $465,000Active4 beds 3 baths1,941 sq. ft.
8066 Toski Drive, Girard, PA 16417
MLS# 194124Listed by: HOWARD HANNA ERIE AIRPORT - New
 $65,000Active1.12 Acres
7151 Geneva Marie Lane, Girard, PA 16417
MLS# 194092Listed by: WEICHERT REALTORS - THE PRO GROUP 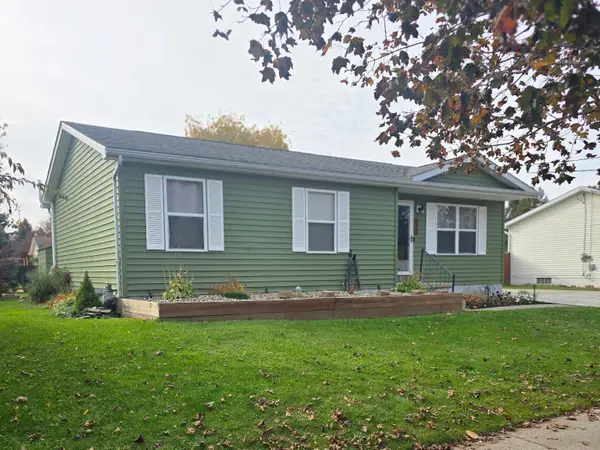 $224,900Pending3 beds 1 baths1,086 sq. ft.
978 Juniper Drive, Girard, PA 16417
MLS# 194083Listed by: COLDWELL BANKER SELECT - AIRPORT $330,000Pending4 beds 2 baths2,350 sq. ft.
10509 Cross Station Road, Girard, PA 16417
MLS# 193942Listed by: EXP REALTY - ERIE $240,000Active3 beds 2 baths1,200 sq. ft.
9167 Dover Lane, Girard, PA 16417
MLS# 193999Listed by: HOWARD HANNA ERIE AIRPORT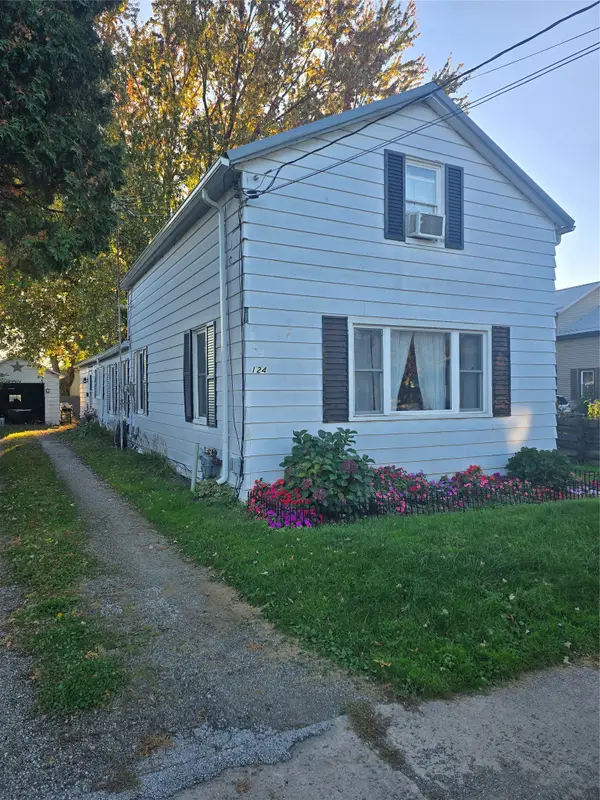 $129,900Pending3 beds 2 baths1,667 sq. ft.
124 Mechanic Street, Girard, PA 16417
MLS# 193904Listed by: COLDWELL BANKER SELECT - AIRPORT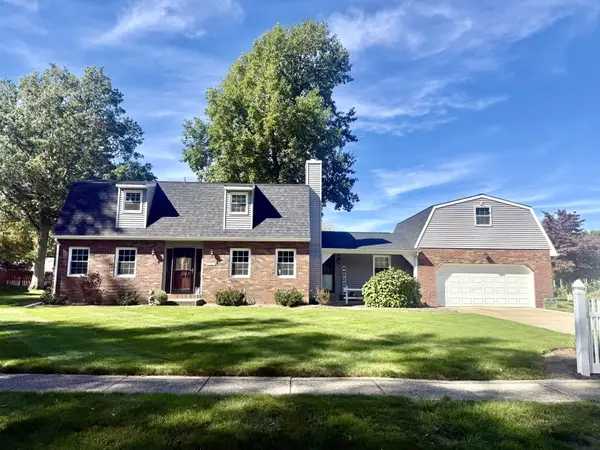 $365,000Pending4 beds 3 baths2,432 sq. ft.
810 Pine Tree Drive, Girard, PA 16417
MLS# 193681Listed by: HOWARD HANNA ERIE AIRPORT


Protect your home and budget from life's surprises with an Assurant Home Warranty, backed by a partner that supports you through every step of homeownership. Explore Plans.
© 2023 - 2026 ERA Franchise Systems LLC. All rights reserved. ERA Franchise Systems LLC fully supports the principles of the Fair Housing Act and the Equal Opportunity Act. ERA, ERA Real Estate powered, and their respective logos are registered service marks of ERA Franchise Systems LLC. Each office is independently owned and operated.