
8684 Barbara Drive, Girard, PA 16417
Local realty services provided by:ERA Richmond Real Estate Service
8684 Barbara Drive,Girard, PA 16417
$234,900
- 3 Beds
- 1 Baths
- 1,144 sq. ft.
- Single family
- Active
Listed by: eric hammill
Office: agresti real estate
MLS#:194196
Source:PA_GEBR
Price summary
- Price:$234,900
- Price per sq. ft.:$205.33
About this home
One or more photos have been virtually staged. Set on a quiet corner lot on a cul-de-sac street, this updated 3-bedroom, 1-bath raised ranch features an open floor plan with brand-new flooring throughout, fresh paint in modern colors, a spacious kitchen, formal dining room and forced-air gas furnace with central air. The finished walkout lower level offers a huge family room with plenty of space for movie nights, game day, an exercise room or get-togethers, with enough room for a home office. Step right outside onto the stone-paved patio, where you can enjoy your morning coffee or unwind overlooking the private backyard. One-car attached garage, brand-new electric service, and a shed for all your storage needs.
Contact an agent
Home facts
- Year built:1971
- Listing ID #:194196
- Added:1 day(s) ago
- Updated:November 12, 2026 at 08:58 PM
Rooms and interior
- Bedrooms:3
- Total bathrooms:1
- Full bathrooms:1
- Rooms Total:8
- Flooring:Carpet, Laminate
- Kitchen Description:Electric Oven, Electric Range, Refrigerator
- Basement:Yes
- Basement Description:Exterior Entry, Finished
- Living area:1,144 sq. ft.
Heating and cooling
- Cooling:Central Air
- Heating:Forced Air, Gas
- Central air:Yes
Structure and exterior
- Roof:Asphalt
- Year built:1971
- Building area:1,144 sq. ft.
- Lot area:0.62 Acres
- Lot Features:Corner Lot, Cul-De-Sac
- Architectural Style:Split Foyer
- Construction Materials:Frame, Vinyl Siding
- Exterior Features:Storage
- Levels:Multi/Split
Utilities
- Water:Well
- Sewer:Septic Tank
Finances and disclosures
- Price:$234,900
- Price per sq. ft.:$205.33
- Tax amount:$3,116 (2026)
Features and amenities
- Appliances:Dryer, Electric Oven, Electric Range, Refrigerator, Washer
- Laundry features:Dryer, Washer
Parking
- Parking description:Built In, Storage
- Garage:Yes
- Garage spaces:1
New listings near 8684 Barbara Drive
- New
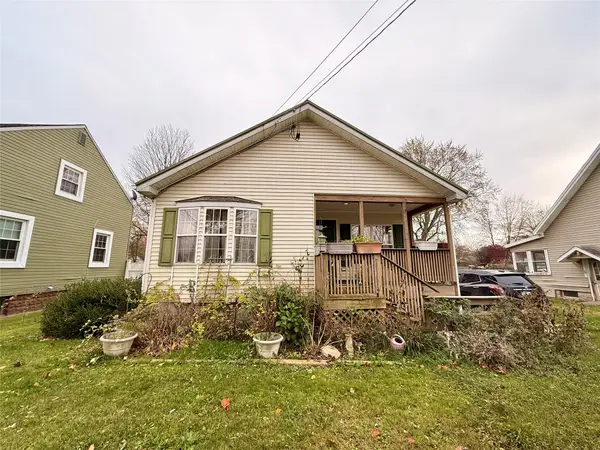 $179,900Active3 beds 2 baths1,365 sq. ft.
231 Templeton Avenue, Girard, PA 16417
MLS# 194220Listed by: PENNINGTON LINES REAL ESTATE 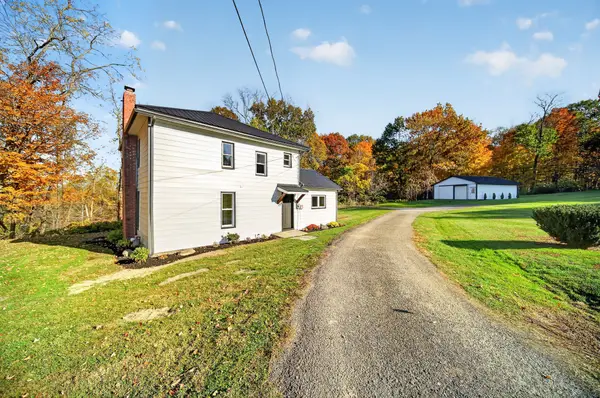 $329,900Pending3 beds 2 baths1,408 sq. ft.
5111 Albion Road, Girard, PA 16417
MLS# 194143Listed by: EXP REALTY - MEADVILLE- New
 $465,000Active4 beds 3 baths1,941 sq. ft.
8066 Toski Drive, Girard, PA 16417
MLS# 194124Listed by: HOWARD HANNA ERIE AIRPORT - New
 $65,000Active1.12 Acres
7151 Geneva Marie Lane, Girard, PA 16417
MLS# 194092Listed by: WEICHERT REALTORS - THE PRO GROUP 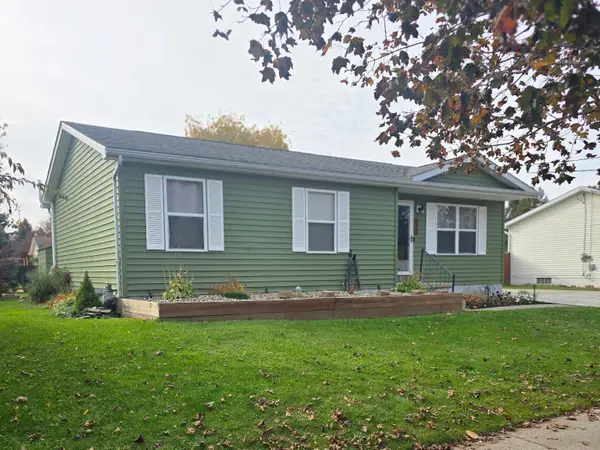 $224,900Pending3 beds 1 baths1,086 sq. ft.
978 Juniper Drive, Girard, PA 16417
MLS# 194083Listed by: COLDWELL BANKER SELECT - AIRPORT $330,000Pending4 beds 2 baths2,350 sq. ft.
10509 Cross Station Road, Girard, PA 16417
MLS# 193942Listed by: EXP REALTY - ERIE $240,000Active3 beds 2 baths1,200 sq. ft.
9167 Dover Lane, Girard, PA 16417
MLS# 193999Listed by: HOWARD HANNA ERIE AIRPORT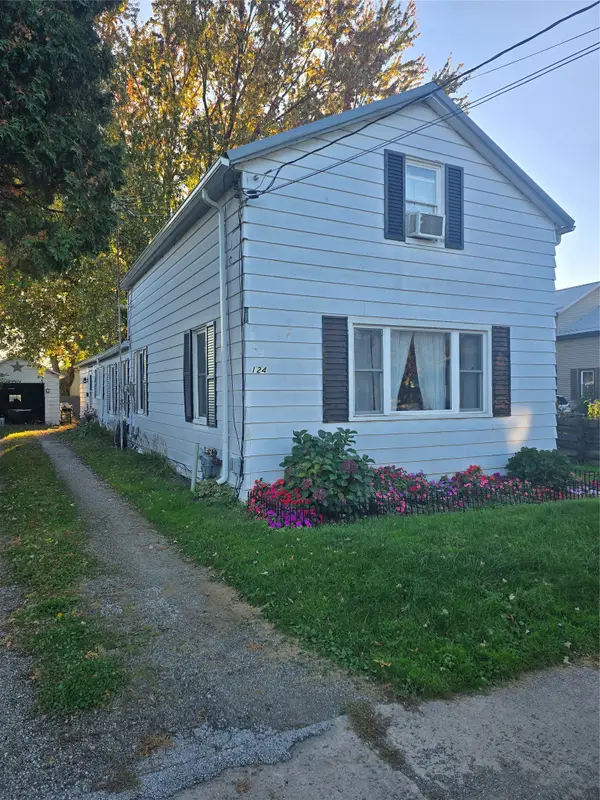 $129,900Pending3 beds 2 baths1,667 sq. ft.
124 Mechanic Street, Girard, PA 16417
MLS# 193904Listed by: COLDWELL BANKER SELECT - AIRPORT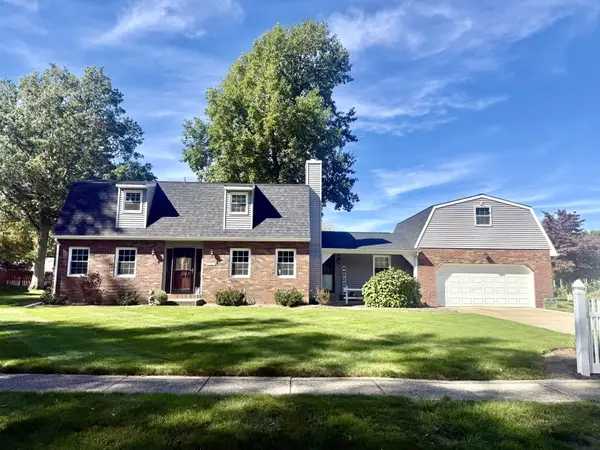 $365,000Pending4 beds 3 baths2,432 sq. ft.
810 Pine Tree Drive, Girard, PA 16417
MLS# 193681Listed by: HOWARD HANNA ERIE AIRPORT


Protect your home and budget from life's surprises with an Assurant Home Warranty, backed by a partner that supports you through every step of homeownership. Explore Plans.
© 2023 - 2026 ERA Franchise Systems LLC. All rights reserved. ERA Franchise Systems LLC fully supports the principles of the Fair Housing Act and the Equal Opportunity Act. ERA, ERA Real Estate powered, and their respective logos are registered service marks of ERA Franchise Systems LLC. Each office is independently owned and operated.