
10 Edwin Miller Dr, Glen Mills, PA 19342
Local realty services provided by:ERA Central Realty Group
10 Edwin Miller Dr,Glen Mills, PA 19342
$989,000
- 5 Beds
- 4 Baths
- - sq. ft.
- Single family
- Coming Soon
Upcoming open houses
- Thu, May 2805:00 pm - 07:00 pm
Listed by: andrea napoli
Office: keller williams real estate - west chester
MLS#:PADE2114092
Source:BRIGHTMLS
Price summary
- Price:$989,000
- Monthly HOA dues:$49.83
About this home
Perfectly positioned on a quiet cul-de-sac in the Woodbrook community and within the highly acclaimed Garnet Valley School District, this exceptional 5-bedroom, 4-bath residence showcases timeless style, thoughtful upgrades, and impeccable maintenance throughout. A stunning gourmet kitchen serves as the heart of the home, featuring soapstone countertops, custom cabinetry, stainless steel appliances, a professional-grade 6-burner range, and beautifully designed gathering spaces ideal for both everyday living and entertaining. Offering over 3,450 square feet of finished living space, the home features a freshly painted neutral palette, designer lighting, custom window treatments and plantation shutters, and a thoughtfully designed mudroom with built-ins. A two-sided fireplace adds warmth and character—one in the private office with custom built-ins and another in the family room. Upstairs, the primary suite features a tray-ceiling and sitting area. It boasts a stunning upgraded primary bath with premium finishes and expansive walk-in closets that include integrated laundry for exceptional convenience. The beautifully updated hall bath is shared by three additional bedrooms. Additional highlights include a stone front exterior, an expanded front porch, and an IPE hardwood deck offering both beauty and lasting durability. The fully finished lower level includes a bedroom with a full ensuite bath, great room, and utility room, and walk-out access to a spacious paver patio with private views. Ideally located near major routes, shopping, dining, and corporate centers. Just minutes from West Chester, Media, Kennett Square boroughs, Wilmington, and the scenic Brandywine Valley, 10 Edwin Miller Drive offers elevated living in one of Glen Mills’ most desirable neighborhood settings....
Contact an agent
Home facts
- Year built:1996
- Listing ID #:PADE2114092
- Added:1 day(s) ago
- Updated:May 27, 2026 at 02:34 AM
Rooms and interior
- Bedrooms:5
- Total bathrooms:4
- Full bathrooms:3
- Half bathrooms:1
- Flooring:Carpet, Ceramic Tile, Hardwood
- Dining Description:Dining Room, Formal/Separate Dining Room
- Bathrooms Description:Full Bath, Half Bath, Primary Bath(s), Primary Bathroom
- Kitchen Description:Built-In Microwave, Built-Ins, Butlers Pantry, Carpet, Dishwasher, Disposal, Exhaust Fan, Extra Refrigerator/Freezer, Kitchen - Gourmet, Kitchen - Island, Kitchen - Table Space, Oven - Self Cleaning, Oven/Range - Gas, Pantry, Refrigerator, Stainless Steel Appliances, Upgraded Countertops
- Bedroom Description:Carpet, Primary Bedroom, Walk In Closet(s)
- Basement:Yes
- Basement Description:Combination, Connecting Stairway, Daylight, Full, Improved, Poured Concrete, Walkout Level
Heating and cooling
- Cooling:Central A/C
- Heating:Forced Air, Natural Gas
Structure and exterior
- Roof:Architectural Shingle
- Year built:1996
- Lot Features:Adjoins - Open Space, Backs to Trees, Cul-de-sac, Front Yard, Landscaping, No Thru Street, Open, Partly Wooded, Premium, Private, Rear Yard, Trees/Wooded
- Architectural Style:Colonial
- Construction Materials:CPVC/PVC, Combination, Concrete, Masonry, Stone
- Exterior Features:Awning(s), Deck(s), Extensive Hardscape, Exterior Lighting, Patio(s), Porch(es)
- Foundation Description:Concrete Perimeter
- Levels:2 Stories
Schools
- High school:GARNET VALLEY HIGH
- Middle school:GARNET VALLEY
- Elementary school:CONCORD
Utilities
- Water:Public
- Sewer:Public Sewer
Finances and disclosures
- Price:$989,000
- Tax amount:$13,918 (2025)
Features and amenities
- Laundry features:Dryer, Laundry, Washer
- Amenities:200+ Amp Service, Attic, Built-Ins, Carpet, Ceiling Fan(s), Chair Railings, Double Hung Windows, Replacement Windows, Sliding Windows, Storm Windows, Window Treatments
Parking
- Parking description:Additional Storage Area, Asphalt Driveway, Attached Garage, Built In, Garage - Front Entry
- Garage:Yes
- Garage spaces:2
New listings near 10 Edwin Miller Dr
- Coming SoonOpen Sat, 12 to 2pm
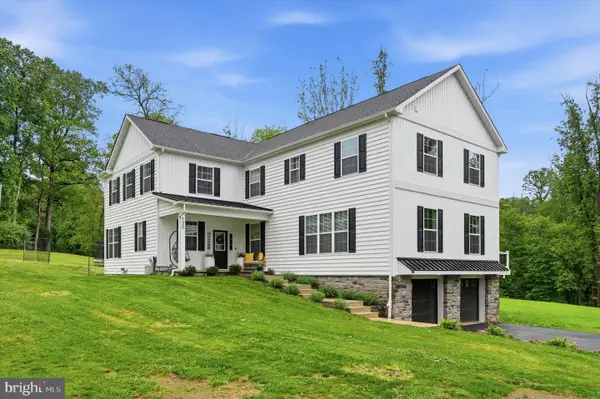 $1,350,000Coming Soon4 beds 4 baths
120 Ivy Mills Rd, GLEN MILLS, PA 19342
MLS# PADE2115796Listed by: KELLER WILLIAMS MAIN LINE - Coming SoonOpen Sat, 11am to 1pm
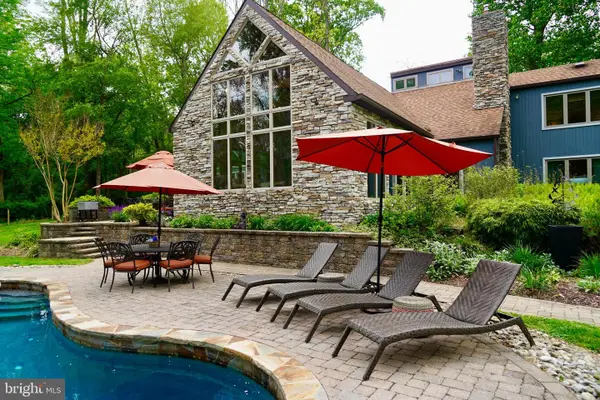 $1,075,000Coming Soon3 beds 3 baths
47 Stoney Bank Rd, GLEN MILLS, PA 19342
MLS# PADE2115858Listed by: EXP REALTY, LLC - Coming SoonOpen Fri, 12 to 2pm
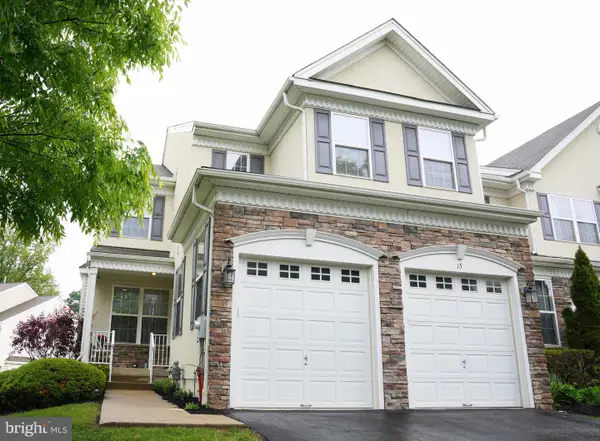 $725,000Coming Soon4 beds 4 baths
15 Newberry Ct, GLEN MILLS, PA 19342
MLS# PADE2115864Listed by: COLDWELL BANKER REALTY - New
 $349,900Active2 beds 2 baths1,134 sq. ft.
2108 Windfield Ct #2108, GLEN MILLS, PA 19342
MLS# PADE2114732Listed by: BHHS FOX & ROACH-KENNETT SQ - New
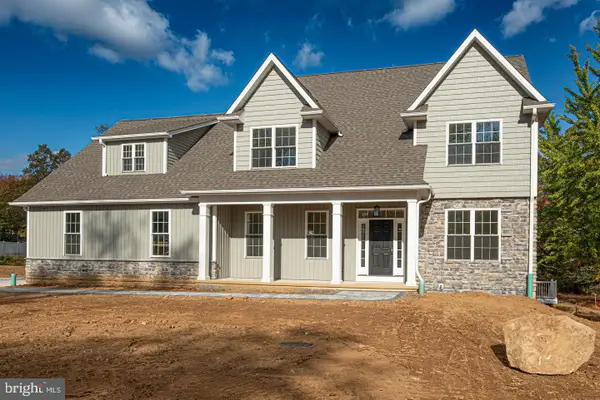 $1,495,000Active4 beds 5 baths3,868 sq. ft.
257 Glen Mills Road #d, GLEN MILLS, PA 19342
MLS# PADE2115818Listed by: BHHS FOX & ROACH-MEDIA - New
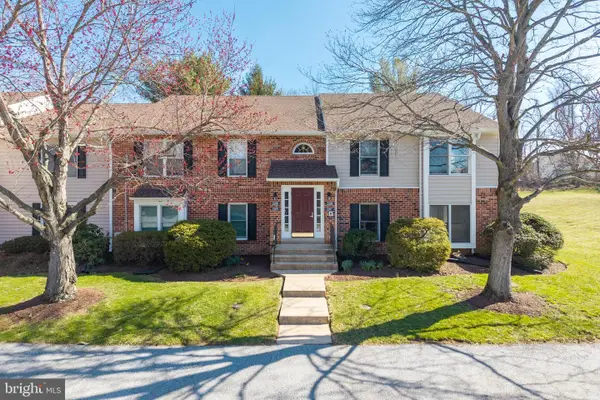 $300,000Active2 beds 2 baths1,134 sq. ft.
2207 Windfield Ct #2207, GLEN MILLS, PA 19342
MLS# PADE2115778Listed by: KELLER WILLIAMS REAL ESTATE - MEDIA - Coming Soon
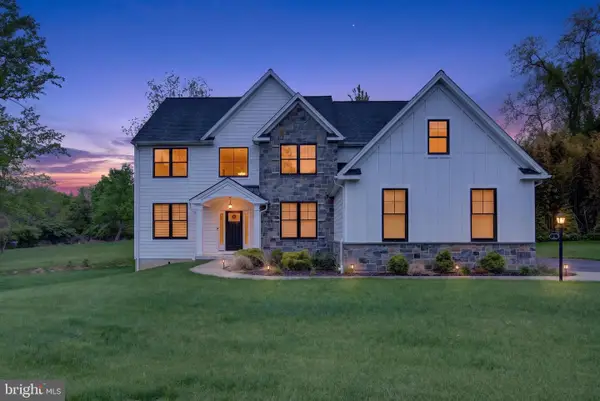 $1,124,000Coming Soon4 beds 3 baths
7 Overfield Ln, GLEN MILLS, PA 19342
MLS# PADE2115760Listed by: KELLER WILLIAMS REALTY DEVON-WAYNE - New
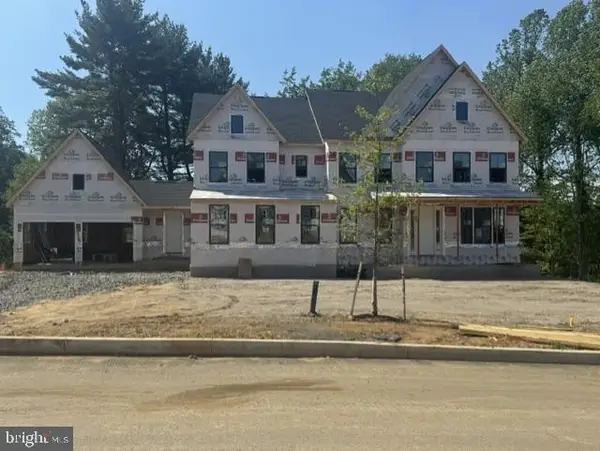 $1,745,845Active5 beds 5 baths4,641 sq. ft.
61 James Cloud, GLEN MILLS, PA 19342
MLS# PADE2115656Listed by: NVR, INC. 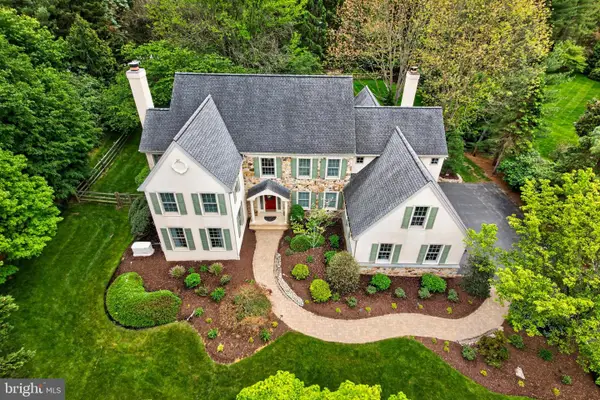 $1,250,000Pending4 beds 6 baths5,374 sq. ft.
1198 Avonlea Cir, GLEN MILLS, PA 19342
MLS# PACT2125788Listed by: BHHS FOX & ROACH-CHADDS FORD


Protect your home and budget from life's surprises with an Assurant Home Warranty, backed by a partner that supports you through every step of homeownership. Explore Plans.
© 2023 - 2026 ERA Franchise Systems LLC. All rights reserved. ERA Franchise Systems LLC fully supports the principles of the Fair Housing Act and the Equal Opportunity Act. ERA, ERA Real Estate powered, and their respective logos are registered service marks of ERA Franchise Systems LLC. Each office is independently owned and operated.