
120 Ivy Mills Rd, Glen Mills, PA 19342
Local realty services provided by:ERA Reed Realty, Inc.
120 Ivy Mills Rd,Glen Mills, PA 19342
$1,350,000
- 4 Beds
- 4 Baths
- - sq. ft.
- Single family
- Coming Soon
Upcoming open houses
- Sat, May 3012:00 pm - 02:00 pm
Listed by: jon m o'shea, michael r. mccann
Office: keller williams main line
MLS#:PADE2115796
Source:BRIGHTMLS
Price summary
- Price:$1,350,000
About this home
Located on 3.3 private wooded acres in the award-winning Garnet Valley School District, this exceptional 2025-built luxury estate offers a rare combination of privacy, acreage, and convenience. Featuring 4 bedrooms, 4 full baths, and approximately 4,279 SF of beautifully designed living space, the home is filled with natural light and upscale finishes throughout. The main level includes a gourmet chef’s kitchen with premium appliances, formal living room/library, full bath, dining area, and spacious family room with gas fireplace overlooking the serene wooded setting and mature trees. Upstairs, the luxurious primary suite offers a spa-style bath and generous walk-in closets, while a junior suite includes its own private bath. The finished walkout basement provides flexible bonus space ideal for a gym, media room, or recreation area. Additional features include a new paved driveway, 2-car garage, horse-friendly zoning, and no HOA. Enjoy the feel of a private estate property while remaining just minutes from Wegmans, Target, The Home Depot, dining, shopping, and major commuter routes....
Contact an agent
Home facts
- Year built:2025
- Listing ID #:PADE2115796
- Added:1 day(s) ago
- Updated:May 27, 2026 at 08:45 PM
Rooms and interior
- Bedrooms:4
- Total bathrooms:4
- Full bathrooms:4
- Flooring:Ceramic Tile, Engineered Wood
- Kitchen Description:Built-In Microwave, Built-In Range, Dishwasher, Disposal
- Basement:Yes
- Basement Description:Full, Garage Access, Heated
Heating and cooling
- Cooling:Central A/C
- Heating:Electric, Forced Air, Heat Pump(s), Hot Water, Propane - Owned
Structure and exterior
- Roof:Architectural Shingle
- Year built:2025
- Architectural Style:Straight Thru
- Construction Materials:Frame
- Exterior Features:Gutter System
- Foundation Description:Concrete Perimeter
- Levels:3 Story
Schools
- High school:GARNET VALLEY
- Middle school:GARNET VALLEY
- Elementary school:GARNET VALLEY ELEM
Utilities
- Water:Private, Well
- Sewer:On Site Septic
Finances and disclosures
- Price:$1,350,000
- Tax amount:$17,445 (2024)
Features and amenities
- Laundry features:Hookup
- Amenities:200+ Amp Service, Cable TV Available, Double Pane Windows, Electric Available, Phone Available
Parking
- Parking description:Additional Storage Area, Attached Garage, Covered Parking, Garage - Front Entry, Inside Access
- Garage:Yes
- Garage spaces:2
New listings near 120 Ivy Mills Rd
- Coming Soon
 $1,199,000Coming Soon4 beds 5 baths
23 L'enfant Ct, GLEN MILLS, PA 19342
MLS# PADE2115726Listed by: RE/MAX MAIN LINE-WEST CHESTER - Coming SoonOpen Thu, 5 to 7pm
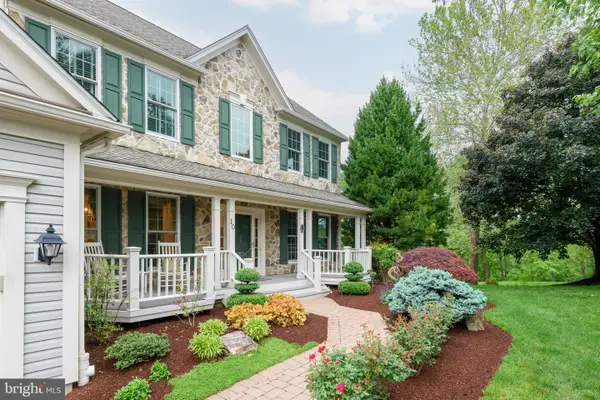 $989,000Coming Soon5 beds 4 baths
10 Edwin Miller Dr, GLEN MILLS, PA 19342
MLS# PADE2114092Listed by: KELLER WILLIAMS REAL ESTATE - WEST CHESTER - Coming SoonOpen Sat, 11am to 1pm
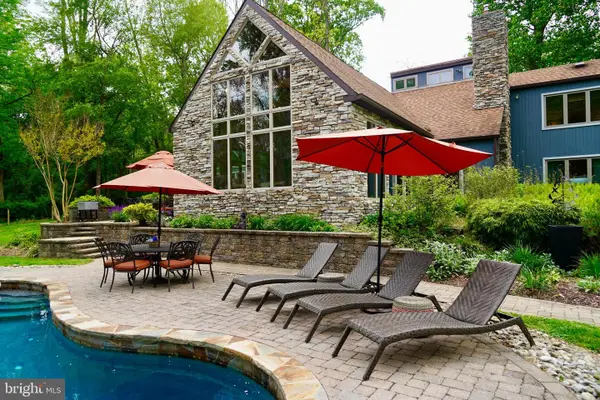 $1,075,000Coming Soon3 beds 3 baths
47 Stoney Bank Rd, GLEN MILLS, PA 19342
MLS# PADE2115858Listed by: EXP REALTY, LLC - Coming SoonOpen Fri, 12 to 2pm
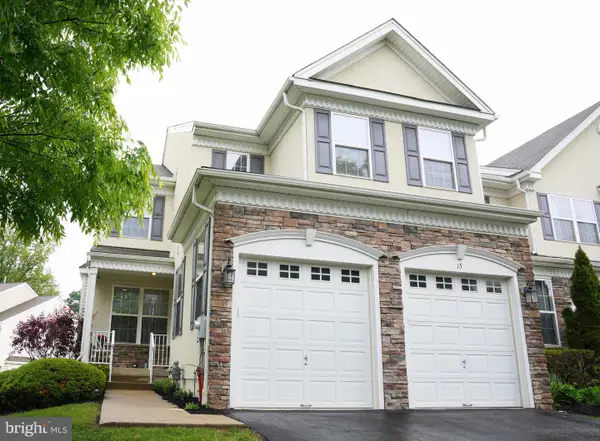 $725,000Coming Soon4 beds 4 baths
15 Newberry Ct, GLEN MILLS, PA 19342
MLS# PADE2115864Listed by: COLDWELL BANKER REALTY - New
 $349,900Active2 beds 2 baths1,134 sq. ft.
2108 Windfield Ct #2108, GLEN MILLS, PA 19342
MLS# PADE2114732Listed by: BHHS FOX & ROACH-KENNETT SQ - New
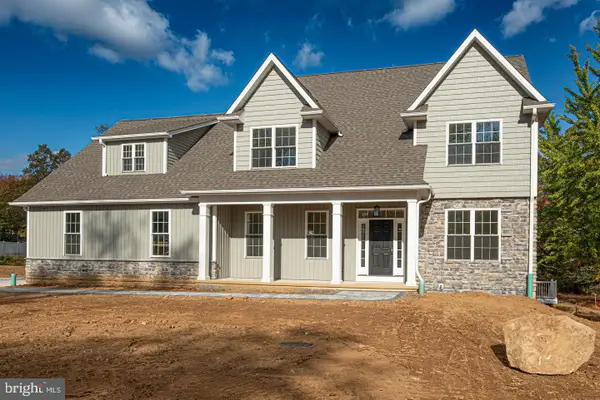 $1,495,000Active4 beds 5 baths3,868 sq. ft.
257 Glen Mills Road #d, GLEN MILLS, PA 19342
MLS# PADE2115818Listed by: BHHS FOX & ROACH-MEDIA - New
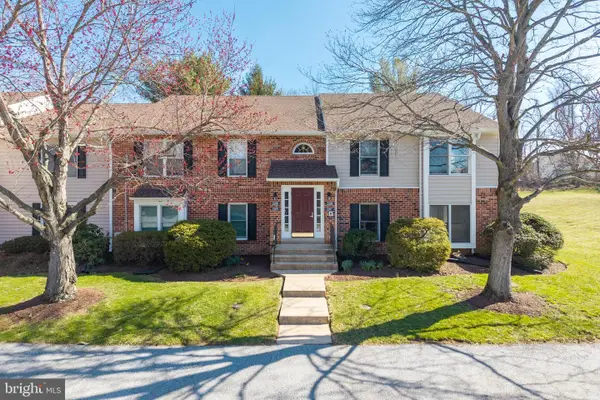 $300,000Active2 beds 2 baths1,134 sq. ft.
2207 Windfield Ct #2207, GLEN MILLS, PA 19342
MLS# PADE2115778Listed by: KELLER WILLIAMS REAL ESTATE - MEDIA - Coming Soon
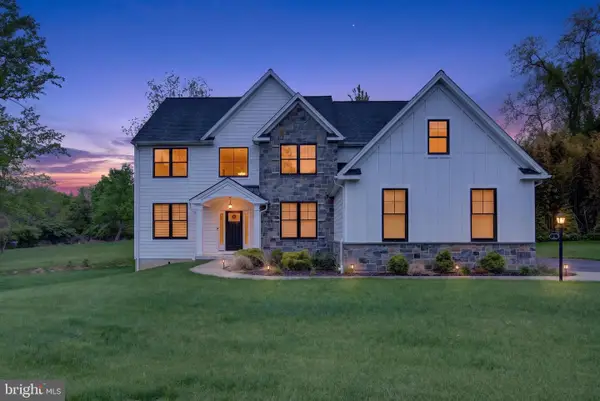 $1,124,000Coming Soon4 beds 3 baths
7 Overfield Ln, GLEN MILLS, PA 19342
MLS# PADE2115760Listed by: KELLER WILLIAMS REALTY DEVON-WAYNE - New
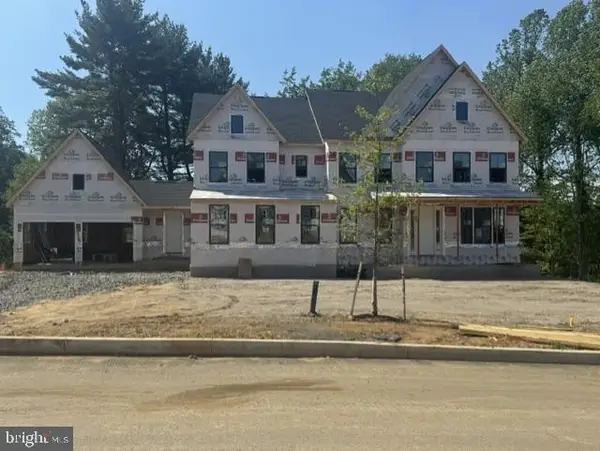 $1,745,845Active5 beds 5 baths4,641 sq. ft.
61 James Cloud, GLEN MILLS, PA 19342
MLS# PADE2115656Listed by: NVR, INC.


Protect your home and budget from life's surprises with an Assurant Home Warranty, backed by a partner that supports you through every step of homeownership. Explore Plans.
© 2023 - 2026 ERA Franchise Systems LLC. All rights reserved. ERA Franchise Systems LLC fully supports the principles of the Fair Housing Act and the Equal Opportunity Act. ERA, ERA Real Estate powered, and their respective logos are registered service marks of ERA Franchise Systems LLC. Each office is independently owned and operated.