
1802 N Glen Dr #1802, Glen Mills, PA 19342
Local realty services provided by:ERA OakCrest Realty, Inc.
1802 N Glen Dr #1802,Glen Mills, PA 19342
$324,900
- 2 Beds
- 2 Baths
- 1,134 sq. ft.
- Condominium
- Coming Soon
Listed by: lee mullray warren
Office: bhhs fox & roach-media
MLS#:PADE2125058
Source:BRIGHTMLS
Price summary
- Price:$324,900
- Price per sq. ft.:$286.51
- Monthly HOA dues:$323
About this home
Welcome to 1802 North Glen Drive, a bright and inviting 2-bedroom, 2-bath corner unit in the desirable Springhill Farm community of Glen Mills. The corner location offers added privacy and abundant natural light throughout.
The open floor plan features spacious living and dining areas, a cozy fireplace, and access to a private outdoor space overlooking the surrounding green space. The kitchen offers updated appliances, generous cabinet and counter space, and a convenient breakfast area.
The primary bedroom includes a private ensuite bath and large closet, while the second bedroom is well-sized with a full hall bath nearby. A separate laundry area with washer and dryer adds everyday convenience.
Move-in ready and easy to maintain, this home also includes exterior maintenance, lawn care, snow removal, and trash service through the condo association. Located in the Unionville-Chadds Ford School District and close to Glen Eagle Square, Whole Foods, Wegmans, West Chester, Wilmington, and major routes.
A wonderful opportunity to enjoy comfortable, convenient, low-maintenance living in a desirable Glen Mills location....
Contact an agent
Home facts
- Year built:1987
- Subdivision & Development:SPRINGHILL FARM
- Listing ID #:PADE2125058
- Updated:October 04, 2026 at 01:37 PM
Rooms and interior
- Bedrooms:2
- Total bathrooms:2
- Full bathrooms:2
- Rooms Total:5
- Kitchen Description:Carpet, Dishwasher, Disposal, Kitchen - Eat-In, Oven - Self Cleaning
- Bedroom Description:Carpet
- Living area:1,134 sq. ft.
Heating and cooling
- Cooling:Central A/C
- Heating:Electric, Heat Pump - Electric BackUp
Structure and exterior
- Roof:Pitched, Shingle
- Year built:1987
- Building area:1,134 sq. ft.
- Lot Features:Corner
- Architectural Style:Colonial
- Construction Materials:Brick
- Exterior Features:Balcony
- Foundation Description:Block
- Levels:1 Story
Schools
- High school:UIONVILLE
- Middle school:CHARLES F. PATTON
- Elementary school:CHADDS FORD
Utilities
- Water:Public
- Sewer:Public Sewer
Finances and disclosures
- Price:$324,900
- Price per sq. ft.:$286.51
- Tax amount:$4,555 (2026)
Features and amenities
- Amenities:200+ Amp Service, Cable TV Available, Carpet, Ceiling Fan(s), Double Hung Windows, Window Treatments
Parking
- Parking description:Asphalt Driveway, Parking Lot
New listings near 1802 N Glen Dr #1802
- Coming Soon
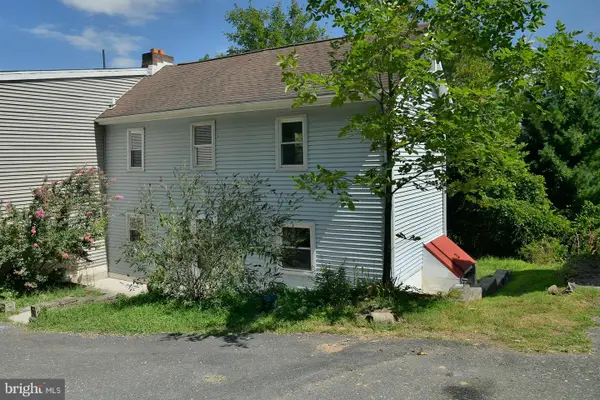 $274,999Coming Soon2 beds 1 baths960 sq. ft.
7 Helluva Hill Ln, GLEN MILLS, PA 19342
MLS# PADE2117320Listed by: BHHS FOX & ROACH-MEDIA - Coming Soon
 $394,500Coming Soon2 beds 3 baths1,980 sq. ft.
504 Meadow Ct #504, GLEN MILLS, PA 19342
MLS# PADE2124790Listed by: RE/MAX PRIME REAL ESTATE - Open Sun, 11am to 1pmNew
 $1,299,000Active4 beds 4 baths4,338 sq. ft.
1 Glen Meadow Dr, GLEN MILLS, PA 19342
MLS# PADE2124988Listed by: CG REALTY, LLC - New
 $1,795,000Active5 beds 5 baths6,800 sq. ft.
94 Autumn Woods Ln, GLEN MILLS, PA 19342
MLS# PADE2125020Listed by: KURFISS SOTHEBY'S INTERNATIONAL REALTY - New
 $825,000Active4 beds 3 baths2,365 sq. ft.
995 Smithbridge Rd, GLEN MILLS, PA 19342
MLS# PADE2124842Listed by: EXP REALTY, LLC - New
 $1,390,000Active5 beds 5 baths5,164 sq. ft.
111 Indian Springs Dr, MEDIA, PA 19063
MLS# PADE2124892Listed by: WALTER M WOOD JR INC - New
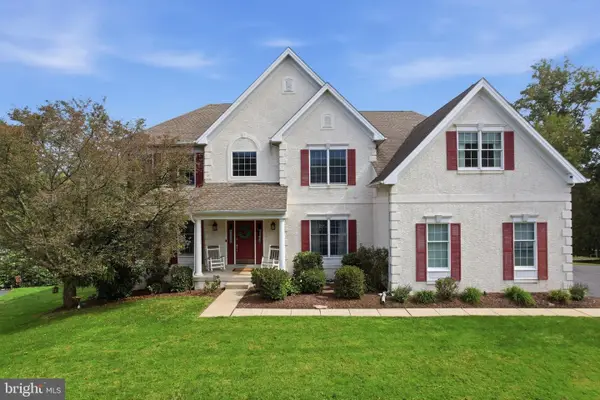 $1,250,000Active5 beds 5 baths6,082 sq. ft.
21 William Howard Dr, GLEN MILLS, PA 19342
MLS# PADE2124694Listed by: KELLER WILLIAMS REAL ESTATE - MEDIA 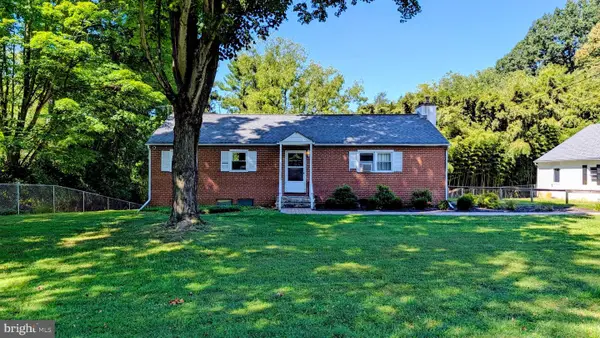 $400,000Pending4 beds 2 baths2,344 sq. ft.
15 Locksley Rd, GLEN MILLS, PA 19342
MLS# PADE2124442Listed by: LONG & FOSTER REAL ESTATE, INC.- New
 $1,599,000Active5 beds 5 baths6,920 sq. ft.
1020 Jeffords Cir, MEDIA, PA 19063
MLS# PADE2123182Listed by: KW GREATER WEST CHESTER


Protect your home and budget from life's surprises with an Assurant Home Warranty, backed by a partner that supports you through every step of homeownership. Explore Plans.
© 2023 - 2026 ERA Franchise Systems LLC. All rights reserved. ERA Franchise Systems LLC fully supports the principles of the Fair Housing Act and the Equal Opportunity Act. ERA, ERA Real Estate powered, and their respective logos are registered service marks of ERA Franchise Systems LLC. Each office is independently owned and operated.