
504 Meadow Ct #504, Glen Mills, PA 19342
Local realty services provided by:ERA Valley Realty
504 Meadow Ct #504,Glen Mills, PA 19342
$394,500
- 2 Beds
- 3 Baths
- 1,980 sq. ft.
- Townhouse
- Coming Soon
Listed by: melanie a costa
Office: re/max prime real estate
MLS#:PADE2124790
Source:BRIGHTMLS
Price summary
- Price:$394,500
- Price per sq. ft.:$199.24
- Monthly HOA dues:$388
About this home
Welcome to 504 Meadow Court, a beautifully updated 2-bedroom, 2.5 bath townhome located in the highly sought-after Springhill Farm Community and located within the award winning Unionville-Chadds Ford School District, This delightful townhouse offers the perfect blend of comfort and style. Built in 1988, this traditional home features a well-maintained interior showcasing a bright and inviting living room featuring a large bay window that fills the room with natural light. The true showpiece of the home is the remodeled spacious kitchen with expanded counter space, granite countertops, ceramic tile backsplash, stainless steel appliances, built-in range, self cleaning oven and spacious dining area. Just off the kitchen, step out onto the rear patio that is just perfect for morning coffee or entertaining guests. A spacious pantry and convenient powder room complete the main level. The second floor offers a master suite with private full bath & double closet. A second generously sized bedroom and a full hall bathroom provide cozy accommodations for family and guests or home office. The upstairs laundry area adds to the attraction of this lovely home.
The basement is full and finished and offers exceptional versatility & additional living space for providing comfort; and is the perfect place for entertaining, watching a big game or working from home. The lower level also includes a separate room that may be used as a gym or office & the separate L-shape storage area is ideal for storing all of those holiday decorations.
Outside, the property is surrounded by a cleared, level yard in a peaceful cul-de-sac setting. Enjoy serene views of trees and the street, enhancing the home's inviting ambiance.
The location is second to none—within walking distance of Glen Eagle Square featuring Whole Foods Market, shopping, dining, and everyday conveniences. Enjoy easy access to Routes 202, 1, 100, and I-95, making commuting to Philadelphia, Wilmington, and surrounding areas a breeze. You'll also be just minutes from the vibrant downtowns of West Chester, Media, and Kennett Square. The HOA provides true low-maintenance living by covering lawn care, snow removal, trash services, and exterior building maintenance. Don't miss this incredible opportunity to own a beautifully updated home in one of Glen Mills' most desirable communities. Schedule your private showing today!!!...
Contact an agent
Home facts
- Year built:1988
- Subdivision & Development:SPRINGHILL FARM
- Listing ID #:PADE2124790
- Updated:October 04, 2026 at 01:37 PM
Rooms and interior
- Bedrooms:2
- Total bathrooms:3
- Full bathrooms:2
- Half bathrooms:1
- Rooms Total:10
- Flooring:Carpet, Engineered Wood, Luxury Vinyl Plank
- Dining Description:Combination Kitchen/Dining, Dining Area
- Bathrooms Description:Bathroom 1, Half Bath, Primary Bath(s)
- Kitchen Description:Breakfast Area, Built-In Range, Butlers Pantry, Carpet, Cooktop, Dishwasher, Disposal, Energy Efficient Appliances, Icemaker, Kitchen - Eat-In, Kitchen - Island, Kitchen - Table Space, Oven - Self Cleaning, Oven - Single, Oven/Range - Electric, Pantry, Range Hood, Recessed Lighting, Refrigerator, Stainless Steel Appliances, Water Heater
- Bedroom Description:Carpet, Primary Bedroom, Walk In Closet(s)
- Basement:Yes
- Basement Description:Connecting Stairway, Full, Fully Finished, Heated, Interior Access
- Living area:1,980 sq. ft.
Heating and cooling
- Cooling:Central A/C
- Heating:Electric, Heat Pump(s)
Structure and exterior
- Roof:Flat
- Year built:1988
- Building area:1,980 sq. ft.
- Lot area:0.02 Acres
- Lot Features:Cleared, Cul-de-sac, Front Yard, Level, Rear Yard, Secluded, Suburban
- Architectural Style:Traditional
- Construction Materials:Frame
- Exterior Features:Exterior Lighting, Patio(s)
- Foundation Description:Concrete Perimeter
- Levels:2 Stories
Utilities
- Water:Public
- Sewer:Public Sewer
Finances and disclosures
- Price:$394,500
- Price per sq. ft.:$199.24
- Tax amount:$5,639 (2026)
Features and amenities
- Laundry features:Dryer - Electric, Dryer - Front Loading, Washer
- Amenities:Bay/Bow Windows, Carbon Monoxide Detector(s), Carpet, Ceiling Fan(s), Double Hung Windows, Efficiency, Electric Available, Phone Available, Recessed Lighting, Replacement Windows, Smoke Detector, Storm Windows, Window Treatments
Parking
- Parking description:Lighted Parking, On Street, Paved Parking, Private, Surface
New listings near 504 Meadow Ct #504
- Coming Soon
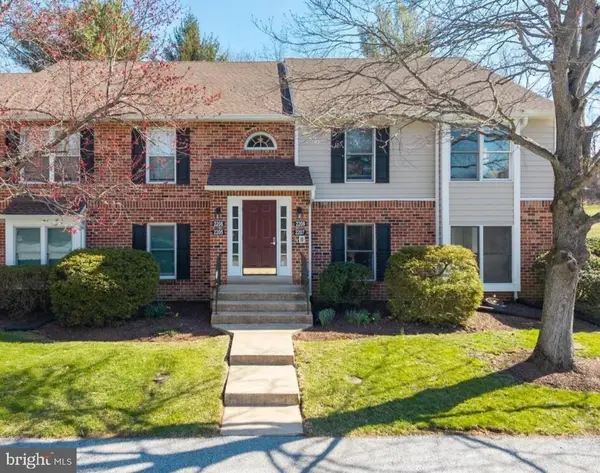 $324,900Coming Soon2 beds 2 baths1,134 sq. ft.
1802 N Glen Dr #1802, GLEN MILLS, PA 19342
MLS# PADE2125058Listed by: BHHS FOX & ROACH-MEDIA - Coming Soon
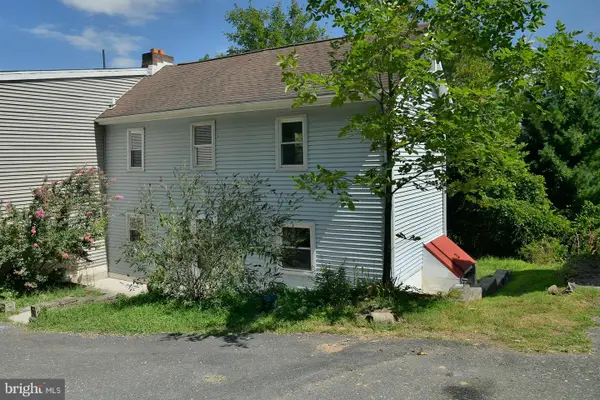 $274,999Coming Soon2 beds 1 baths960 sq. ft.
7 Helluva Hill Ln, GLEN MILLS, PA 19342
MLS# PADE2117320Listed by: BHHS FOX & ROACH-MEDIA - Open Sun, 11am to 1pmNew
 $1,299,000Active4 beds 4 baths4,338 sq. ft.
1 Glen Meadow Dr, GLEN MILLS, PA 19342
MLS# PADE2124988Listed by: CG REALTY, LLC - New
 $1,795,000Active5 beds 5 baths6,800 sq. ft.
94 Autumn Woods Ln, GLEN MILLS, PA 19342
MLS# PADE2125020Listed by: KURFISS SOTHEBY'S INTERNATIONAL REALTY - New
 $825,000Active4 beds 3 baths2,365 sq. ft.
995 Smithbridge Rd, GLEN MILLS, PA 19342
MLS# PADE2124842Listed by: EXP REALTY, LLC - New
 $1,390,000Active5 beds 5 baths5,164 sq. ft.
111 Indian Springs Dr, MEDIA, PA 19063
MLS# PADE2124892Listed by: WALTER M WOOD JR INC - New
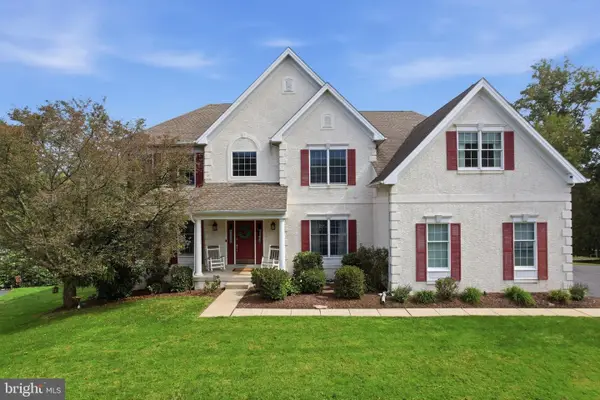 $1,250,000Active5 beds 5 baths6,082 sq. ft.
21 William Howard Dr, GLEN MILLS, PA 19342
MLS# PADE2124694Listed by: KELLER WILLIAMS REAL ESTATE - MEDIA 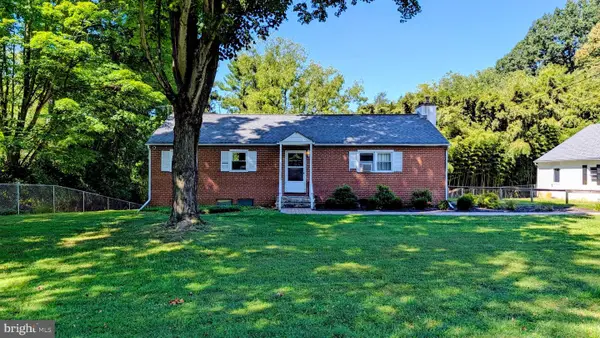 $400,000Pending4 beds 2 baths2,344 sq. ft.
15 Locksley Rd, GLEN MILLS, PA 19342
MLS# PADE2124442Listed by: LONG & FOSTER REAL ESTATE, INC.- New
 $1,599,000Active5 beds 5 baths6,920 sq. ft.
1020 Jeffords Cir, MEDIA, PA 19063
MLS# PADE2123182Listed by: KW GREATER WEST CHESTER


Protect your home and budget from life's surprises with an Assurant Home Warranty, backed by a partner that supports you through every step of homeownership. Explore Plans.
© 2023 - 2026 ERA Franchise Systems LLC. All rights reserved. ERA Franchise Systems LLC fully supports the principles of the Fair Housing Act and the Equal Opportunity Act. ERA, ERA Real Estate powered, and their respective logos are registered service marks of ERA Franchise Systems LLC. Each office is independently owned and operated.