
111 Indian Springs Dr, Media, PA 19063
Local realty services provided by:ERA Byrne Realty
111 Indian Springs Dr,Media, PA 19063
$1,390,000
- 5 Beds
- 5 Baths
- 5,164 sq. ft.
- Single family
- Active
Listed by: christopher a urbany
Office: walter m wood jr inc
MLS#:PADE2124892
Source:BRIGHTMLS
Price summary
- Price:$1,390,000
- Price per sq. ft.:$269.17
- Monthly HOA dues:$166.67
About this home
Welcome to 111 Indian Springs Drive, an impressive and expansive 5-bedroom home offering 3 full and 2 half baths and more than 5,000 square feet of beautifully designed living space. Set on a premium one-plus-acre lot at the back of a quiet cul-de-sac in the sought-after community of Hamanasset at Darlington, this home offers an exceptional sense of privacy and space within the award-winning Garnet Valley School District. Inside, hardwood flooring extends throughout the home, complemented by generous room sizes, soaring cathedral ceilings and a thoughtfully designed floor plan that blends comfortable everyday living with elegant entertaining spaces. At the heart of the home is the custom gourmet kitchen, featuring abundant workspace and storage and opening seamlessly to the spacious living room and bright sunroom. Filled with natural light, these connected spaces create an inviting setting for both relaxed daily living and larger gatherings. The main level also includes a formal living room and formal dining room, offering additional space for entertaining, holidays and special occasions. A well-appointed mudroom adds everyday convenience, while front and rear staircases provide easy access between levels and enhance the home’s functional layout. Among the many updates are dual HVAC systems, both newly installed in 2021, providing added comfort and efficiency throughout the home. Upstairs, the primary suite is thoughtfully positioned apart from the additional bedrooms, creating a private and peaceful retreat. The suite features its own sitting area, a spacious bath with dual vanities and a large walk-in closet. The secondary bedrooms are also notably generous in size, offering ample room for family, guests, home offices or other flexible living arrangements. Outside the home, expansive paver patios create multiple areas for relaxing, dining and entertaining while overlooking the spacious backyard and more than one-acre setting. A recently added pergola and outdoor kitchen area further enhance the outdoor living space, creating an ideal backdrop for warm-weather gatherings and quiet evenings at home. The front of the home makes a distinctive first impression with a stone entrance accented by pillars, while the large three-car garage provides substantial parking and storage space. With its private cul-de-sac location, expansive indoor and outdoor living areas, generous room sizes and a floor plan that balances formal spaces with comfortable everyday living, 111 Indian Springs Drive offers an exceptional combination of space, privacy, functionality and timeless appeal....
Contact an agent
Home facts
- Year built:2005
- Subdivision & Development:HAMANASSET AT DARLIN
- Listing ID #:PADE2124892
- Added:4 day(s) ago
- Updated:October 04, 2026 at 01:58 PM
Rooms and interior
- Bedrooms:5
- Total bathrooms:5
- Full bathrooms:3
- Half bathrooms:2
- Rooms Total:10
- Flooring:Carpet, Ceramic Tile, Hardwood, Tile/Brick
- Dining Description:Combination Kitchen/Dining, Dining Area, Formal/Separate Dining Room
- Kitchen Description:Breakfast Area, Combination Kitchen/Living, Crown Moldings, Kitchen - Island, Wet/Dry Bar
- Basement:Yes
- Basement Description:Poured Concrete, Unfinished
- Living area:5,164 sq. ft.
Heating and cooling
- Cooling:Central A/C
- Heating:Forced Air, Natural Gas
Structure and exterior
- Roof:Shingle
- Year built:2005
- Building area:5,164 sq. ft.
- Lot area:1.12 Acres
- Architectural Style:Colonial
- Construction Materials:Stone, Stucco
- Exterior Features:BBQ Grill, Extensive Hardscape, Exterior Lighting, Stone Retaining Walls
- Foundation Description:Concrete Perimeter
- Levels:2 Stories
Schools
- High school:GARNET VALLEY
- Middle school:GARNET VALLEY
- Elementary school:GARNET VALLEY
Utilities
- Water:Public
- Sewer:Public Sewer
Finances and disclosures
- Price:$1,390,000
- Price per sq. ft.:$269.17
- Tax amount:$17,933 (2026)
Features and amenities
- Amenities:200+ Amp Service, Attic, Crown Moldings, Curved Staircase, Wet/Dry Bar
Parking
- Parking description:Asphalt Driveway, Attached Garage, Garage - Side Entry, Garage Door Opener, Inside Access, Stone Driveway
- Garage:Yes
- Garage spaces:3
New listings near 111 Indian Springs Dr
- Coming SoonOpen Thu, 5 to 8pm
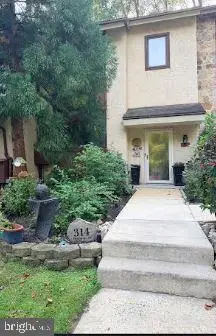 $485,000Coming Soon3 beds 3 baths1,805 sq. ft.
314 Westbriar Dr, MEDIA, PA 19063
MLS# PADE2125096Listed by: LYL REALTY GROUP - Coming Soon
 $2,749,000Coming Soon5 beds 7 baths6,000 sq. ft.
Address Withheld By Seller, MEDIA, PA 19063
MLS# PADE2118966Listed by: BHHS FOX & ROACH WAYNE-DEVON - Open Thu, 5 to 7pmNew
 $700,000Active4 beds 3 baths3,066 sq. ft.
120 Victoria Sq, MEDIA, PA 19063
MLS# PADE2125164Listed by: EXP REALTY, LLC - Open Sun, 1 to 4pmNew
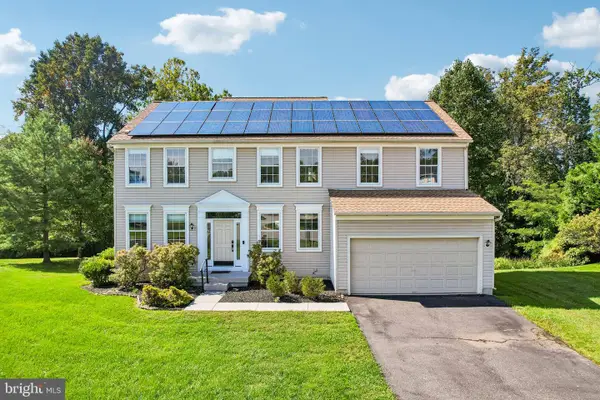 $899,000Active4 beds 3 baths2,912 sq. ft.
608 Lilac Way, MEDIA, PA 19063
MLS# PADE2124752Listed by: COMPASS PENNSYLVANIA, LLC - New
 $699,999Active3 beds 4 baths2,632 sq. ft.
306 Segel Dr, MEDIA, PA 19063
MLS# PADE2124982Listed by: REALTY ONE GROUP RESTORE - BLUEBELL - New
 $1,400,000Active5 beds 4 baths3,698 sq. ft.
106 Mulberry Ln, MEDIA, PA 19063
MLS# PADE2124780Listed by: BHHS FOX & ROACH WAYNE-DEVON - New
 $750,000Active2 beds 2 baths2,319 sq. ft.
40 Toft Woods Way, MEDIA, PA 19063
MLS# PADE2124700Listed by: WORTHINGTON REAL ESTATE 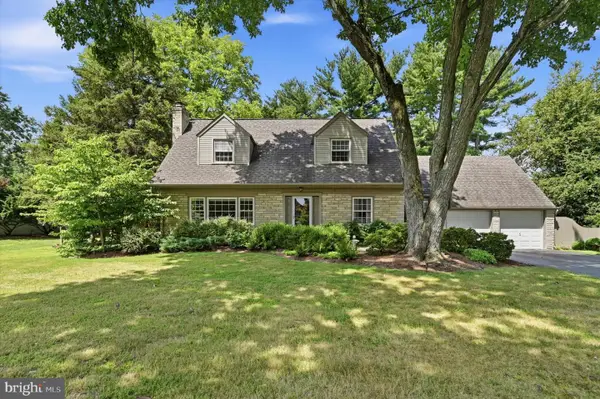 $695,000Pending4 beds 2 baths2,429 sq. ft.
817 Ridge Ln, MEDIA, PA 19063
MLS# PADE2122882Listed by: DUFFY REAL ESTATE-NARBERTH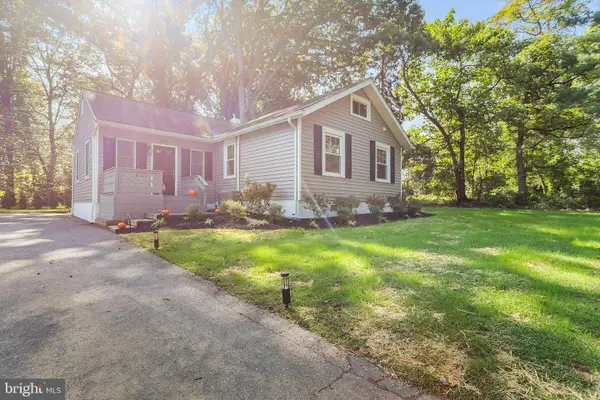 $474,900Pending3 beds 2 baths1,212 sq. ft.
214 Barren Rd, MEDIA, PA 19063
MLS# PADE2124464Listed by: BHHS FOX & ROACH-MEDIA


Protect your home and budget from life's surprises with an Assurant Home Warranty, backed by a partner that supports you through every step of homeownership. Explore Plans.
© 2023 - 2026 ERA Franchise Systems LLC. All rights reserved. ERA Franchise Systems LLC fully supports the principles of the Fair Housing Act and the Equal Opportunity Act. ERA, ERA Real Estate powered, and their respective logos are registered service marks of ERA Franchise Systems LLC. Each office is independently owned and operated.