
23 L'enfant Ct, Glen Mills, PA 19342
Local realty services provided by:ERA Liberty Realty
Listed by: karen toto-hockenberry
Office: re/max main line-west chester
MLS#:PADE2115726
Source:BRIGHTMLS
Price summary
- Price:$1,199,000
- Price per sq. ft.:$233.22
- Monthly HOA dues:$98
About this home
Exquisite 4-bedroom, 4.5-bath luxury residence showcasing panoramic views, sophisticated designer finishes, and extraordinary indoor-outdoor living. Completely remediated and impeccably updated, this exceptional home blends timeless elegance with modern comfort in every detail.
A grand composite deck overlooking the scenic landscape, lower-level EP Henry patio with ambient lighting, and seamless walkout lower level create a true resort-style setting ideal for elevated entertaining and everyday living. The stately Stone and Hardie Plank exterior, enhanced by new gutters, custom hardscaping, flagstone entry steps, and professionally designed landscape lighting, delivers unmatched curb appeal. Inside, newly refinished hardwood floors and plush Mohawk carpeting complement the home’s refined aesthetic.
The lavish primary suite is a private retreat featuring ensuite bath with radiant heated floors, a freestanding soaking tub, oversized spa-inspired shower with mosaic tile detailing, dual Kraftmaid vanities topped with quartz, and illuminated hotel-style mirrors. Bedroom 2 enjoys its own private ensuite bath, offering comfort & privacy for family or guests. Bedroom 3 and 4 are thoughtfully connected by a Jack and Jill bath, creating the perfect blend of functionality and convenience.
The spacious eat-in Kitchen features granite countertops, stainless steel appliances and flows seamlessly into the expansive solarium, filling the home with natural light. The inviting family room is anchored by a gas fireplace with dramatic floor to ceiling stone fireplace, framed with bespoke illuminated built-ins and two story wall of windows, while the spectacular finished walkout lower level offers an additional gas fireplace, full designer bath, wet bar with dishwasher, abundant storage, and direct patio access—perfect for sophisticated entertaining.
Additional premium upgrades include dual-zone HVAC systems (Main floor 2025, 2nd floor 2020), newer gas hot water heater, Owens Corning roof, auxiliary generator electrical panel, and extensive high-end improvements throughout. An extraordinary offering where luxury, craftsmanship, and breathtaking surroundings converge....
Contact an agent
Home facts
- Year built:2006
- Listing ID #:PADE2115726
- Added:49 day(s) ago
- Updated:July 16, 2026 at 07:56 AM
Rooms and interior
- Bedrooms:4
- Total bathrooms:5
- Full bathrooms:4
- Half bathrooms:1
- Flooring:Carpet, Hardwood, Heated, Tile/Brick
- Dining Description:Dining Room
- Bathrooms Description:Bathroom 2, Half Bath, Primary Bathroom
- Kitchen Description:Cooktop - Down Draft, Crown Moldings, Dishwasher, Disposal, Kitchen - Eat-In, Kitchen - Island, Microwave, Oven - Double, Oven - Self Cleaning, Stainless Steel Appliances, Water Heater
- Bedroom Description:Primary Bedroom
- Basement:Yes
- Basement Description:Partially Finished, Poured Concrete, Walkout Level
- Living area:5,141 sq. ft.
Heating and cooling
- Cooling:Central A/C
- Heating:Forced Air, Natural Gas
Structure and exterior
- Roof:Shingle
- Year built:2006
- Building area:5,141 sq. ft.
- Lot area:0.43 Acres
- Lot Features:Cul-de-sac, Landscaping
- Architectural Style:Colonial
- Construction Materials:Concrete, HardiPlank Type, Stone
- Exterior Features:Deck(s), Patio(s)
- Foundation Description:Concrete Perimeter
- Levels:2 Stories
Schools
- High school:RUSTIN
- Elementary school:PENNWOOD
Utilities
- Water:Public
- Sewer:Public Sewer
Finances and disclosures
- Price:$1,199,000
- Price per sq. ft.:$233.22
- Tax amount:$11,066 (2026)
Features and amenities
- Laundry features:Dryer - Electric, Washer
- Amenities:200+ Amp Service, Ceiling Fan(s), Crown Moldings, Double Hung Windows
Parking
- Parking description:Asphalt Driveway, Attached Garage, Built In, Garage - Side Entry, Inside Access, Oversized
- Garage:Yes
- Garage spaces:3
New listings near 23 L'enfant Ct
- Open Thu, 4:30 to 6pmNew
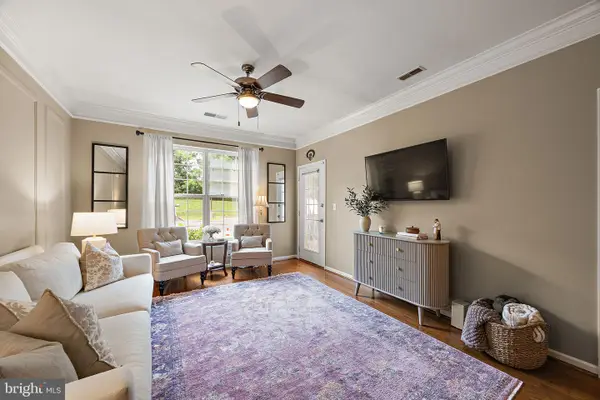 $285,000Active1 beds 1 baths910 sq. ft.
6100 Lydia Hollow Dr, GLEN MILLS, PA 19342
MLS# PADE2118392Listed by: COMPASS - Open Fri, 4:30 to 6:30pmNew
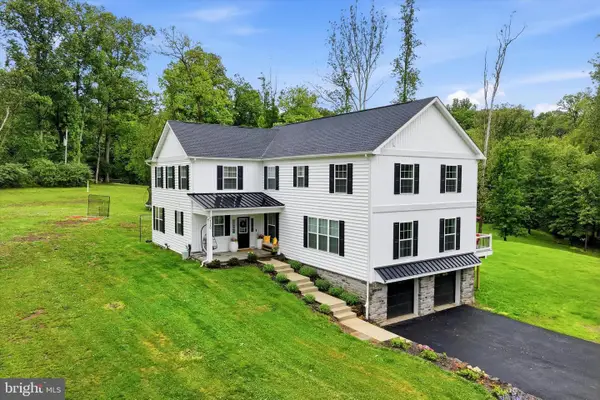 $1,295,000Active4 beds 4 baths4,279 sq. ft.
120 Ivy Mills Rd, GLEN MILLS, PA 19342
MLS# PADE2119632Listed by: KELLER WILLIAMS MAIN LINE - Coming SoonOpen Sun, 12 to 2pm
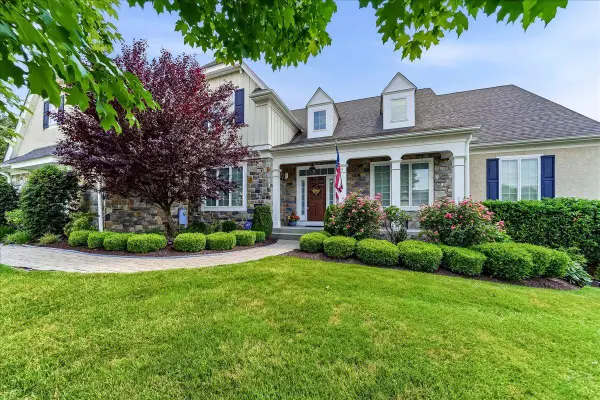 $1,325,000Coming Soon4 beds 5 baths
4 Wellfleet Ln, GLEN MILLS, PA 19342
MLS# PADE2119640Listed by: BHHS FOX & ROACH-KENNETT SQ - Open Sun, 1 to 3pmNew
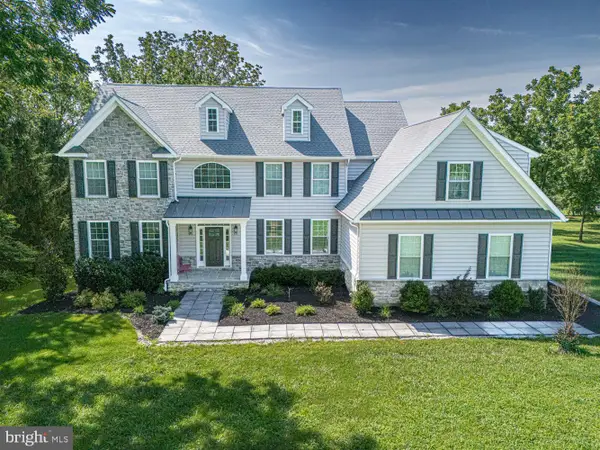 $1,450,000Active5 beds 4 baths5,251 sq. ft.
542 Smithbridge Rd, GLEN MILLS, PA 19342
MLS# PADE2119238Listed by: BHHS FOX & ROACH-MEDIA 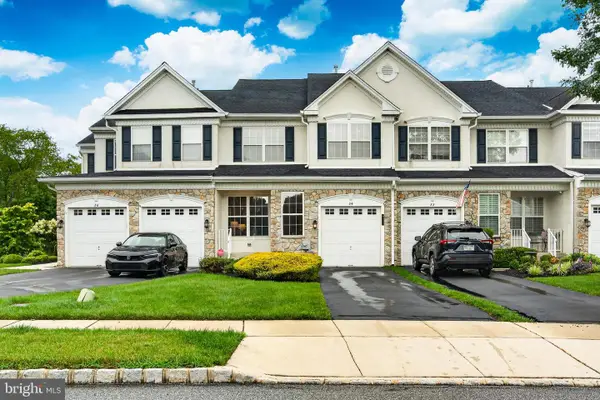 $542,000Pending3 beds 3 baths1,898 sq. ft.
24 Portsmouth Cir, GLEN MILLS, PA 19342
MLS# PADE2112084Listed by: REAL BROKER, LLC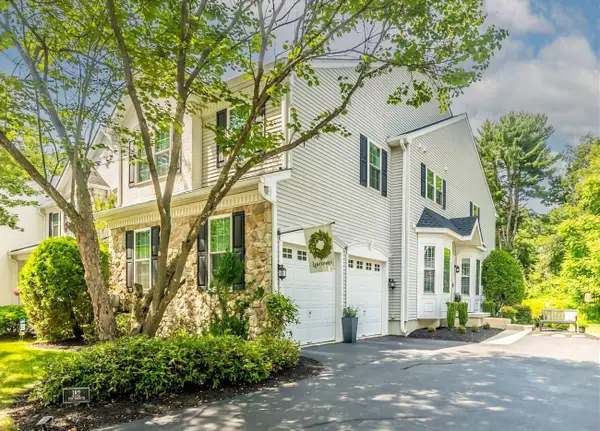 $725,000Pending3 beds 3 baths3,764 sq. ft.
182 Portsmouth Cir, GLEN MILLS, PA 19342
MLS# PADE2119160Listed by: REALTY ONE GROUP ADVOCATES- New
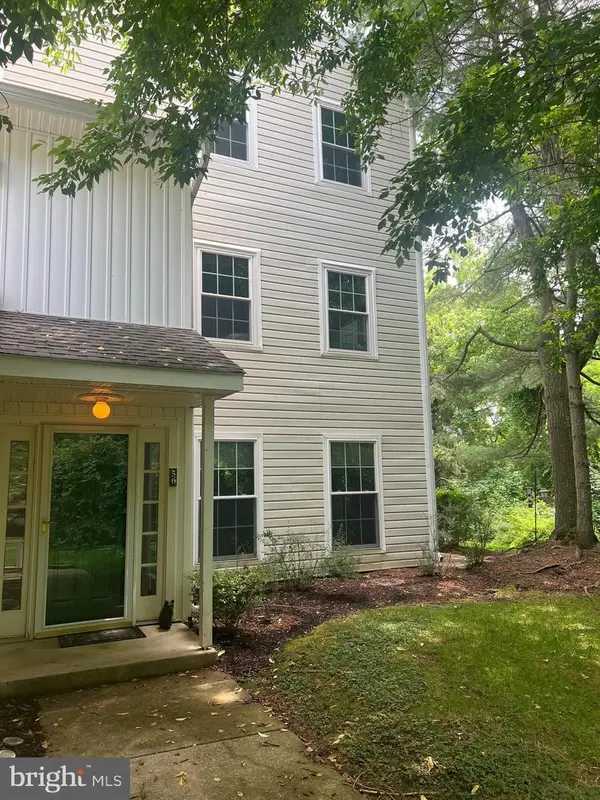 $374,999Active2 beds 2 baths1,390 sq. ft.
56 Bayberry Ct, GLEN MILLS, PA 19342
MLS# PADE2118508Listed by: COMPASS PENNSYLVANIA, LLC 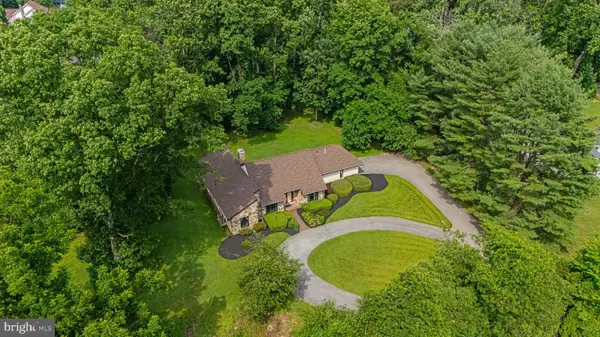 $725,000Pending3 beds 3 baths2,200 sq. ft.
37 Governor Markham Dr, GLEN MILLS, PA 19342
MLS# PADE2118312Listed by: KELLER WILLIAMS REAL ESTATE - WEST CHESTER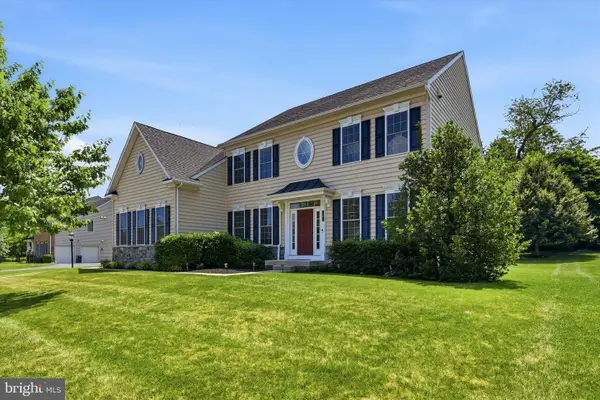 $950,000Pending4 beds 4 baths3,974 sq. ft.
4 James Getty Ln, GLEN MILLS, PA 19342
MLS# PADE2118500Listed by: KELLER WILLIAMS MAIN LINE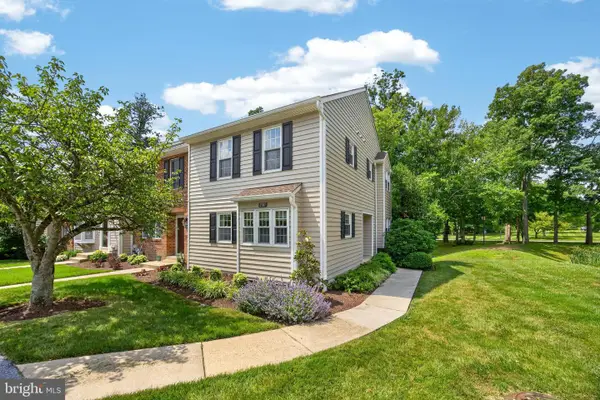 $344,900Pending2 beds 3 baths1,952 sq. ft.
3101 Bridlewood Dr #3101, GLEN MILLS, PA 19342
MLS# PADE2117046Listed by: KELLER WILLIAMS REAL ESTATE - MEDIA


Protect your home and budget from life's surprises with an Assurant Home Warranty, backed by a partner that supports you through every step of homeownership. Explore Plans.
© 2023 - 2026 ERA Franchise Systems LLC. All rights reserved. ERA Franchise Systems LLC fully supports the principles of the Fair Housing Act and the Equal Opportunity Act. ERA, ERA Real Estate powered, and their respective logos are registered service marks of ERA Franchise Systems LLC. Each office is independently owned and operated.