
6100 Lydia Hollow Dr, Glen Mills, PA 19342
Local realty services provided by:Mountain Realty ERA Powered
6100 Lydia Hollow Dr,Glen Mills, PA 19342
$285,000
- 1 Beds
- 1 Baths
- 910 sq. ft.
- Condominium
- Pending
Listed by: jade christine collins, vincent garman
Office: compass
MLS#:PADE2118392
Source:BRIGHTMLS
Price summary
- Price:$285,000
- Price per sq. ft.:$313.19
About this home
Experience sophisticated, low-maintenance living at "The Hollow at Fox Valley." This impeccably maintained residence offers an elevated lifestyle defined by elegant finishes and effortless convenience within the award-winning Garnet Valley School District. Inside, nine-foot ceilings and classic crown moldings enhance the airy, open-concept layout. The heart of the home is a true chef’s kitchen, featuring rich 48-inch wood cabinetry, stainless steel appliances with gas cooking, and a spacious breakfast bar. The primary suite serves as a private sanctuary, boasting a generous walk-in closet and a spa-inspired bathroom with a deep soaking tub, double vanity, and beautifully tiled shower. A private balcony with a dedicated storage closet completes the interior retreat. Residents enjoy premier community amenities, including a clubhouse and a secluded outdoor pool. This secured building provides elevator access and the rare luxury of underground garage parking. Perfectly positioned near major commuter routes and tax-free Delaware shopping, this home offers a turnkey lifestyle in a highly sought-after community. Don’t miss the chance to experience this exceptional home in person. Schedule your private tour today....
Contact an agent
Home facts
- Year built:2007
- Subdivision & Development:THE HOLLOW AT FOX VA
- Listing ID #:PADE2118392
- Added:45 day(s) ago
- Updated:August 30, 2026 at 07:59 AM
Rooms and interior
- Bedrooms:1
- Total bathrooms:1
- Full bathrooms:1
- Flooring:Hardwood, Tile/Brick
- Basement:Yes
- Living area:910 sq. ft.
Heating and cooling
- Cooling:Central A/C
- Heating:Forced Air, Natural Gas
Structure and exterior
- Year built:2007
- Building area:910 sq. ft.
- Construction Materials:Aluminum Siding, Vinyl Siding
- Levels:1 Story
Utilities
- Water:Public
- Sewer:Public Sewer
Finances and disclosures
- Price:$285,000
- Price per sq. ft.:$313.19
- Tax amount:$3,701 (2025)
Features and amenities
- Laundry features:Has Laundry
Parking
- Parking description:Garage Door Opener, Parking Garage, Parking Lot
- Garage:Yes
- Garage spaces:1
New listings near 6100 Lydia Hollow Dr
- Coming Soon
 $525,000Coming Soon3 beds 1 baths1,008 sq. ft.
89 Conchester Rd,, GLEN MILLS, PA 19342
MLS# PADE2122510Listed by: FORAKER REALTY CO. - New
 $599,900Active4 beds 3 baths2,458 sq. ft.
34 Marlborough Ln, GLEN MILLS, PA 19342
MLS# PADE2122696Listed by: RE/MAX PROFESSIONAL REALTY - New
 $998,000Active5 beds 5 baths4,400 sq. ft.
39 Maple Ln, GLEN MILLS, PA 19342
MLS# PADE2122016Listed by: WEICHERT, REALTORS - CORNERSTONE - Open Sun, 1 to 4pmNew
 $1,300,000Active4 beds 5 baths6,000 sq. ft.
19 Annesley Dr, GLEN MILLS, PA 19342
MLS# PADE2122382Listed by: COLDWELL BANKER REALTY - Open Sun, 1 to 3pmNew
 $1,075,000Active5 beds 6 baths5,396 sq. ft.
8 Jesse Ct, GLEN MILLS, PA 19342
MLS# PADE2122346Listed by: LONG & FOSTER REAL ESTATE, INC. - Open Sun, 1 to 3pmNew
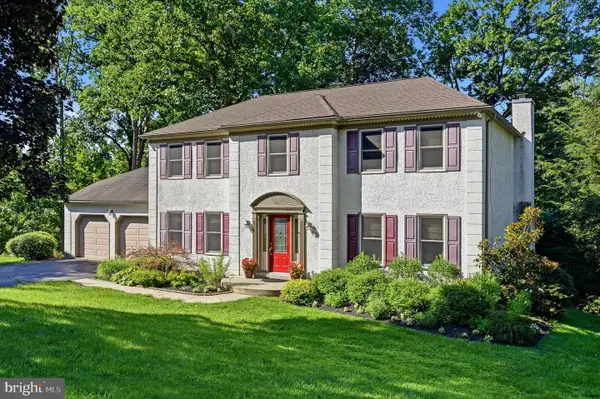 $849,000Active4 beds 3 baths2,800 sq. ft.
100 Park Ln, GLEN MILLS, PA 19342
MLS# PADE2122178Listed by: BHHS FOX & ROACH-CHESTNUT HILL 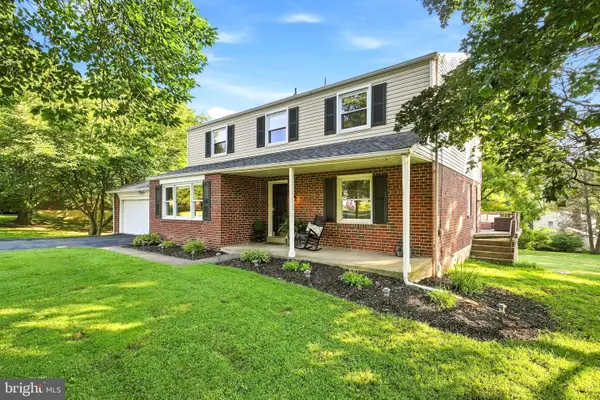 $775,000Pending4 beds 4 baths3,306 sq. ft.
161 Schoolhouse Ln, GLEN MILLS, PA 19342
MLS# PADE2122008Listed by: SCHULTZ REAL ESTATE GROUP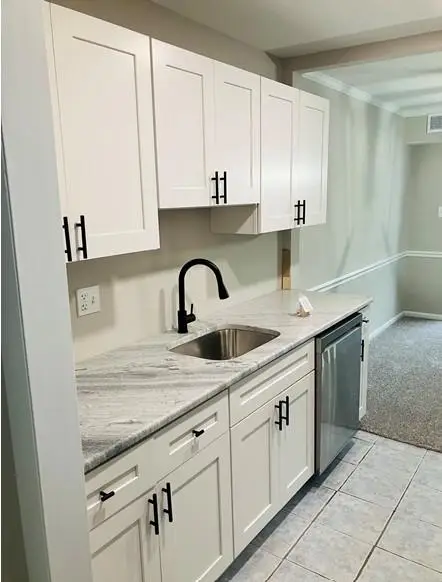 $258,000Active2 beds 2 baths988 sq. ft.
12 Dougherty Blvd #e4, GLEN MILLS, PA 19342
MLS# PADE2121480Listed by: WALTER M. WOOD JR. INC - WEST CHESTER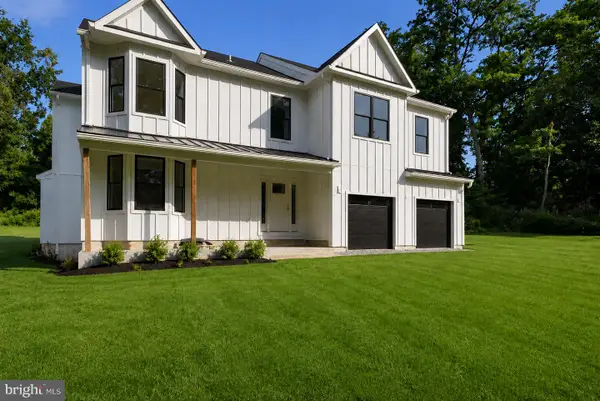 $1,389,000Active5 beds 4 baths2,875 sq. ft.
65 Cheyney Rd, GLEN MILLS, PA 19342
MLS# PADE2121320Listed by: KW GREATER WEST CHESTER $1,200,000Pending5 beds 4 baths4,422 sq. ft.
1085 Forest Ln, GLEN MILLS, PA 19342
MLS# PADE2121084Listed by: KELLER WILLIAMS REAL ESTATE - MEDIA


Protect your home and budget from life's surprises with an Assurant Home Warranty, backed by a partner that supports you through every step of homeownership. Explore Plans.
© 2023 - 2026 ERA Franchise Systems LLC. All rights reserved. ERA Franchise Systems LLC fully supports the principles of the Fair Housing Act and the Equal Opportunity Act. ERA, ERA Real Estate powered, and their respective logos are registered service marks of ERA Franchise Systems LLC. Each office is independently owned and operated.