
4 Wellfleet Ln, Glen Mills, PA 19342
Local realty services provided by:ERA Martin Associates
4 Wellfleet Ln,Glen Mills, PA 19342
$1,300,000
- 4 Beds
- 5 Baths
- - sq. ft.
- Single family
- Sold
Listed by: kevin p murphy
Office: bhhs fox & roach-kennett sq
MLS#:PADE2119640
Source:BRIGHTMLS
Sorry, we are unable to map this address
Price summary
- Price:$1,300,000
- Monthly HOA dues:$158.67
About this home
Nestled in the prestigious Andover subdivision, this exquisite traditional home offers a harmonious blend of luxury and comfort. The residence boasts 4 spacious bedrooms and 3 elegantly appointed bathrooms (and 2 additional powder rooms), providing ample space for relaxation and entertainment. Curved paver walkway leads to a deep front porch, perfect for your morning coffee or evening beverage. Step inside to discover a thoughtfully designed interior featuring expansive site-finished oak floors, crown moldings, substantial trimwork, and an open floor plan that invites natural light. You'll be greeted by the stately center hall staircase and open feel. To the left is the formal dining room with adjacent butlers pantry. The butlers pantry is complete with wet bar and wine refrigerator. To the right is the living room (which could double as an office or other room of your choosing). The gourmet kitchen, complete with a large island, granite counters, stainless steel appliances (including a double over) and adjacent morning room, seamlessly flows into the family room, perfect for gatherings. Enjoy cozy evenings by the gas fireplace enjoying private views of the rear yard through expansive transom windows. Adding further interest and character, the gas fireplace is flanked by custom built-in shelving complete with surround sound speaker system. And the FIRST FLOOR primary suite is a true retreat, featuring a tray ceiling, walk-in closet, and a lavish en-suite bathroom. Tiled bathroom offers an oversized walk-in shower, double vanity and plenty of space. Additional highlights include a main floor laundry room/pantry, recessed lighting, and a efficient 1st floor office which could equally be your generously sized pantry. Upstairs you are welcomed by an open landing leading to a reading nook/office area/flex space and 3 additional bedrooms. Two of the bedrooms are served by a double vanity Jack & Jill bathroom, the other with an included en-suite. The downstairs finished lower level is a daylight, walk-out haven with a completely flexible floorplan. Lower level includes expansive tile floor, recessed lights, large wet bar (with included refrigerator), powder room, and plenty of storage. Outside, the property sits on a premium 0.34-acre lot and backing onto a serene common area, ensuring privacy and tranquility. The outdoor living space is enhanced by a spacious deck and patio, ideal for summer barbecues or quiet evenings under the stars. The side-entry 3-car garage and ample driveway parking add to the convenience. Located in West Chester Area School District, this home offers easy access to local amenities and scenic surroundings. Experience the perfect blend of luxury living and a warm, inviting atmosphere in this remarkable property....
Contact an agent
Home facts
- Year built:2013
- Subdivision & Development:ANDOVER
- Listing ID #:PADE2119640
- Added:27 day(s) ago
- Updated:August 11, 2026 at 10:34 AM
Rooms and interior
- Bedrooms:4
- Total bathrooms:5
- Full bathrooms:3
- Half bathrooms:2
- Rooms Total:10
- Flooring:Carpet, Hardwood, Tile/Brick
- Dining Description:Formal/Separate Dining Room
- Bathrooms Description:Primary Bath(s)
- Kitchen Description:Breakfast Area, Butlers Pantry, Carpet, Crown Moldings, Kitchen - Eat-In, Kitchen - Gourmet, Kitchen - Island, Pantry, Recessed Lighting, Wet/Dry Bar
- Bedroom Description:Carpet, Entry Level Bedroom, Walk In Closet(s)
- Basement:Yes
- Basement Description:Daylight, Partial, Partially Finished, Walkout Level, Windows
Heating and cooling
- Cooling:Central A/C
- Heating:Forced Air, Natural Gas
Structure and exterior
- Roof:Architectural Shingle
- Year built:2013
- Lot Features:Adjoins - Open Space, Backs - Open Common Area, Cul-de-sac, Premium, Suburban
- Architectural Style:Traditional
- Construction Materials:Stone, Stucco
- Exterior Features:Awning(s), BBQ Grill, Deck(s), Patio(s), Porch(es), Sidewalks
- Foundation Description:Concrete Perimeter
- Levels:3 Story
Schools
- High school:RUSTIN
- Middle school:STETSON
- Elementary school:PENN WOOD
Utilities
- Water:Public
- Sewer:Public Sewer
Finances and disclosures
- Price:$1,300,000
- Tax amount:$13,101 (2026)
Features and amenities
- Amenities:200+ Amp Service, Bar, Carpet, Ceiling Fan(s), Chair Railings, Crown Moldings, Recessed Lighting, Transom Windows, Wet/Dry Bar, Window Treatments
Parking
- Parking description:Asphalt Driveway, Attached Garage, Garage - Side Entry, Garage Door Opener, Off Street, Oversized
- Garage:Yes
- Garage spaces:3
New listings near 4 Wellfleet Ln
- New
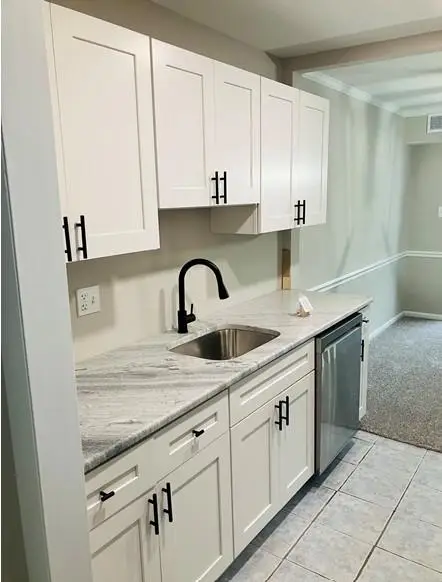 $265,000Active2 beds 2 baths988 sq. ft.
12 Dougherty Blvd #e4, GLEN MILLS, PA 19342
MLS# PADE2121480Listed by: WALTER M. WOOD JR. INC - WEST CHESTER - New
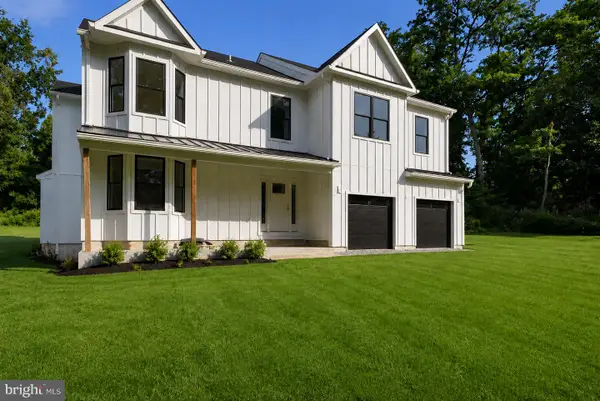 $1,389,000Active5 beds 4 baths2,875 sq. ft.
65 Cheyney Rd, GLEN MILLS, PA 19342
MLS# PADE2121320Listed by: KW GREATER WEST CHESTER - New
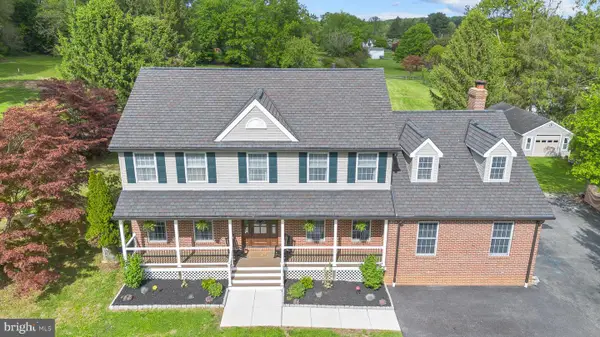 $1,200,000Active5 beds 4 baths4,422 sq. ft.
1085 Forest Ln, GLEN MILLS, PA 19342
MLS# PADE2121084Listed by: KELLER WILLIAMS REAL ESTATE - MEDIA - Coming SoonOpen Thu, 5 to 6pm
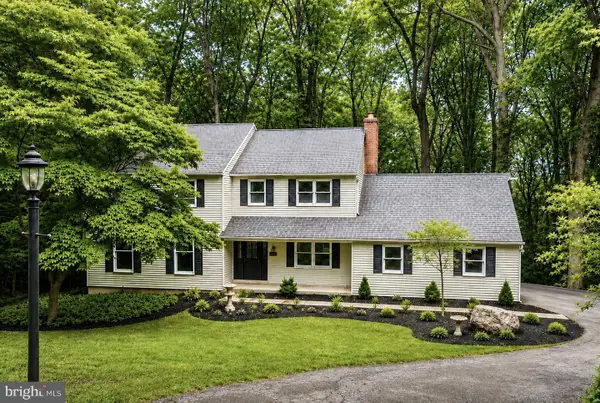 $849,900Coming Soon4 beds 3 baths
1038 Edgewood Chase, GLEN MILLS, PA 19342
MLS# PACT2132576Listed by: KELLER WILLIAMS REAL ESTATE -EXTON - New
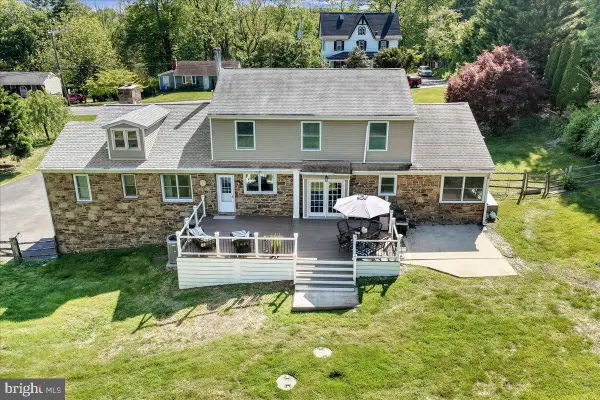 $747,777Active6 beds 3 baths4,137 sq. ft.
779 Concord Rd, GLEN MILLS, PA 19342
MLS# PADE2121190Listed by: HEARTHSTONE HOMETOWN REALTY - New
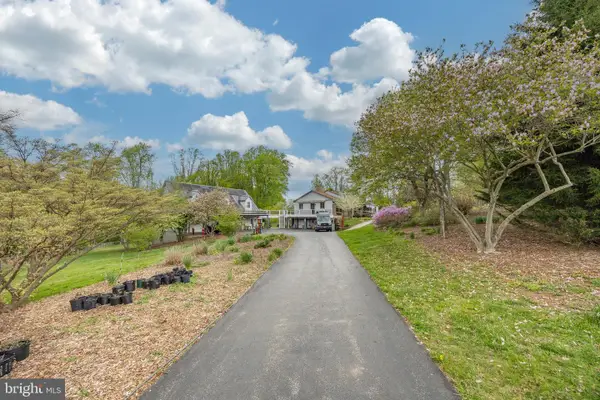 $1,100,000Active4 beds 3 baths2,240 sq. ft.
1739 N Middletown Rd, GLEN MILLS, PA 19342
MLS# PADE2121198Listed by: RE/MAX PREFERRED - NEWTOWN SQUARE - New
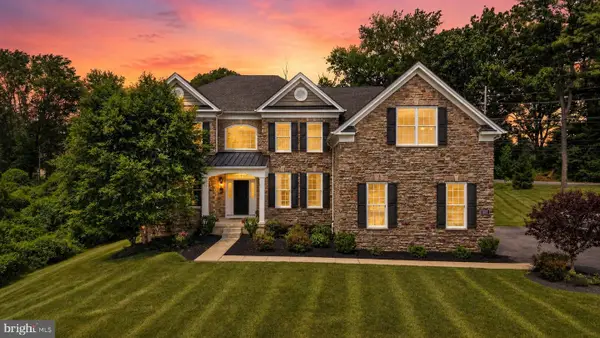 $1,699,000Active5 beds 5 baths5,404 sq. ft.
1020 Jeffords Cir, MEDIA, PA 19063
MLS# PADE2119066Listed by: CROWN HOMES REAL ESTATE 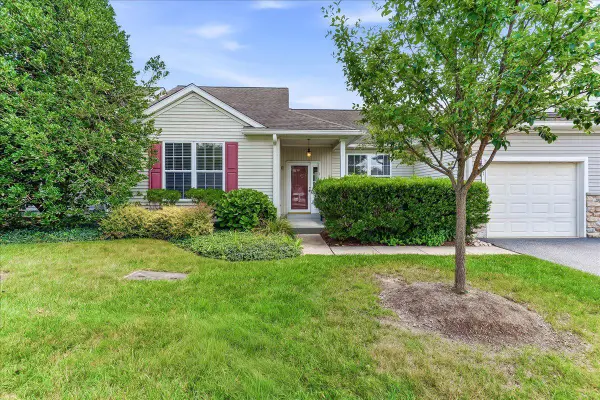 $459,900Pending2 beds 2 baths1,388 sq. ft.
47 Beagle Run, GLEN MILLS, PA 19342
MLS# PADE2121024Listed by: SPRINGER REALTY GROUP- New
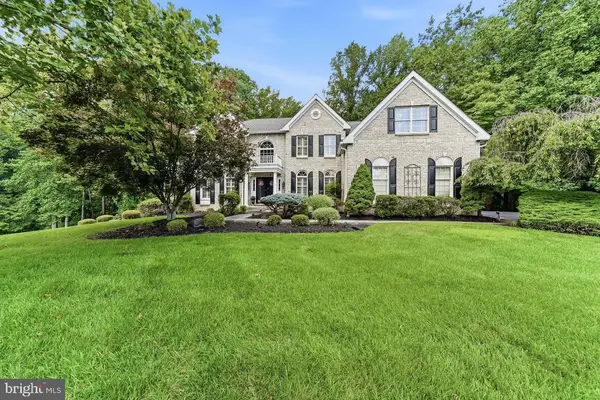 $1,600,000Active5 beds 5 baths8,829 sq. ft.
1 Beech Tree Dr, GLEN MILLS, PA 19342
MLS# PADE2120934Listed by: CORE PROPERTY MANAGEMENT REALTY - New
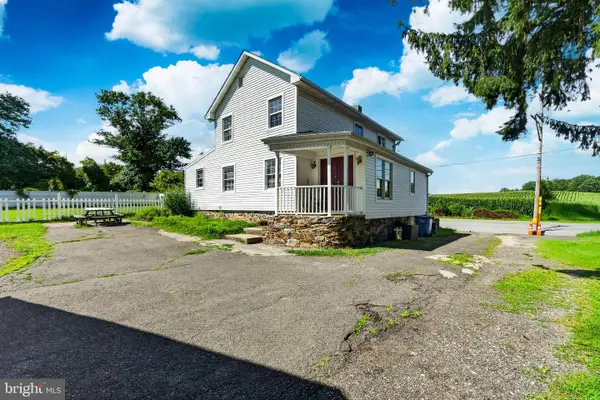 $499,999Active4 beds 2 baths1,780 sq. ft.
1140 N Middletown Rd, MEDIA, PA 19063
MLS# PADE2120582Listed by: EXIT SUCCESS REALTY


Protect your home and budget from life's surprises with an Assurant Home Warranty, backed by a partner that supports you through every step of homeownership. Explore Plans.
© 2023 - 2026 ERA Franchise Systems LLC. All rights reserved. ERA Franchise Systems LLC fully supports the principles of the Fair Housing Act and the Equal Opportunity Act. ERA, ERA Real Estate powered, and their respective logos are registered service marks of ERA Franchise Systems LLC. Each office is independently owned and operated.