
103 Lexington Manor, Glenmoore, PA 19343
Local realty services provided by:ERA OakCrest Realty, Inc.
103 Lexington Manor,Glenmoore, PA 19343
$1,149,990
- 3 Beds
- 4 Baths
- 3,362 sq. ft.
- Single family
- Active
Listed by: nicolette mooney, janelle massey
Office: foxlane homes
MLS#:PACT2133776
Source:BRIGHTMLS
Price summary
- Price:$1,149,990
- Price per sq. ft.:$342.06
- Monthly HOA dues:$240
About this home
Elevated luxury awaits at The Estates at Stonecliff by Foxlane Homes, an exclusive Glenmoore enclave of 36 estate homes offering the only new construction estate homes on expansive homesites within the prestigious Downingtown Area School District. Set among Chester County’s rolling hills, this exceptional community blends timeless architecture with refined semi-custom craftsmanship.
At the heart of The Oxford floorplan is a luxurious primary suite conveniently located on the main level—offering privacy, comfort, and effortless accessibility. The spacious bedroom feels like a true retreat, complemented by a spa-inspired bath and generous walk-in closet space. Positioned just steps from the main living areas, it creates a layout that balances connection and quiet, delivering everyday ease without sacrificing elegance. The main living space is equally impressive, anchored by a grand, two-story great room that flows seamlessly into an open-concept kitchen designed for both daily living and memorable gatherings. The Oxford is uniquely suited for families who want space to gather—and space to retreat. Whether hosting extended family, welcoming adult children home, or accommodating long-term guests, a spacious second level with two en suite bedrooms and a central loft allows everyone to enjoy comfort and privacy while remaining beautifully connected. Thoughtfully designed with space, flow, and comfort in mind, the Oxford floorplan offers wide-open living areas, seamless indoor-outdoor connection, and a private first-floor owner’s suite that makes every day feel like a retreat.
Foxlane’s semi-custom approach offers exceptional opportunities for personalization, including finished lower levels, bluestone porches, designer cabinetry, premium finishes, and curated details tailored to your lifestyle. Our design team is here to meet with you and make your vision come to life in the house of your dreams. Photos are for representative purposes only. Pricing subject to change. See Sales Representative for details....
Contact an agent
Home facts
- Year built:2027
- Subdivision & Development:ESTATES AT STONECLIFF
- Listing ID #:PACT2133776
- Added:51 day(s) ago
- Updated:October 18, 2026 at 01:53 PM
Rooms and interior
- Bedrooms:3
- Total bathrooms:4
- Full bathrooms:3
- Half bathrooms:1
- Rooms Total:10
- Flooring:Carpet, Ceramic Tile, Engineered Wood, Hardwood, Partially Carpeted
- Dining Description:Dining Area, Dining Room
- Bathrooms Description:Primary Bath(s)
- Kitchen Description:Breakfast Area, Built-In Microwave, Carpet, Cooktop, Dishwasher, Disposal, Energy Efficient Appliances, Exhaust Fan, Kitchen - Eat-In, Kitchen - Gourmet, Kitchen - Island, Oven - Double, Oven - Wall, Pantry, Recessed Lighting, Stainless Steel Appliances, Upgraded Countertops, Water Heater - Tankless
- Bedroom Description:Carpet, Primary Bedroom
- Basement:Yes
- Basement Description:Poured Concrete, Sump Pump, Unfinished, Water Proofing System
- Living area:3,362 sq. ft.
Heating and cooling
- Cooling:Central A/C, Programmable Thermostat, Zoned
- Heating:Central, Propane - Leased
Structure and exterior
- Roof:Architectural Shingle
- Year built:2027
- Building area:3,362 sq. ft.
- Lot area:0.45 Acres
- Lot Features:Backs to Trees, Front Yard, Landscaping, Rear Yard, SideYard(s), Trees/Wooded
- Architectural Style:Colonial, Craftsman, Traditional
- Construction Materials:Blown-In Insulation, Stone, Vinyl Siding
- Foundation Description:Passive Radon Mitigation
- Levels:2 Stories
Utilities
- Water:Well
- Sewer:Grinder Pump, Public Sewer
Finances and disclosures
- Price:$1,149,990
- Price per sq. ft.:$342.06
Features and amenities
- Amenities:Carpet, Double Hung Windows, Recessed Lighting, Smoke Detector
Parking
- Parking description:Attached Garage, Garage - Side Entry, Garage Door Opener
- Garage:Yes
- Garage spaces:2
New listings near 103 Lexington Manor
- Coming Soon
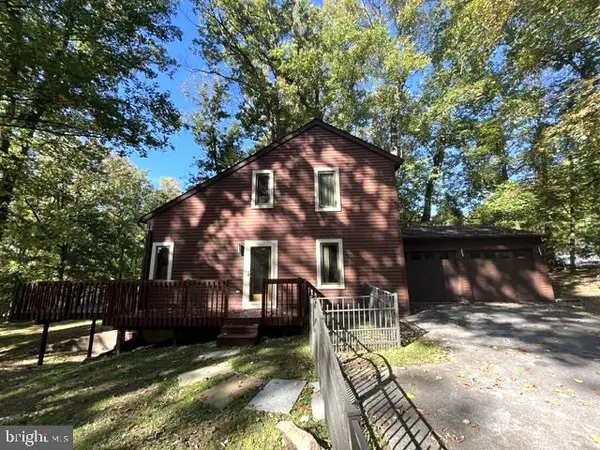 $450,000Coming Soon3 beds 3 baths1,538 sq. ft.
751 Highspire Rd, GLENMOORE, PA 19343
MLS# PACT2137838Listed by: CLASSIC REAL ESTATE OF CHESTER COUNTY, LLC - Coming Soon
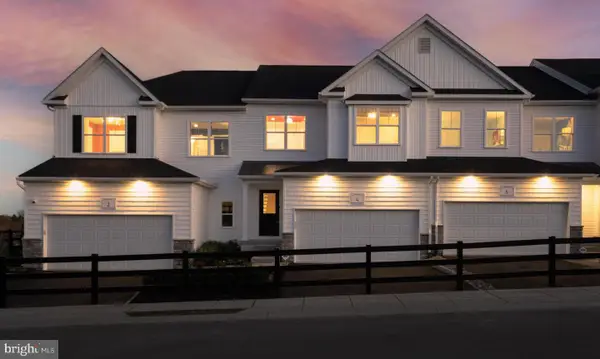 $439,476Coming Soon3 beds 3 baths1,728 sq. ft.
204 Vienna Blvd #133, GLENMOORE, PA 19343
MLS# PACT2135732Listed by: DEPAUL REALTY 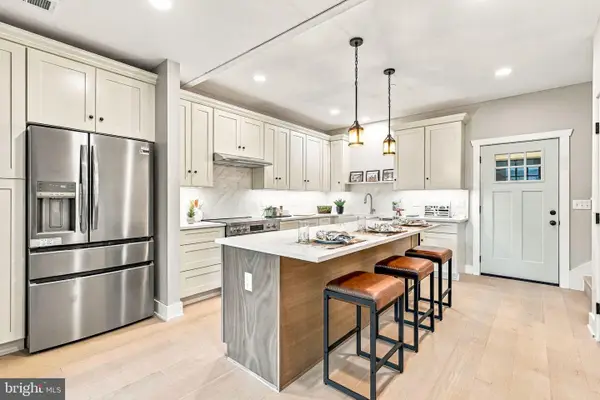 $489,000Pending3 beds 3 baths1,520 sq. ft.
443 Greenridge Rd, GLENMOORE, PA 19343
MLS# PACT2137908Listed by: COMPASS PENNSYLVANIA, LLC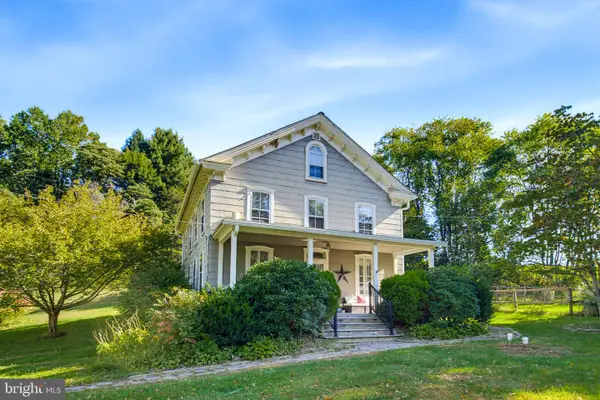 $399,900Pending3 beds 2 baths1,696 sq. ft.
320 Nantmeal Rd, GLENMOORE, PA 19343
MLS# PACT2137578Listed by: KELLER WILLIAMS ELITE- New
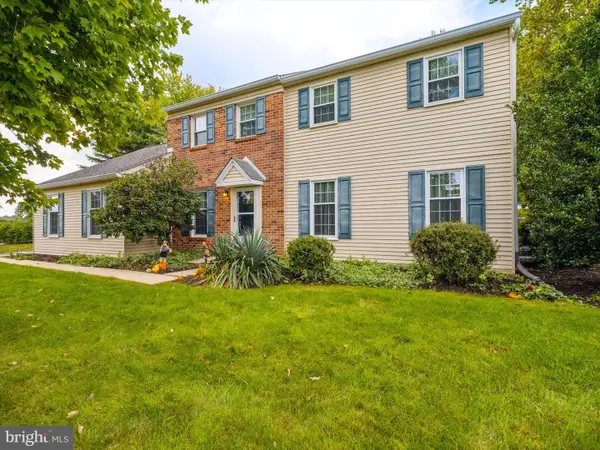 $599,900Active4 beds 3 baths3,024 sq. ft.
11 Quail Run Ln, GLENMOORE, PA 19343
MLS# PACT2136868Listed by: WEICHERT, REALTORS - CORNERSTONE 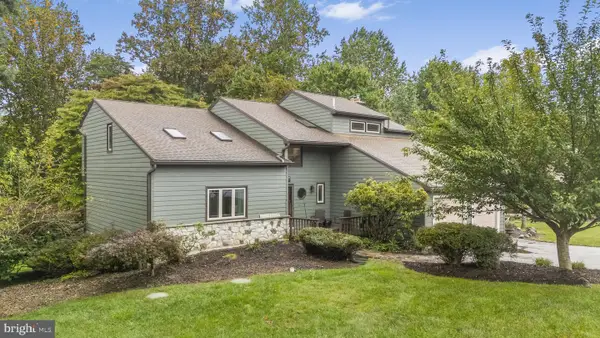 $649,900Active4 beds 3 baths3,142 sq. ft.
9 Fox Ridge Rd, GLENMOORE, PA 19343
MLS# PACT2137334Listed by: KELLER WILLIAMS REAL ESTATE -EXTON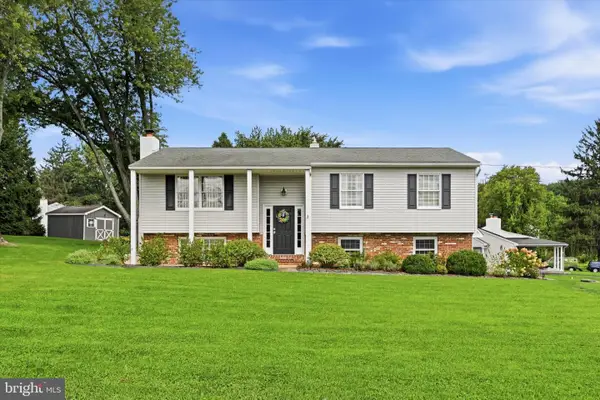 $487,000Pending3 beds 3 baths1,443 sq. ft.
23 Andover Rd, GLENMOORE, PA 19343
MLS# PACT2137102Listed by: KELLER WILLIAMS REAL ESTATE -EXTON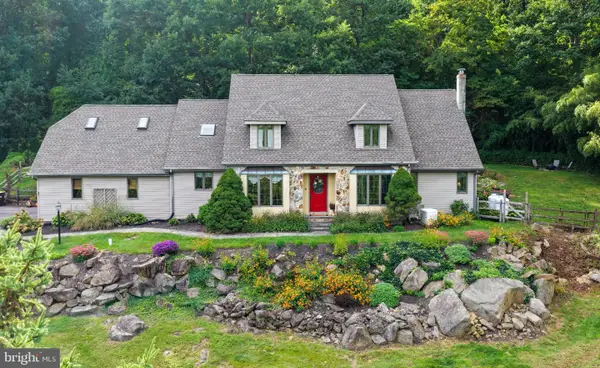 $849,000Active5 beds 4 baths3,285 sq. ft.
110 Lovell Ln, GLENMOORE, PA 19343
MLS# PACT2136696Listed by: COLDWELL BANKER REALTY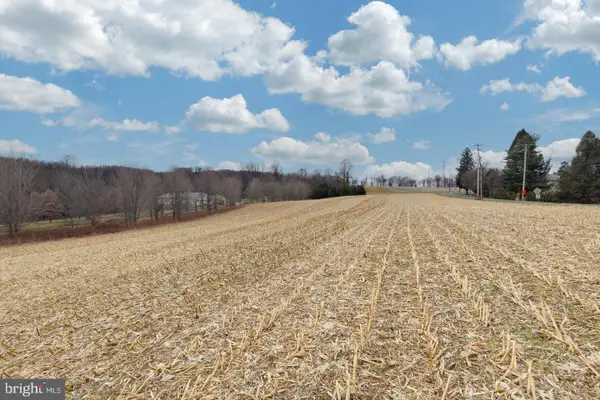 $369,900Active5.03 Acres
1705 Little Conestoga Rd, GLENMOORE, PA 19343
MLS# PACT2136598Listed by: RE/MAX PROFESSIONAL REALTY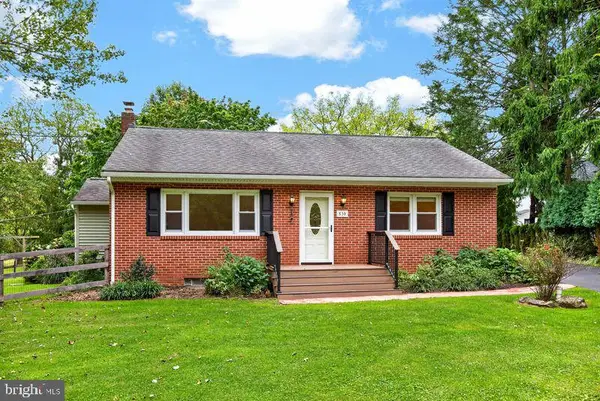 $465,000Pending2 beds 2 baths1,064 sq. ft.
530 Fairview Rd, GLENMOORE, PA 19343
MLS# PACT2136508Listed by: VRA REALTY


Protect your home and budget from life's surprises with an Assurant Home Warranty, backed by a partner that supports you through every step of homeownership. Explore Plans.
© 2023 - 2026 ERA Franchise Systems LLC. All rights reserved. ERA Franchise Systems LLC fully supports the principles of the Fair Housing Act and the Equal Opportunity Act. ERA, ERA Real Estate powered, and their respective logos are registered service marks of ERA Franchise Systems LLC. Each office is independently owned and operated.