
11 Quail Run Ln, Glenmoore, PA 19343
Local realty services provided by:ERA Byrne Realty
11 Quail Run Ln,Glenmoore, PA 19343
$599,900
- 4 Beds
- 3 Baths
- 3,024 sq. ft.
- Single family
- Active
Upcoming open houses
- Sun, Oct 1111:00 am - 01:00 pm
Listed by: betty c fennelly
Office: weichert, realtors - cornerstone
MLS#:PACT2136868
Source:BRIGHTMLS
Price summary
- Price:$599,900
- Price per sq. ft.:$198.38
About this home
Welcome to this well-maintained home nestled in an established neighborhood on a beautiful, oversized lot, Located in Award winning Downingtown School District, close to Marsh Creek and easy Turnpike Access. Thoughtfully cared for and updated throughout, this property offers comfort, functionality, and plenty of space for everyday living and entertaining. The home features solar panels with a 25-year lease, currently in year two and transferable to the buyer. The owners have enjoyed $0 electric bills for the past five months. Additional solar lease details are available online. Several rooms including all woodwork, has been freshly painted. The first level showcases beautiful Brazilian Koa hardwood floors and a bright functional kitchen. The family room features a wood-burning fireplace and opens directly to a stamped-concrete patio overlooking the spacious, beautifully maintained grounds. A separate laundry room is conveniently located just off the kitchen. Upstairs, you'll find Brazilian Cherry hardwood floors, along with a large pull-down attic with flooring, providing abundant storage space. The finished basement offers additional living and entertaining space, complete with a wet bar. Additional features and improvements include: Public sewer coming at no expense to the buyer, with installation scheduled to begin this fall, Newer window sashes -The bay window was replaced 4-25-2023. There is a 10 year warranty on the bay window. , Radon remediation system, HVAC system with air scrubber, Newer front and rear exterior doors, New baseboards in the living room, dining room, and family room. Large, usable lot with beautifully maintained grounds. Numerous additional updates and improvements throughout. Every detail has been thoughtfully addressed. This is a home that combines established-neighborhood charm with numerous modern improvements and plenty of space inside and out. Transferrable Home Warranty!...
Contact an agent
Home facts
- Year built:1986
- Subdivision & Development:HIGH MEADOW
- Listing ID #:PACT2136868
- Added:1 day(s) ago
- Updated:October 08, 2026 at 05:39 AM
Rooms and interior
- Bedrooms:4
- Total bathrooms:3
- Full bathrooms:2
- Half bathrooms:1
- Rooms Total:8
- Flooring:Carpet, Hardwood, Laminated
- Dining Description:Formal/Separate Dining Room
- Kitchen Description:Breakfast Area, Carpet, Cedar Closet(s), Crown Moldings, Dishwasher, Freezer, Kitchen - Efficiency, Microwave, Oven/Range - Electric, Pantry, Wet/Dry Bar
- Bedroom Description:Carpet, Cedar Closet(s), Walk In Closet(s)
- Basement:Yes
- Basement Description:Fully Finished
- Living area:3,024 sq. ft.
Heating and cooling
- Cooling:Central A/C
- Heating:Electric, Heat Pump - Electric BackUp
Structure and exterior
- Roof:Shingle
- Year built:1986
- Building area:3,024 sq. ft.
- Lot area:1.5 Acres
- Lot Features:Front Yard, Landscaping, Level, Rear Yard, Suburban
- Architectural Style:Colonial
- Construction Materials:Aluminum Siding
- Exterior Features:Patio(s)
- Foundation Description:Permanent
- Levels:2 Stories
Schools
- High school:DHS EAST
Utilities
- Water:Public
- Sewer:Private Septic Tank, Public Septic
Finances and disclosures
- Price:$599,900
- Price per sq. ft.:$198.38
- Tax amount:$7,668 (2026)
Features and amenities
- Laundry features:Dryer - Electric, Washer
- Amenities:Carpet, Cedar Closet(s), Crown Moldings, Sound System, Store/Office, Wet/Dry Bar
Parking
- Parking description:Asphalt Driveway, Attached Garage, Garage - Side Entry
- Garage:Yes
- Garage spaces:2
New listings near 11 Quail Run Ln
- Coming Soon
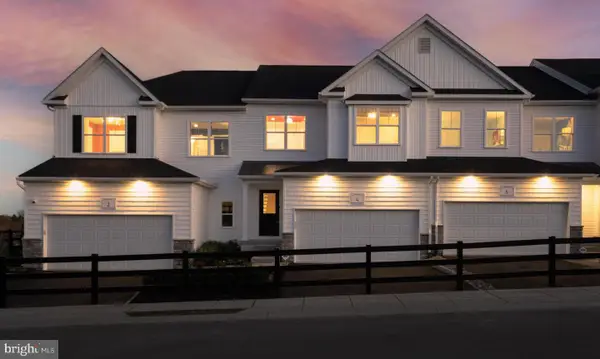 $439,476Coming Soon3 beds 3 baths1,728 sq. ft.
204 Vienna Blvd #133, GLENMOORE, PA 19343
MLS# PACT2135732Listed by: DEPAUL REALTY - Coming Soon
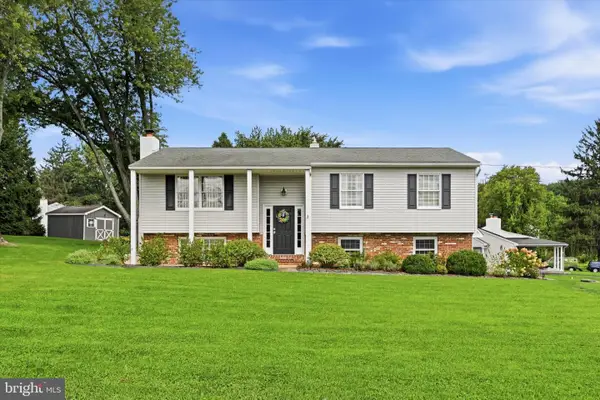 $487,000Coming Soon3 beds 3 baths1,443 sq. ft.
23 Andover Rd, GLENMOORE, PA 19343
MLS# PACT2137102Listed by: KELLER WILLIAMS REAL ESTATE -EXTON - Open Thu, 4:30 to 6:30pmNew
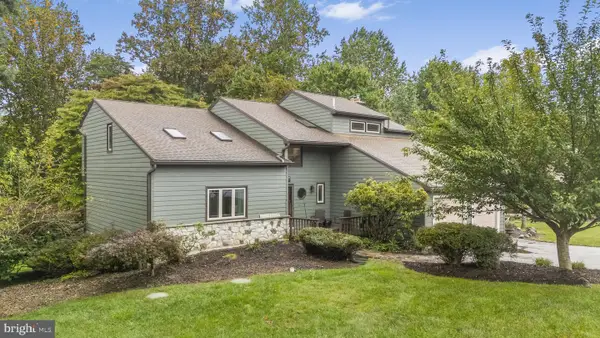 $649,900Active4 beds 3 baths3,142 sq. ft.
9 Fox Ridge Rd, GLENMOORE, PA 19343
MLS# PACT2137334Listed by: KELLER WILLIAMS REAL ESTATE -EXTON  $517,270Pending3 beds 3 baths1,827 sq. ft.
182 Lynmere Cir #78, GLENMOORE, PA 19343
MLS# PACT2135740Listed by: DEPAUL REALTY- New
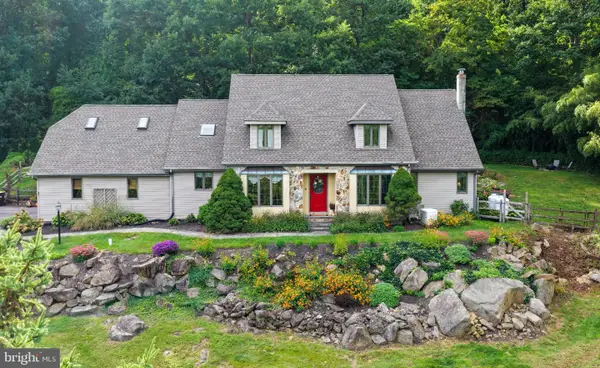 $867,900Active5 beds 4 baths3,285 sq. ft.
110 Lovell Ln, GLENMOORE, PA 19343
MLS# PACT2136696Listed by: COLDWELL BANKER REALTY 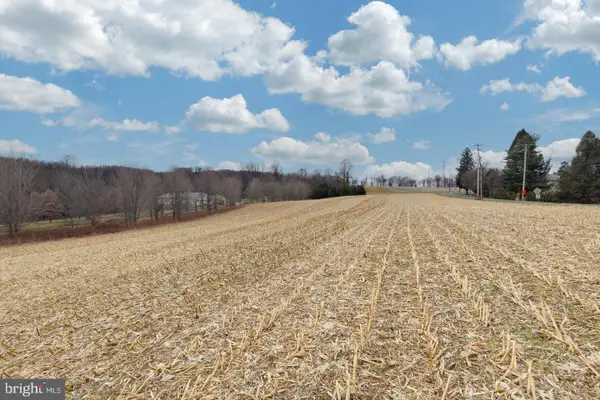 $369,900Active5.03 Acres
1705 Little Conestoga Rd, GLENMOORE, PA 19343
MLS# PACT2136598Listed by: RE/MAX PROFESSIONAL REALTY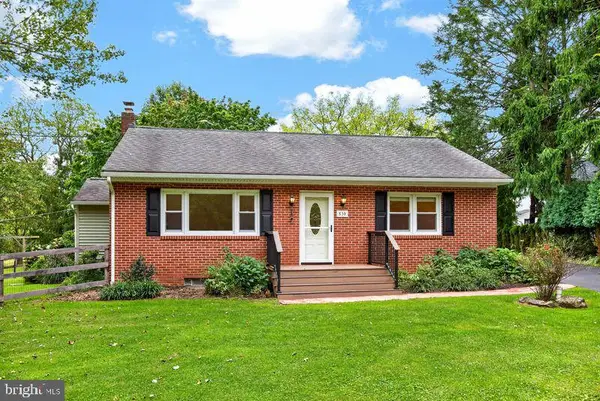 $465,000Active2 beds 2 baths1,064 sq. ft.
530 Fairview Rd, GLENMOORE, PA 19343
MLS# PACT2136508Listed by: VRA REALTY $625,000Pending4 beds 3 baths2,116 sq. ft.
1460 Little Conestoga Rd, GLENMOORE, PA 19343
MLS# PACT2135658Listed by: BETTER HOMES AND GARDENS REAL ESTATE PHOENIXVILLE- Open Sun, 11am to 2pm
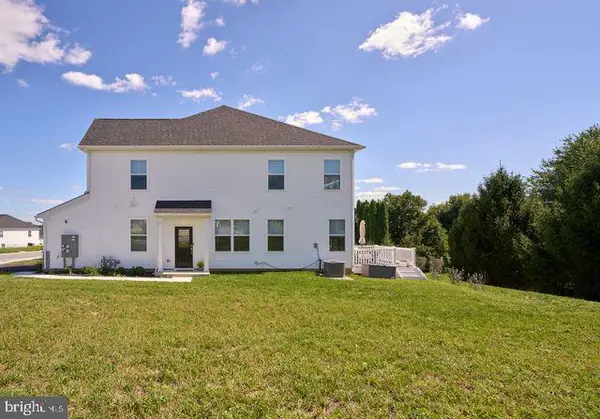 $499,000Active3 beds 3 baths1,728 sq. ft.
36 Valley Oak Rd, GLENMOORE, PA 19343
MLS# PACT2135960Listed by: ADDISON WOLFE REAL ESTATE


Protect your home and budget from life's surprises with an Assurant Home Warranty, backed by a partner that supports you through every step of homeownership. Explore Plans.
© 2023 - 2026 ERA Franchise Systems LLC. All rights reserved. ERA Franchise Systems LLC fully supports the principles of the Fair Housing Act and the Equal Opportunity Act. ERA, ERA Real Estate powered, and their respective logos are registered service marks of ERA Franchise Systems LLC. Each office is independently owned and operated.