
151 Indian Run Rd, Glenmoore, PA 19343
Local realty services provided by:O'BRIEN REALTY ERA POWERED
151 Indian Run Rd,Glenmoore, PA 19343
$750,000
- 4 Beds
- 5 Baths
- 3,248 sq. ft.
- Single family
- Pending
Listed by: thomas m stewart
Office: cavalry realty llc.
MLS#:PACT2133388
Source:BRIGHTMLS
Price summary
- Price:$750,000
- Price per sq. ft.:$230.91
About this home
Upcoming Auction October 3rd @ 1pm.
A Long Tree Lined Lane Leads to This Private Setting w/4 Bdrm. 3 Full Baths, 2-Half Baths, 1-Story Home on 5 Acres, Attached 2 Car Garage w/Apartment/In-Law Suite Above The Garage w/1 Bedroom, 1 Bath, Kitchen & Living Room. MAIN LEVEL: The Home’s Double Doors Open To A Spacious Tile Entry Floor. The Entry Also Offers A Convenient Coat Closet and Lovely Powder Room With A Sink and Vanity.
The Entry Expands To The Grand Great Room With Its Spectacular Floor-To-Ceiling Stone Fireplace, The Vaulted Ceiling is Handsome With Large
Beams and Special Lighting, Three Sliding Glass Doors To The Expansive Deck Overlooks The Natural Private Views. THE KITCHEN: Features A
Bar Opening To The Great Family Room, Custom Cabinetry, Formica Countertops. DINING ROOM: Is Just Off The Kitchen Overlooking Beautiful
Landscaped Views. Also From Here You Will Find Access to the Outside and a Refreshing Screened-in Patio, A Hallway From Kitchen Leads to
Laundry Room & Half Bath and Access to the 2-Car Garage Area, A Quiet Hallway Leads From The Entry to the Bedroom Areas of the Home. Here
You Will Find 4-Good-Sized Bedrooms Including a Master Suite, Most of Bedrooms Are En-Suite and All Off er Large Walk-in Closets. Attic is Accessed Through the Master Suite’s Walk-in Closet and Offers Additional Storage. BEDROOM #1: Master Suite, Carpeting, Large Double Windows
And A Private Full Bathroom With An Oversized Shower And A Sink w/Vanity. BEDROOM #2: Carpeting, Full Bathroom w/Vanity and Shower/Tub
Combination. BEDROOM # 3: Carpeting, Double Windows, Ceiling Fan, Linen Closet, A Private Full Bathroom with a Bathtub/Shower Combination. BEDROOM #4: Carpeting, Outside Access, Grown-Child Suite. APARTMENT/IN-LAW SUITE: The Second Floor Apartment is Accessed by
2-Outside Sets of Stairs. This Charming Suite Offers A Bedroom, Kitchen, Small Living Room and a Full Bathroom. The Bathroom Has a Bathtub/
Shower Combination and a Vanity, Closet with Built-In Shelves and Laundry Facilities. Kitchen Features an Electric Range-Microwave, Double
Stainless Sinks, Oak Cabinetry, Formica Countertops Including A Large Peninsula, Breakfast Bar, The Suite Also Has A Screened Porch. The
Apartment Is Metered & Cabled Separately. BASEMENT: Full Basement Area With A Living Or Entertainment Area on 1/2 of the Space Includes A
Masonry Fireplace, The Other 1/2 of the Basement Could Be Used As A Workshop or Hobbyist Dream Hangout. The Home Has a 275 Gal. Oil Tank
and is Heated With Hot Water Heater. IN-GROUND POOL: Outback In-Ground Pool Surrounded With Concrete Patio for Your Relaxation or Family
Parties. THE DRIVEWAY: Is Adorned With Stone Walls and Evergreen Trees, Asphalt Driveway With Parking Area. Large Front Yard With Mature Shrubbery, Landscaping, Small Utility
Shed, Woodlands with Wildlife, Deer and
So Much More. This Is A Shared Driveway for A Property Back From This One....
Contact an agent
Home facts
- Year built:1975
- Subdivision & Development:NONE AVAILABLE
- Listing ID #:PACT2133388
- Added:64 day(s) ago
- Updated:October 18, 2026 at 08:11 AM
Rooms and interior
- Bedrooms:4
- Total bathrooms:5
- Full bathrooms:3
- Half bathrooms:2
- Rooms Total:8
- Flooring:Carpet, Tile/Brick
- Bathrooms Description:Primary Bath(s)
- Kitchen Description:2nd Kitchen, Carpet
- Bedroom Description:Carpet, Entry Level Bedroom, Walk In Closet(s)
- Basement:Yes
- Basement Description:Full
- Living area:3,248 sq. ft.
Heating and cooling
- Cooling:Central A/C
- Heating:Hot Water, Oil
Structure and exterior
- Year built:1975
- Building area:3,248 sq. ft.
- Lot area:5 Acres
- Lot Features:Front Yard, Rear Yard, Rural
- Architectural Style:Ranch/Rambler
- Construction Materials:Stone, Wood Siding
- Exterior Features:Deck(s), Patio(s), Porch(es), Screened
- Foundation Description:Block
- Levels:1 Story
Utilities
- Water:Well
- Sewer:On Site Septic
Finances and disclosures
- Price:$750,000
- Price per sq. ft.:$230.91
- Tax amount:$8,554 (2026)
Features and amenities
- Amenities:Attic, Carpet, Ceiling Fan(s)
- Pool features:In Ground
Parking
- Parking description:Asphalt Driveway, Attached Garage, Garage - Front Entry, Shared Driveway
- Garage:Yes
- Garage spaces:2
New listings near 151 Indian Run Rd
- Coming Soon
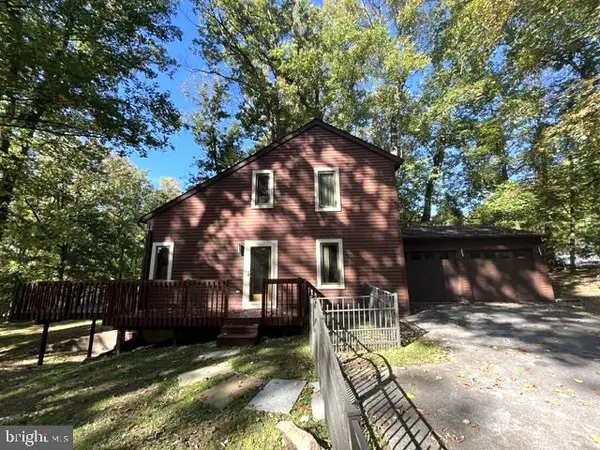 $450,000Coming Soon3 beds 3 baths1,538 sq. ft.
751 Highspire Rd, GLENMOORE, PA 19343
MLS# PACT2137838Listed by: CLASSIC REAL ESTATE OF CHESTER COUNTY, LLC - Coming Soon
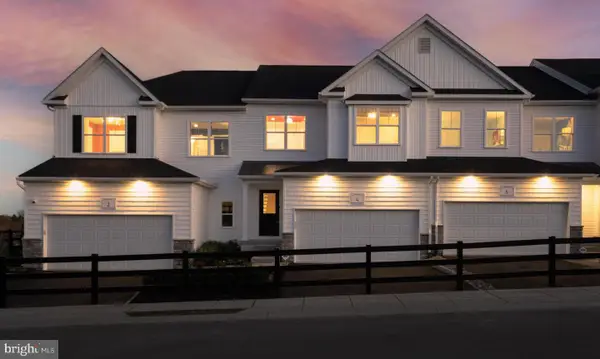 $439,476Coming Soon3 beds 3 baths1,728 sq. ft.
204 Vienna Blvd #133, GLENMOORE, PA 19343
MLS# PACT2135732Listed by: DEPAUL REALTY 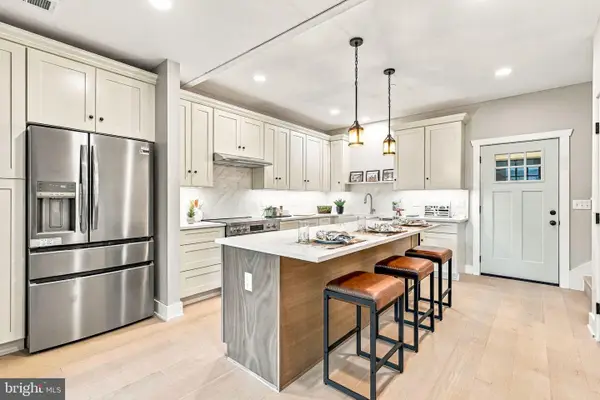 $489,000Pending3 beds 3 baths1,520 sq. ft.
443 Greenridge Rd, GLENMOORE, PA 19343
MLS# PACT2137908Listed by: COMPASS PENNSYLVANIA, LLC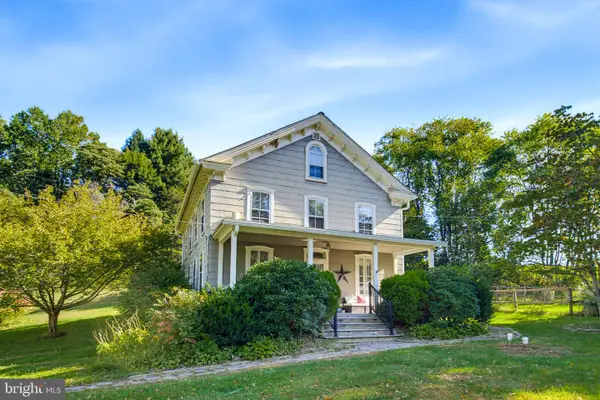 $399,900Pending3 beds 2 baths1,696 sq. ft.
320 Nantmeal Rd, GLENMOORE, PA 19343
MLS# PACT2137578Listed by: KELLER WILLIAMS ELITE- New
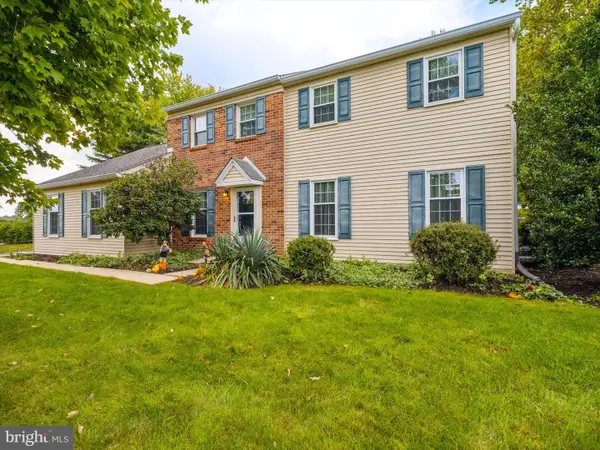 $599,900Active4 beds 3 baths3,024 sq. ft.
11 Quail Run Ln, GLENMOORE, PA 19343
MLS# PACT2136868Listed by: WEICHERT, REALTORS - CORNERSTONE 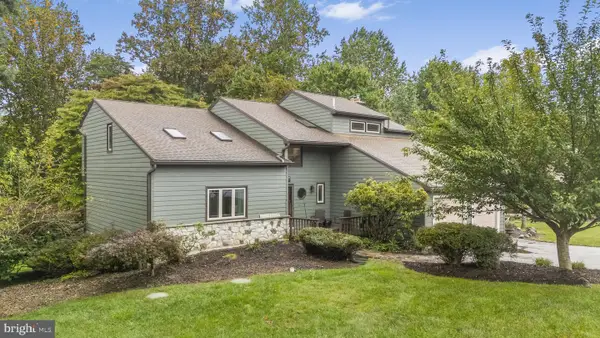 $649,900Active4 beds 3 baths3,142 sq. ft.
9 Fox Ridge Rd, GLENMOORE, PA 19343
MLS# PACT2137334Listed by: KELLER WILLIAMS REAL ESTATE -EXTON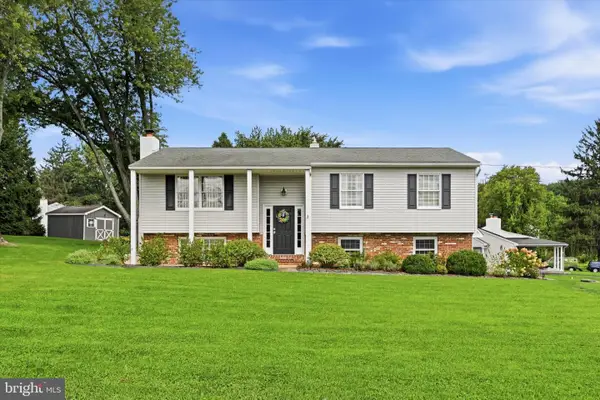 $487,000Pending3 beds 3 baths1,443 sq. ft.
23 Andover Rd, GLENMOORE, PA 19343
MLS# PACT2137102Listed by: KELLER WILLIAMS REAL ESTATE -EXTON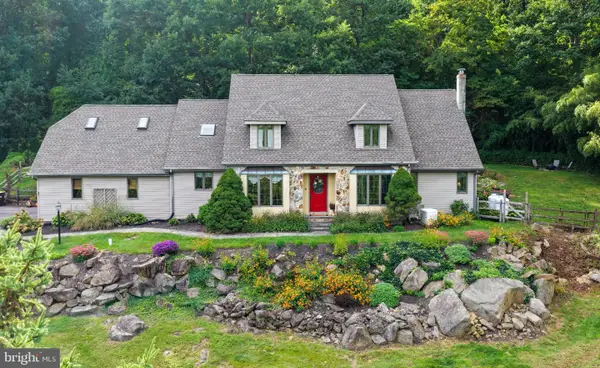 $849,000Active5 beds 4 baths3,285 sq. ft.
110 Lovell Ln, GLENMOORE, PA 19343
MLS# PACT2136696Listed by: COLDWELL BANKER REALTY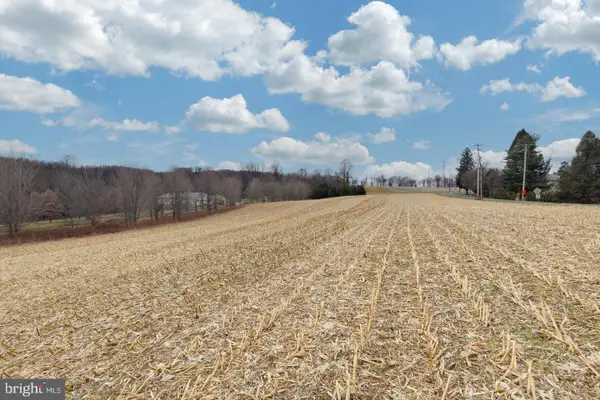 $369,900Active5.03 Acres
1705 Little Conestoga Rd, GLENMOORE, PA 19343
MLS# PACT2136598Listed by: RE/MAX PROFESSIONAL REALTY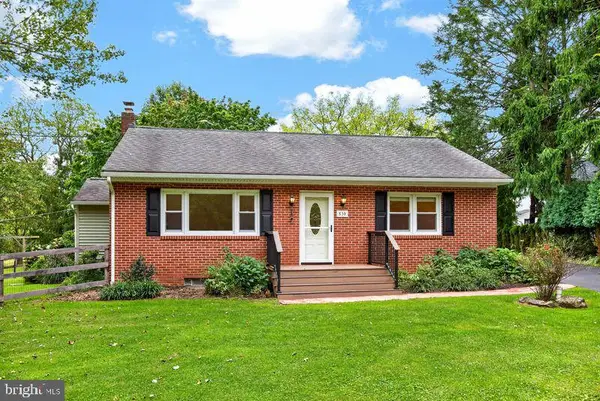 $465,000Pending2 beds 2 baths1,064 sq. ft.
530 Fairview Rd, GLENMOORE, PA 19343
MLS# PACT2136508Listed by: VRA REALTY


Protect your home and budget from life's surprises with an Assurant Home Warranty, backed by a partner that supports you through every step of homeownership. Explore Plans.
© 2023 - 2026 ERA Franchise Systems LLC. All rights reserved. ERA Franchise Systems LLC fully supports the principles of the Fair Housing Act and the Equal Opportunity Act. ERA, ERA Real Estate powered, and their respective logos are registered service marks of ERA Franchise Systems LLC. Each office is independently owned and operated.