
157 Lexington Manor, Glenmoore, PA 19343
Local realty services provided by:ERA Martin Associates
157 Lexington Manor,Glenmoore, PA 19343
$1,229,990
- 4 Beds
- 4 Baths
- 4,862 sq. ft.
- Single family
- Active
Upcoming open houses
- Sun, Oct 1811:00 am - 04:00 pm
Listed by: nicolette mooney, janelle massey
Office: foxlane homes
MLS#:PACT2133782
Source:BRIGHTMLS
Price summary
- Price:$1,229,990
- Price per sq. ft.:$252.98
- Monthly HOA dues:$240
About this home
The Estates at Stonecliff by Foxlane Homes presents a limited collection of just 36 luxury homes on almost a half acre homesites surrounded by open space, nestled among the rolling hills of Wallace Township. Perfectly positioned, this serene community offers the tranquility of Chester County countryside living while remaining just minutes from the vibrant amenities of Downingtown, Chester Springs, and Exton, with convenient access to Route 100 and the Pennsylvania Turnpike. Floorplans feature 4–6 bedrooms, 3.5–6 bathrooms, and expansive layouts designed for modern living. With Foxlane’s unparalleled semi-custom building experience, you’ll enjoy a seamless and collaborative process alongside an award-winning team dedicated to bringing your vision to life.
The Rittenhouse floorplan offers more than 4,800 square feet of thoughtfully designed living space, where grand scale and effortless livability come together beautifully. At the heart of the home, a stunning chef’s kitchen features an oversized island and generous walk-in pantry, flowing seamlessly into a light-filled dining area and expansive great room—an impressive setting for entertaining and an inviting retreat for everyday living.
A private study provides a quiet space to work or unwind, while an additional flex room offers the versatility to become whatever life calls for—a playroom, fitness space, hobby room, or second office.
Upstairs, the luxurious owner’s suite creates a true private sanctuary, complete with dual walk-in closets and a spa-inspired bath. Three additional bedrooms, a spacious lounge area, and a conveniently located laundry room provide exceptional comfort and functionality for family and guests.
Throughout the Rittenhouse, soaring ceilings, oversized windows, generous storage, and thoughtfully considered spaces create an unmistakable sense of openness and grandeur. Every detail has been designed to make this exceptional home as beautiful as it is welcoming—and as impressive for entertaining as it is comfortable for everyday life.
Photos are for illustrative purposes only. Pricing and features are subject to change. Please see Sales Representative for details....
Contact an agent
Home facts
- Year built:2026
- Subdivision & Development:ESTATES AT STONECLIFF
- Listing ID #:PACT2133782
- Added:51 day(s) ago
- Updated:October 18, 2026 at 01:53 PM
Rooms and interior
- Bedrooms:4
- Total bathrooms:4
- Full bathrooms:3
- Half bathrooms:1
- Rooms Total:12
- Flooring:Carpet, Engineered Wood, Hardwood, Partially Carpeted
- Dining Description:Dining Area, Dining Room
- Bathrooms Description:Primary Bath(s)
- Kitchen Description:Breakfast Area, Built-In Microwave, Built-In Range, Carpet, Cooktop, Dishwasher, Disposal, Energy Efficient Appliances, Exhaust Fan, Kitchen - Eat-In, Kitchen - Gourmet, Kitchen - Island, Oven - Double, Oven - Wall, Oven/Range - Gas, Pantry, Recessed Lighting, Stainless Steel Appliances, Upgraded Countertops, Water Heater - Tankless
- Bedroom Description:Carpet, Primary Bedroom, Walk In Closet(s)
- Basement:Yes
- Basement Description:Poured Concrete, Sump Pump, Unfinished, Water Proofing System
- Living area:4,862 sq. ft.
Heating and cooling
- Cooling:Central A/C, Programmable Thermostat, Zoned
- Heating:Programmable Thermostat, Propane - Leased, Zoned
Structure and exterior
- Roof:Architectural Shingle
- Year built:2026
- Building area:4,862 sq. ft.
- Lot area:0.45 Acres
- Lot Features:Backs to Trees, Front Yard, Landscaping, Rear Yard, SideYard(s), Trees/Wooded
- Architectural Style:Colonial, Craftsman, Traditional
- Construction Materials:Blown-In Insulation, Stone, Vinyl Siding
- Foundation Description:Passive Radon Mitigation
- Levels:2 Stories
Utilities
- Water:Well
- Sewer:Grinder Pump, Public Sewer
Finances and disclosures
- Price:$1,229,990
- Price per sq. ft.:$252.98
Features and amenities
- Amenities:Carpet, Recessed Lighting, Smoke Detector
Parking
- Parking description:Attached Garage, Garage - Side Entry, Garage Door Opener
- Garage:Yes
- Garage spaces:3
New listings near 157 Lexington Manor
- Coming Soon
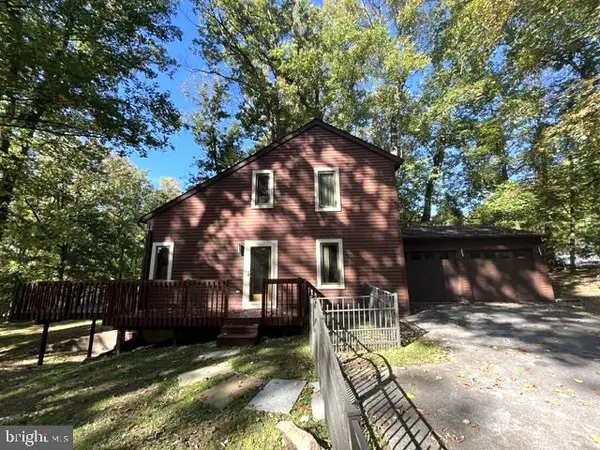 $450,000Coming Soon3 beds 3 baths1,538 sq. ft.
751 Highspire Rd, GLENMOORE, PA 19343
MLS# PACT2137838Listed by: CLASSIC REAL ESTATE OF CHESTER COUNTY, LLC - Coming Soon
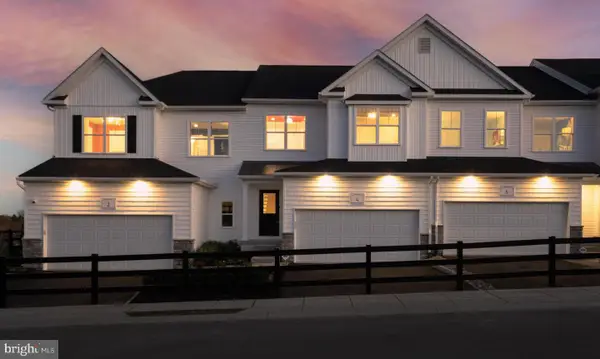 $439,476Coming Soon3 beds 3 baths1,728 sq. ft.
204 Vienna Blvd #133, GLENMOORE, PA 19343
MLS# PACT2135732Listed by: DEPAUL REALTY 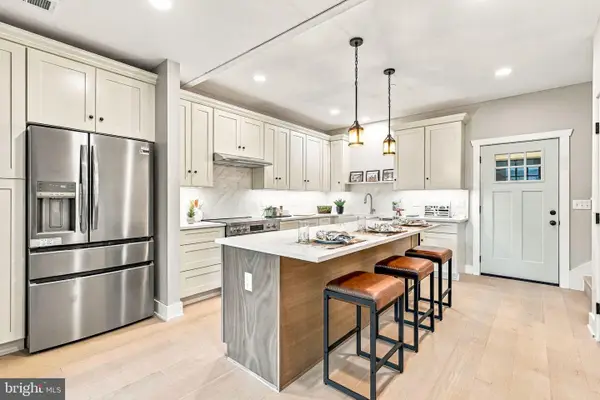 $489,000Pending3 beds 3 baths1,520 sq. ft.
443 Greenridge Rd, GLENMOORE, PA 19343
MLS# PACT2137908Listed by: COMPASS PENNSYLVANIA, LLC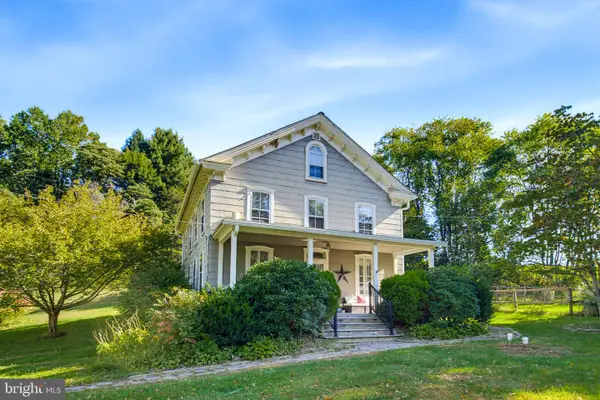 $399,900Pending3 beds 2 baths1,696 sq. ft.
320 Nantmeal Rd, GLENMOORE, PA 19343
MLS# PACT2137578Listed by: KELLER WILLIAMS ELITE- New
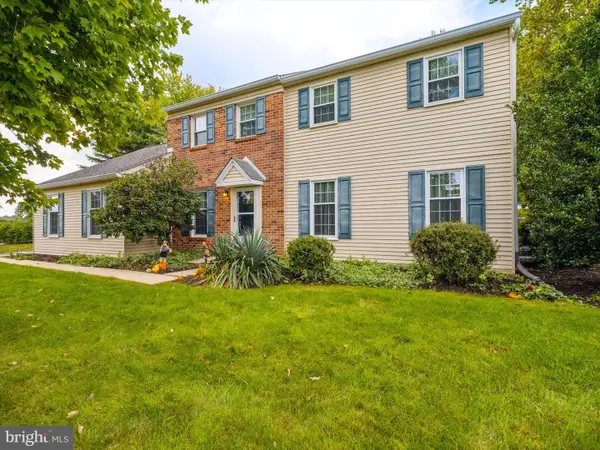 $599,900Active4 beds 3 baths3,024 sq. ft.
11 Quail Run Ln, GLENMOORE, PA 19343
MLS# PACT2136868Listed by: WEICHERT, REALTORS - CORNERSTONE 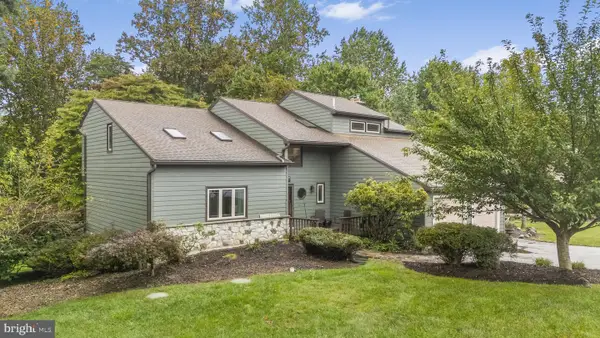 $649,900Active4 beds 3 baths3,142 sq. ft.
9 Fox Ridge Rd, GLENMOORE, PA 19343
MLS# PACT2137334Listed by: KELLER WILLIAMS REAL ESTATE -EXTON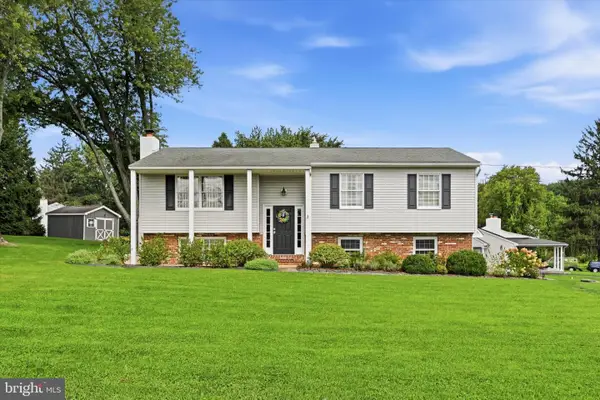 $487,000Pending3 beds 3 baths1,443 sq. ft.
23 Andover Rd, GLENMOORE, PA 19343
MLS# PACT2137102Listed by: KELLER WILLIAMS REAL ESTATE -EXTON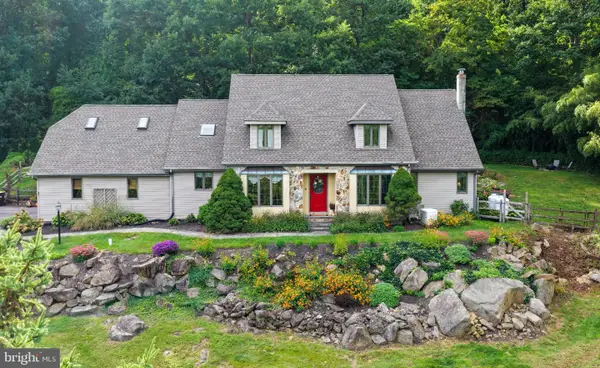 $849,000Active5 beds 4 baths3,285 sq. ft.
110 Lovell Ln, GLENMOORE, PA 19343
MLS# PACT2136696Listed by: COLDWELL BANKER REALTY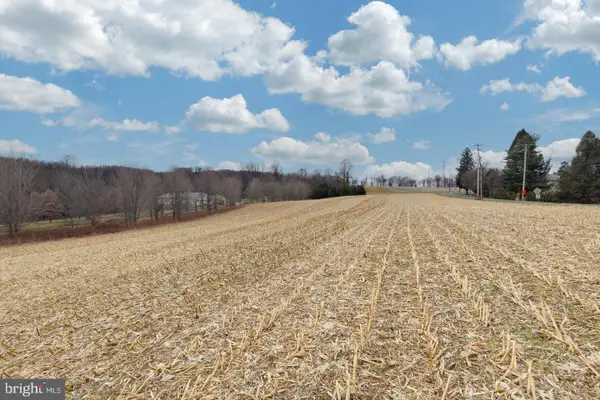 $369,900Active5.03 Acres
1705 Little Conestoga Rd, GLENMOORE, PA 19343
MLS# PACT2136598Listed by: RE/MAX PROFESSIONAL REALTY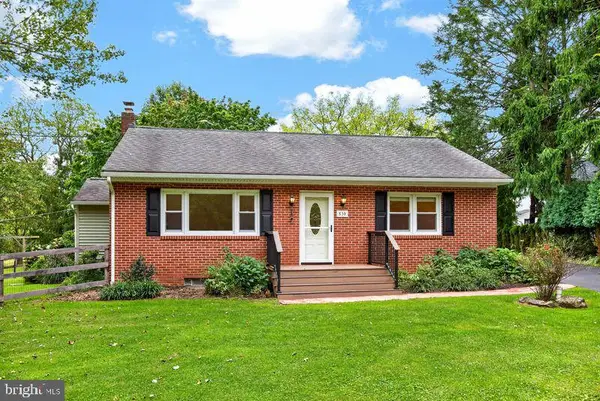 $465,000Pending2 beds 2 baths1,064 sq. ft.
530 Fairview Rd, GLENMOORE, PA 19343
MLS# PACT2136508Listed by: VRA REALTY


Protect your home and budget from life's surprises with an Assurant Home Warranty, backed by a partner that supports you through every step of homeownership. Explore Plans.
© 2023 - 2026 ERA Franchise Systems LLC. All rights reserved. ERA Franchise Systems LLC fully supports the principles of the Fair Housing Act and the Equal Opportunity Act. ERA, ERA Real Estate powered, and their respective logos are registered service marks of ERA Franchise Systems LLC. Each office is independently owned and operated.