
1079 Stratford Rd, Glenolden, PA 19036
Local realty services provided by:ERA Byrne Realty
1079 Stratford Rd,Glenolden, PA 19036
$279,999
- 3 Beds
- 2 Baths
- 1,152 sq. ft.
- Townhouse
- Active
Listed by: zachary robert neild
Office: real of pennsylvania
MLS#:PADE2125684
Source:BRIGHTMLS
Price summary
- Price:$279,999
- Price per sq. ft.:$243.05
About this home
This charming brick end-of-row townhouse offers 3 bedrooms, 1.5 bathrooms, and a spacious layout. The home features a bright living area, an eat-in kitchen, a full basement with additional living or storage potential, and an attached garage. Enjoy the added outdoor space and convenient location in the desirable Briarcliffe neighborhood, close to local parks, shopping, dining, and major roadways. Don't miss this great opportunity!
Contact an agent
Home facts
- Year built:1952
- Subdivision & Development:BRIARCLIFFE
- Listing ID #:PADE2125684
- Added:1 day(s) ago
- Updated:November 07, 2026 at 02:45 PM
Rooms and interior
- Bedrooms:3
- Total bathrooms:2
- Full bathrooms:1
- Half bathrooms:1
- Basement:Yes
- Basement Description:Full
- Living area:1,152 sq. ft.
Heating and cooling
- Heating:90% Forced Air, Natural Gas
Structure and exterior
- Year built:1952
- Building area:1,152 sq. ft.
- Lot area:0.08 Acres
- Architectural Style:Straight Thru
- Construction Materials:Brick
- Levels:2 Stories
Utilities
- Water:Public
- Sewer:Public Sewer
Finances and disclosures
- Price:$279,999
- Price per sq. ft.:$243.05
- Tax amount:$5,642 (2026)
Parking
- Parking description:On Street
New listings near 1079 Stratford Rd
- Open Sat, 12 to 3pmNew
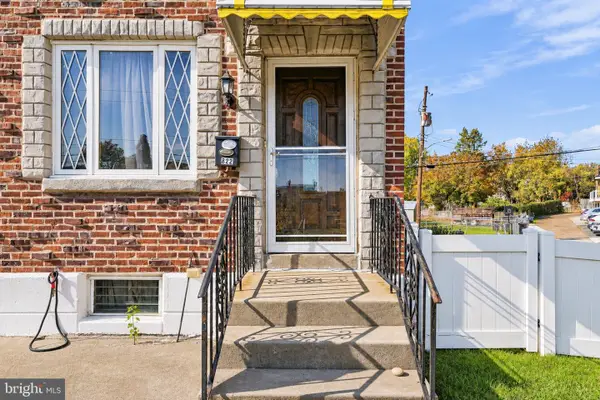 $199,900Active3 beds 1 baths1,328 sq. ft.
822 Park Dr, GLENOLDEN, PA 19036
MLS# PADE2126280Listed by: KELLER WILLIAMS MAIN LINE - New
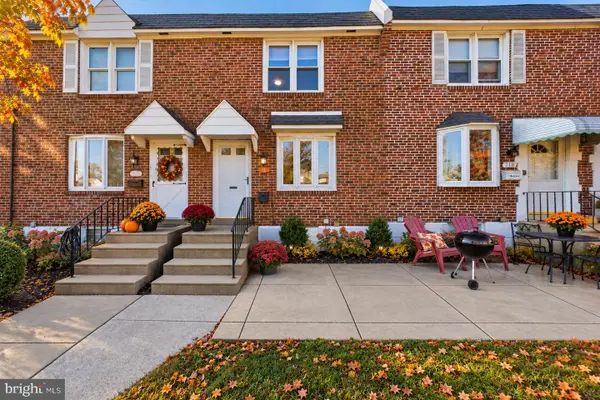 $249,900Active3 beds 1 baths1,402 sq. ft.
716 Crescent Dr, GLENOLDEN, PA 19036
MLS# PADE2126896Listed by: REAL OF PENNSYLVANIA - Open Sun, 12 to 3pmNew
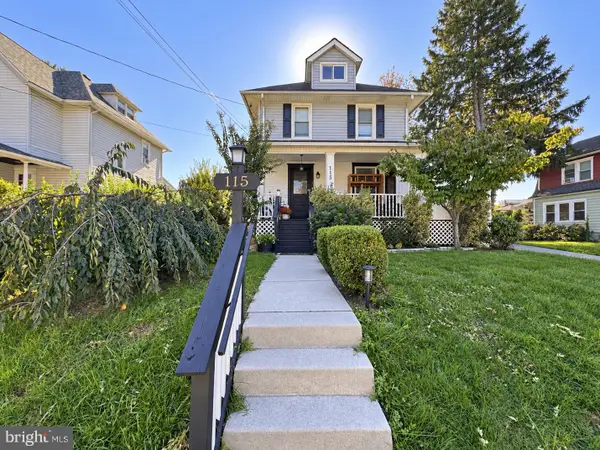 $369,999Active3 beds 2 baths1,750 sq. ft.
115 N Scott Ave, GLENOLDEN, PA 19036
MLS# PADE2126698Listed by: LONG & FOSTER REAL ESTATE, INC. 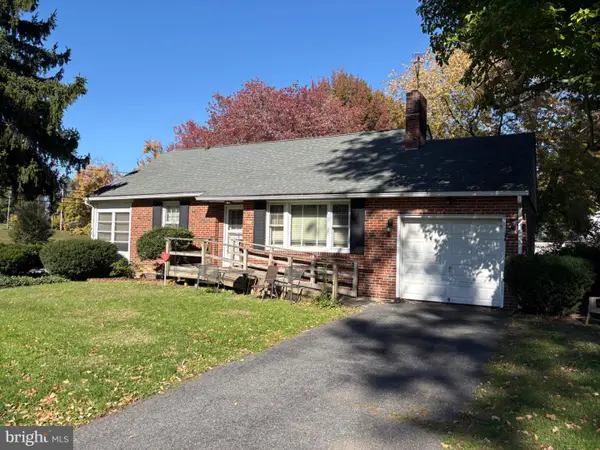 $287,000Active3 beds 2 baths920 sq. ft.
105 W Knowles Avenue Ave, GLENOLDEN, PA 19036
MLS# PADE2126324Listed by: LONG & FOSTER REAL ESTATE, INC.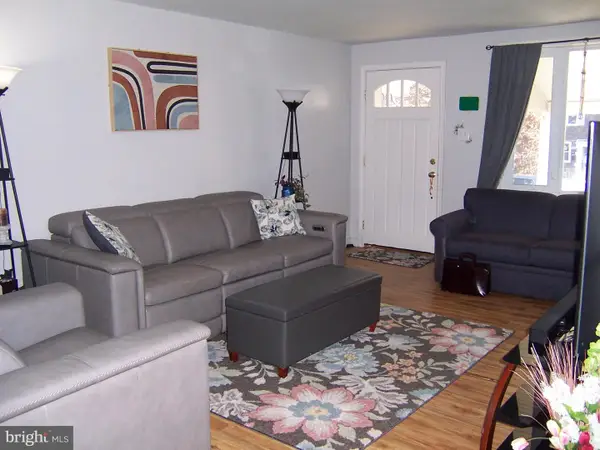 $255,000Active3 beds 2 baths1,410 sq. ft.
317 Spruce St, GLENOLDEN, PA 19036
MLS# PADE2126096Listed by: BHHS FOX & ROACH WAYNE-DEVON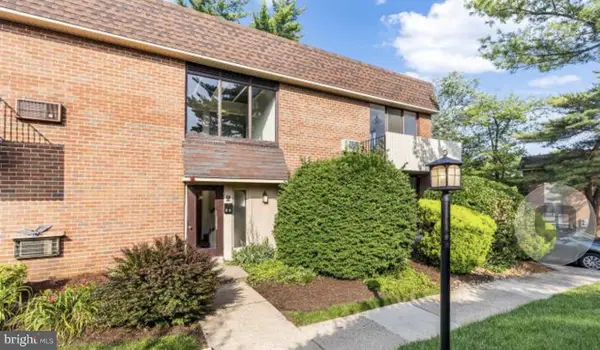 $85,000Active1 beds 1 baths635 sq. ft.
100 E Glenolden Ave E #r-19, GLENOLDEN, PA 19036
MLS# PADE2126064Listed by: KELLER WILLIAMS MAIN LINE $367,000Active4 beds 2 baths1,880 sq. ft.
116 W Cooke Ave, GLENOLDEN, PA 19036
MLS# PADE2126166Listed by: KOYAN REAL ESTATE AND PROPERTY MANAGEMENT INC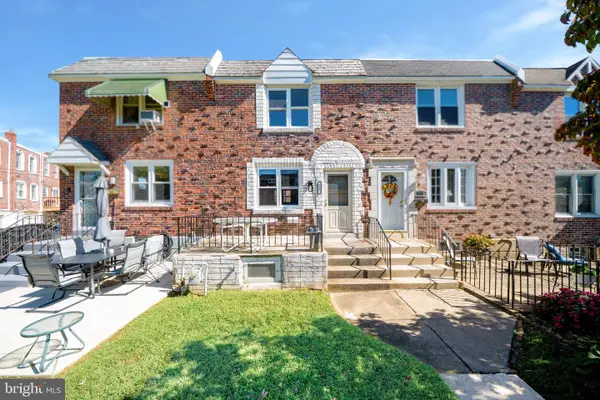 $268,000Active3 beds 2 baths1,360 sq. ft.
817 Hillcrest Dr, GLENOLDEN, PA 19036
MLS# PADE2126138Listed by: HOME VISTA REALTY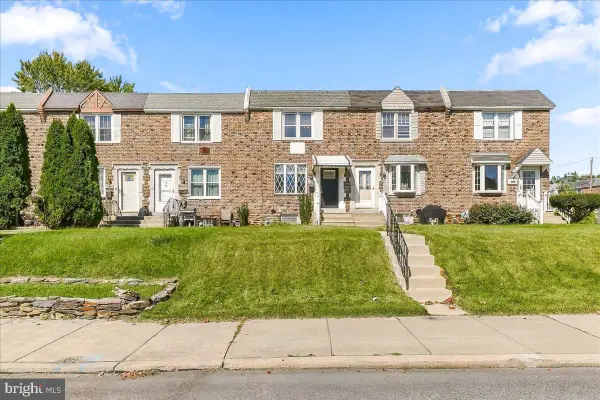 $263,450Active3 beds 2 baths1,152 sq. ft.
404 Westbridge Rd, GLENOLDEN, PA 19036
MLS# PADE2125640Listed by: PROPERTY GAINES, INC


Protect your home and budget from life's surprises with an Assurant Home Warranty, backed by a partner that supports you through every step of homeownership. Explore Plans.
© 2023 - 2026 ERA Franchise Systems LLC. All rights reserved. ERA Franchise Systems LLC fully supports the principles of the Fair Housing Act and the Equal Opportunity Act. ERA, ERA Real Estate powered, and their respective logos are registered service marks of ERA Franchise Systems LLC. Each office is independently owned and operated.