
1118 Tremont Dr, Glenolden, PA 19036
Local realty services provided by:ERA Central Realty Group
1118 Tremont Dr,Glenolden, PA 19036
$265,000
- 3 Beds
- 2 Baths
- 1,152 sq. ft.
- Townhouse
- Active
Listed by: stephen j di enno
Office: keller williams real estate - media
MLS#:PADE2121258
Source:BRIGHTMLS
Price summary
- Price:$265,000
- Price per sq. ft.:$230.03
About this home
Welcome home to this beautifully maintained row home offering comfort, modern updates, and the rare convenience of three-car parking. The bright and inviting main level features Brazilian cherry hardwood flooring and a well-appointed kitchen with granite countertops and cherry cabinetry.
Upstairs, you’ll find three bedrooms with natural hardwood flooring and a beautifully updated full bathroom.
The finished basement provides valuable additional living space—perfect for a recreation room, home office, or guest area. This level also includes a second full bathroom and a convenient laundry area.
Additional improvements include a new roof installed in 2022, a new HVAC system installed in 2025, and a new electrical panel 2026.
Step outside onto the spacious deck—an ideal setting for morning coffee, summer barbecues, or relaxing after a long day. Offering space, convenience, and peace of mind, this move-in-ready home is an excellent opportunity. Don’t miss your chance to make 1118 Tremont your new home! --
Transferable HVAC warranty...
Contact an agent
Home facts
- Year built:1952
- Subdivision & Development:BRIARCLIFFE
- Listing ID #:PADE2121258
- Added:45 day(s) ago
- Updated:September 21, 2026 at 01:58 PM
Rooms and interior
- Bedrooms:3
- Total bathrooms:2
- Full bathrooms:2
- Flooring:Ceramic Tile, Hardwood
- Dining Description:Dining Room
- Basement:Yes
- Basement Description:Fully Finished
- Living area:1,152 sq. ft.
Heating and cooling
- Cooling:Central A/C
- Heating:Forced Air, Natural Gas
Structure and exterior
- Year built:1952
- Building area:1,152 sq. ft.
- Lot area:0.05 Acres
- Architectural Style:Transitional
- Construction Materials:Brick
- Foundation Description:Brick/Mortar
- Levels:3 Story
Utilities
- Water:Public
- Sewer:Public Sewer
Finances and disclosures
- Price:$265,000
- Price per sq. ft.:$230.03
- Tax amount:$4,706 (2026)
Features and amenities
- Laundry features:Laundry
- Amenities:100 Amp Service
Parking
- Parking description:Alley, Concrete Driveway, On Street
New listings near 1118 Tremont Dr
- Coming Soon
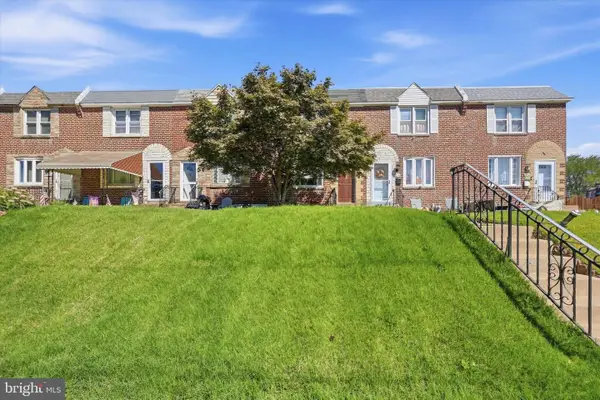 $215,000Coming Soon3 beds 1 baths1,352 sq. ft.
1047 Stratford Rd, GLENOLDEN, PA 19036
MLS# PADE2123980Listed by: RE/MAX PREFERRED - NEWTOWN SQUARE - New
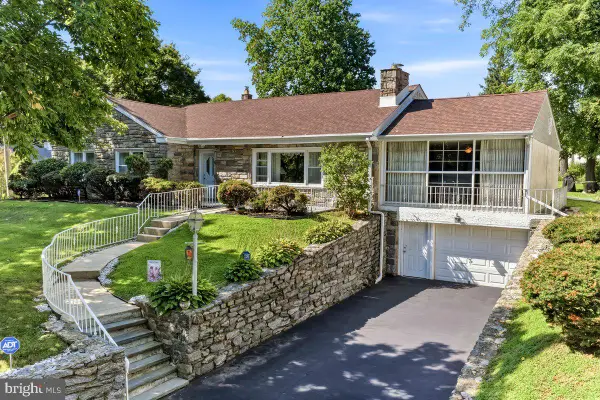 $449,000Active4 beds 2 baths2,367 sq. ft.
320 E Knowles Ave, GLENOLDEN, PA 19036
MLS# PADE2124058Listed by: RE/MAX TOWN & COUNTRY - New
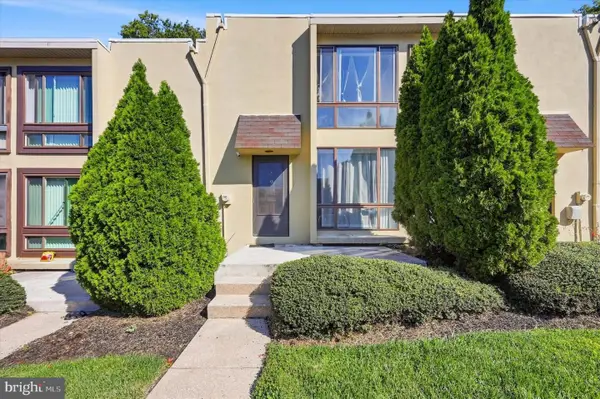 $89,995Active1 beds 1 baths768 sq. ft.
100 E Glenolden Avenue T-9 Ave #t-9, GLENOLDEN, PA 19036
MLS# PADE2123786Listed by: RE/MAX PREFERRED - NEWTOWN SQUARE - New
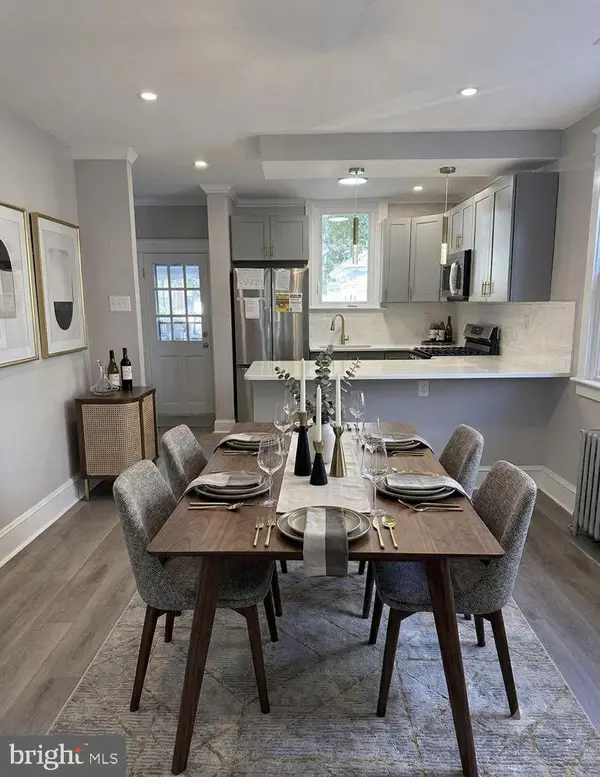 $279,900Active3 beds 1 baths1,229 sq. ft.
7 W Cooke Ave, GLENOLDEN, PA 19036
MLS# PADE2123596Listed by: COLDWELL BANKER REALTY - New
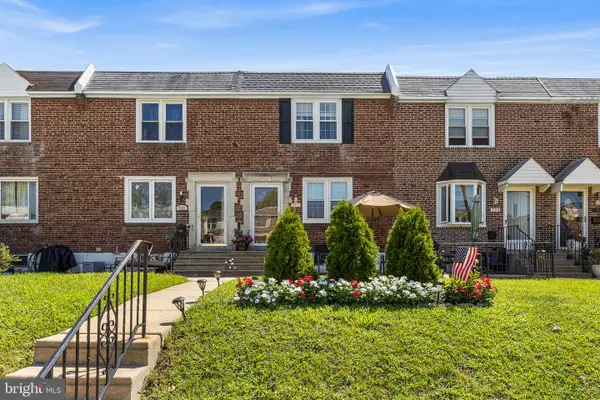 $285,000Active3 beds 2 baths1,152 sq. ft.
732 Rively Ave, GLENOLDEN, PA 19036
MLS# PADE2123830Listed by: CG REALTY, LLC 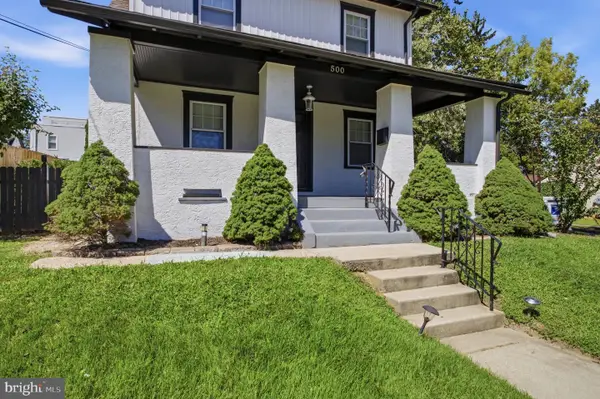 $400,000Active3 beds 1 baths1,296 sq. ft.
500 Sharp Ave, GLENOLDEN, PA 19036
MLS# PADE2123536Listed by: PREMIER PROPERTY SALES & RENTALS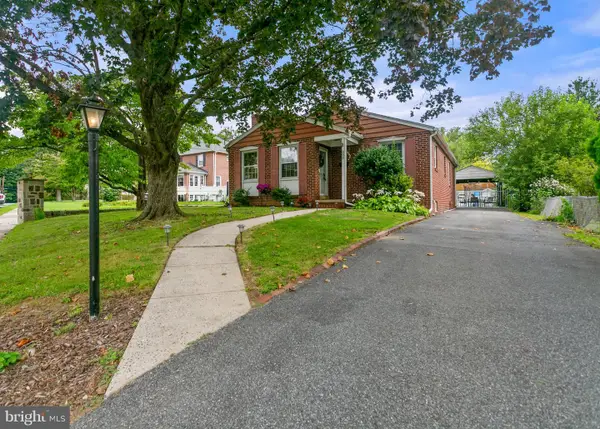 $334,900Pending3 beds 1 baths1,793 sq. ft.
303 Inskeep Ave, GLENOLDEN, PA 19036
MLS# PADE2123388Listed by: OPUS ELITE REAL ESTATE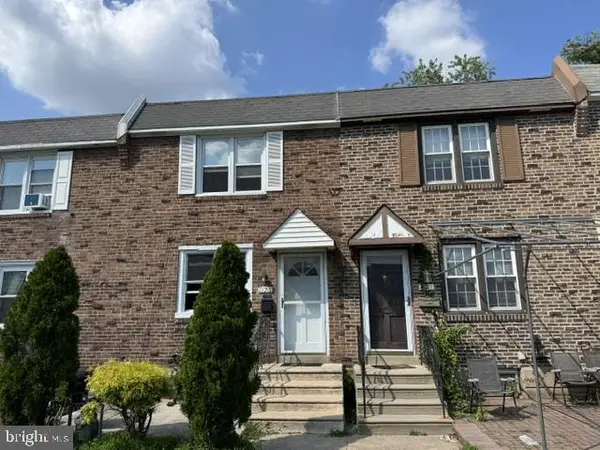 $250,000Active4 beds 2 baths1,448 sq. ft.
1123 Tremont Dr, GLENOLDEN, PA 19036
MLS# PADE2123308Listed by: REALTY MARK CITYSCAPE-HUNTINGDON VALLEY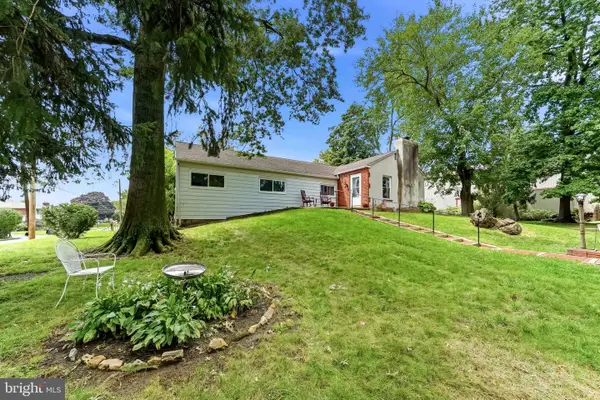 $299,900Pending4 beds 2 baths1,564 sq. ft.
4 N Garfield Ave, GLENOLDEN, PA 19036
MLS# PADE2123152Listed by: RE/MAX TOWN & COUNTRY $349,000Active1 beds 1 baths3,000 sq. ft.
304 N Chester Pike, GLENOLDEN, PA 19036
MLS# PADE2123198Listed by: KELLER WILLIAMS MAIN LINE


Protect your home and budget from life's surprises with an Assurant Home Warranty, backed by a partner that supports you through every step of homeownership. Explore Plans.
© 2023 - 2026 ERA Franchise Systems LLC. All rights reserved. ERA Franchise Systems LLC fully supports the principles of the Fair Housing Act and the Equal Opportunity Act. ERA, ERA Real Estate powered, and their respective logos are registered service marks of ERA Franchise Systems LLC. Each office is independently owned and operated.