
504 Urban Ave, Glenolden, PA 19036
Local realty services provided by:O'BRIEN REALTY ERA POWERED
504 Urban Ave,Glenolden, PA 19036
$330,000
- 3 Beds
- - Baths
- 1,803 sq. ft.
- Multi-family
- Pending
Listed by: samantha powell
Office: keller williams real estate - media
MLS#:PADE2124810
Source:BRIGHTMLS
Price summary
- Price:$330,000
- Price per sq. ft.:$183.03
About this home
If building wealth through real estate is one of your goals, a multifamily property is a great place to start, and this Delaware County duplex is certainly worth a look! The downstairs unit features a spacious living room filled with natural light from a large bay window, an adjoining dining area, a large kitchen with plenty of cabinetry, a primary bedroom with a large closet, a second bedroom, and a full hall bathroom with a shower/tub combination and vanity for storage.
The upstairs unit, accessed by exterior stairs, features a galley kitchen, dining area, spacious living room, one bedroom, and a full bathroom with a shower/tub combination and vanity, plus a finished walk up dormer attic. The unfinished basement, accessible from the exterior, houses a washer and dryer for each unit and offers ample storage.
The property underwent full renovations in 2017, including plumbing, electrical, flooring, and new kitchens and bathrooms. A new sewer line was installed in 2018, and the roof was replaced in 2023 with a 15 year warranty.
The first floor unit rents for $1,500 per month, with a lease through March 1, 2027. The upstairs unit rents for $1,300 per month on a month to month basis, bringing total annual rental income to $33,600. Each tenant is responsible for their individually metered PECO bill. The landlord pays for common area electricity, approximately $50 per month, and water, approximately $112 per month. Trash and sewer are included in the property taxes.
Conveniently located near Glenolden Park, the train station, shopping, and dining, with easy access to Chester Pike, I95, and Philadelphia International Airport. Whether you’re expanding your portfolio or purchasing your first investment property, this income producing duplex offers a great opportunity. Don’t miss it! Schedule your tour today!...
Contact an agent
Home facts
- Year built:1925
- Listing ID #:PADE2124810
- Added:5 day(s) ago
- Updated:October 05, 2026 at 01:47 AM
Rooms and interior
- Bedrooms:3
- Flooring:Carpet, Laminate Plank
- Kitchen Description:Built-In Microwave, Dishwasher, Oven/Range - Electric, Oven/Range - Gas, Recessed Lighting, Refrigerator, Stainless Steel Appliances
- Basement:Yes
- Basement Description:Daylight, Full, Outside Entrance, Unfinished, Walkout Stairs
- Living area:1,803 sq. ft.
Heating and cooling
- Heating:Hot Water, Natural Gas
Structure and exterior
- Year built:1925
- Building area:1,803 sq. ft.
- Lot area:0.08 Acres
- Architectural Style:Straight Thru
- Construction Materials:Frame
- Foundation Description:Concrete Perimeter, Slab
Schools
- High school:INTERBORO
- Elementary school:GLENOLDEN
Utilities
- Water:Public
- Sewer:Public Sewer
Finances and disclosures
- Price:$330,000
- Price per sq. ft.:$183.03
- Tax amount:$5,936 (2026)
Features and amenities
- Amenities:Bay/Bow Windows, Ceiling Fan(s), Recessed Lighting
Parking
- Parking description:On Street, Paved Driveway
New listings near 504 Urban Ave
- New
 $367,000Active4 beds 2 baths1,780 sq. ft.
503 Urban Ave, GLENOLDEN, PA 19036
MLS# PADE2125180Listed by: KELLER WILLIAMS REALTY - New
 $249,900Active3 beds 2 baths1,384 sq. ft.
129 N Llanwellyn Ave, GLENOLDEN, PA 19036
MLS# PADE2125130Listed by: RE/MAX PRIME REAL ESTATE - New
 $179,995Active3 beds 2 baths1,152 sq. ft.
604 Rively Ave, GLENOLDEN, PA 19036
MLS# PADE2125026Listed by: RE/MAX PREFERRED - NEWTOWN SQUARE - New
 $250,000Active3 beds 1 baths1,152 sq. ft.
732 Crescent Dr, GLENOLDEN, PA 19036
MLS# PADE2124916Listed by: MILIA TEAM REALTY - New
 $250,000Active4 beds 2 baths1,728 sq. ft.
714 Surrey Ln, GLENOLDEN, PA 19036
MLS# PADE2124920Listed by: MILIA TEAM REALTY - New
 $279,000Active3 beds 2 baths1,210 sq. ft.
30 N Ridgeway Ave, GLENOLDEN, PA 19036
MLS# PADE2124900Listed by: KW EMPOWER - New
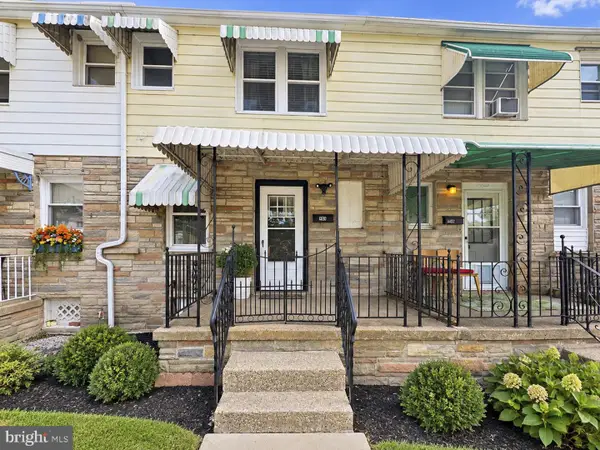 $125,000Active2 beds 1 baths
480 Hibbs Ave, GLENOLDEN, PA 19036
MLS# PADE2124644Listed by: LONG & FOSTER REAL ESTATE, INC. - New
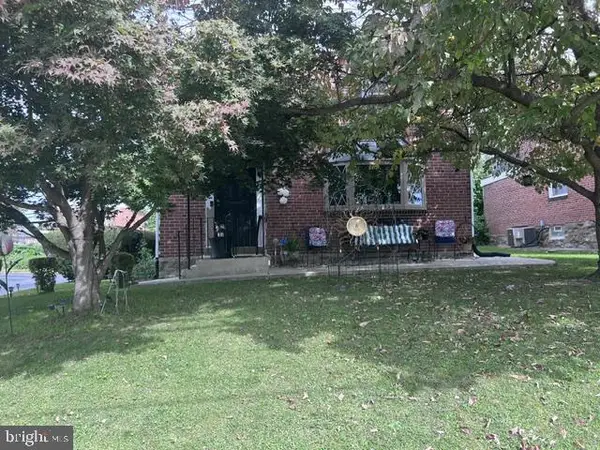 $349,000Active3 beds 1 baths1,344 sq. ft.
411 W South Ave, GLENOLDEN, PA 19036
MLS# PADE2124742Listed by: CITY & SUBURBAN REAL ESTATE 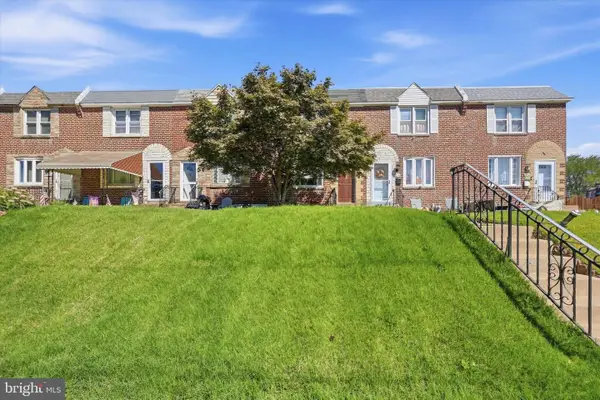 $215,000Active3 beds 1 baths1,352 sq. ft.
1047 Stratford Rd, GLENOLDEN, PA 19036
MLS# PADE2123980Listed by: RE/MAX PREFERRED - NEWTOWN SQUARE


Protect your home and budget from life's surprises with an Assurant Home Warranty, backed by a partner that supports you through every step of homeownership. Explore Plans.
© 2023 - 2026 ERA Franchise Systems LLC. All rights reserved. ERA Franchise Systems LLC fully supports the principles of the Fair Housing Act and the Equal Opportunity Act. ERA, ERA Real Estate powered, and their respective logos are registered service marks of ERA Franchise Systems LLC. Each office is independently owned and operated.