
714 Surrey Ln, Glenolden, PA 19036
Local realty services provided by:ERA Valley Realty
714 Surrey Ln,Glenolden, PA 19036
$250,000
- 4 Beds
- 2 Baths
- 1,728 sq. ft.
- Townhouse
- Active
Listed by: patrick milia
Office: milia team realty
MLS#:PADE2124920
Source:BRIGHTMLS
Price summary
- Price:$250,000
- Price per sq. ft.:$144.68
About this home
Welcome to 714 Surrey Ln., a well-maintained interior brick row home offering three/four bedrooms, 1.5 baths, a finished basement, and convenient off-street parking. A welcoming front patio leads into a bright interior featuring hardwood floors throughout the main and upper levels and a neutral white color palette ready for your personal touches.
The spacious living room features recessed lighting and flows into the dining room located just off the kitchen. The updated kitchen offers tile flooring, custom gray cabinetry, granite countertops, recessed lighting, and stainless steel appliances including a gas range, refrigerator, and microwave. An undermount sink with a stylish gooseneck faucet completes the space.
Upstairs you’ll find three comfortable bedrooms, each equipped with a ceiling fan. The full bathroom features tile flooring, a tiled tub surround, and a new tub.
The fully finished basement provides even more living space with tile flooring, recessed lighting, a family room, and an additional room ideal for a bedroom, home office, guest room, playroom, or hobby space. A convenient powder room is also located on this level, along with a utility area featuring a utility sink and washer/dryer hookups. The home is equipped with gas heat, a gas water heater, and central air conditioning.
Outside, enjoy a backyard with room for a shed, along with a rear driveway providing parking for one vehicle. Conveniently located and offering plenty of finished living space, 714 Surrey Ln. is ready for its next owner....
Contact an agent
Home facts
- Year built:1951
- Subdivision & Development:BRIARCLIFF
- Listing ID #:PADE2124920
- Added:2 day(s) ago
- Updated:October 04, 2026 at 01:58 PM
Rooms and interior
- Bedrooms:4
- Total bathrooms:2
- Full bathrooms:1
- Half bathrooms:1
- Basement:Yes
- Basement Description:Fully Finished, Interior Access, Outside Entrance, Rear Entrance
- Living area:1,728 sq. ft.
Heating and cooling
- Cooling:Central A/C
- Heating:Forced Air, Natural Gas
Structure and exterior
- Year built:1951
- Building area:1,728 sq. ft.
- Lot area:0.05 Acres
- Architectural Style:AirLite
- Construction Materials:Brick
- Foundation Description:Concrete Perimeter
- Levels:3 Story
Utilities
- Water:Public
- Sewer:Public Sewer
Finances and disclosures
- Price:$250,000
- Price per sq. ft.:$144.68
- Tax amount:$6,119 (2026)
New listings near 714 Surrey Ln
- New
 $367,000Active4 beds 2 baths1,780 sq. ft.
503 Urban Ave, GLENOLDEN, PA 19036
MLS# PADE2125180Listed by: KELLER WILLIAMS REALTY - New
 $249,900Active3 beds 2 baths1,384 sq. ft.
129 N Llanwellyn Ave, GLENOLDEN, PA 19036
MLS# PADE2125130Listed by: RE/MAX PRIME REAL ESTATE - New
 $179,995Active3 beds 2 baths1,152 sq. ft.
604 Rively Ave, GLENOLDEN, PA 19036
MLS# PADE2125026Listed by: RE/MAX PREFERRED - NEWTOWN SQUARE - New
 $250,000Active3 beds 1 baths1,152 sq. ft.
732 Crescent Dr, GLENOLDEN, PA 19036
MLS# PADE2124916Listed by: MILIA TEAM REALTY - Open Sun, 11am to 12pmNew
 $279,000Active3 beds 2 baths1,210 sq. ft.
30 N Ridgeway Ave, GLENOLDEN, PA 19036
MLS# PADE2124900Listed by: KW EMPOWER - New
 $330,000Active3 beds -- baths1,803 sq. ft.
504 Urban Ave, GLENOLDEN, PA 19036
MLS# PADE2124810Listed by: KELLER WILLIAMS REAL ESTATE - MEDIA - New
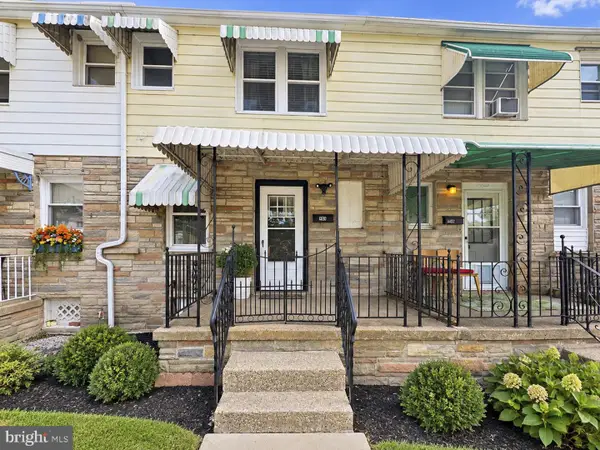 $125,000Active2 beds 1 baths
480 Hibbs Ave, GLENOLDEN, PA 19036
MLS# PADE2124644Listed by: LONG & FOSTER REAL ESTATE, INC. - New
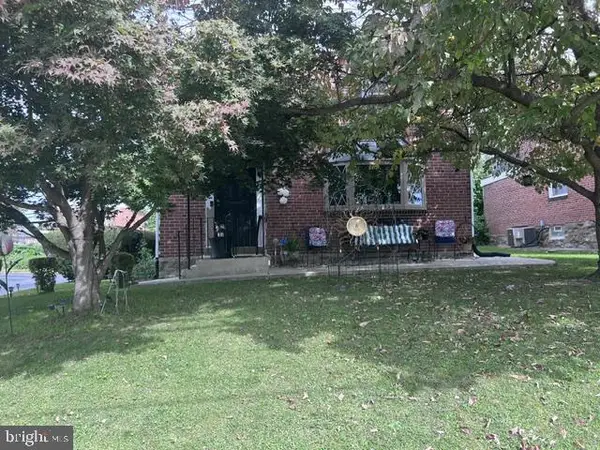 $349,000Active3 beds 1 baths1,344 sq. ft.
411 W South Ave, GLENOLDEN, PA 19036
MLS# PADE2124742Listed by: CITY & SUBURBAN REAL ESTATE 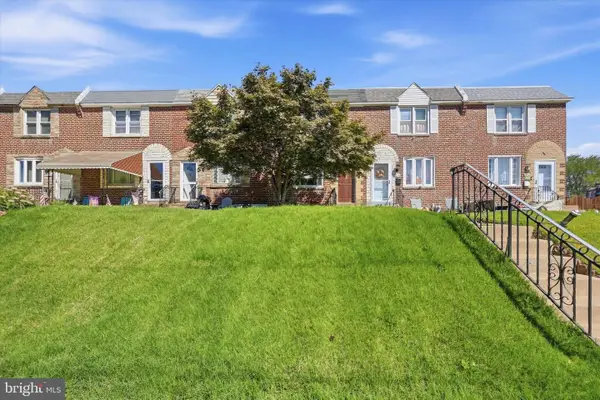 $215,000Active3 beds 1 baths1,352 sq. ft.
1047 Stratford Rd, GLENOLDEN, PA 19036
MLS# PADE2123980Listed by: RE/MAX PREFERRED - NEWTOWN SQUARE


Protect your home and budget from life's surprises with an Assurant Home Warranty, backed by a partner that supports you through every step of homeownership. Explore Plans.
© 2023 - 2026 ERA Franchise Systems LLC. All rights reserved. ERA Franchise Systems LLC fully supports the principles of the Fair Housing Act and the Equal Opportunity Act. ERA, ERA Real Estate powered, and their respective logos are registered service marks of ERA Franchise Systems LLC. Each office is independently owned and operated.