
604 Rively Ave, Glenolden, PA 19036
Local realty services provided by:Pagoda Realty ERA Powered
604 Rively Ave,Glenolden, PA 19036
$179,995
- 3 Beds
- 2 Baths
- 1,152 sq. ft.
- Townhouse
- Active
Listed by: philip winicov
Office: re/max preferred - newtown square
MLS#:PADE2125026
Source:BRIGHTMLS
Price summary
- Price:$179,995
- Price per sq. ft.:$156.25
About this home
Welcome to 604 Rively Ave, a well-maintained Glenolden row home offering comfortable living space, valuable additional features, and an excellent opportunity for its next owner to make it their own. Clean, cared for, and ready for its next chapter, this home provides a practical layout along with several features that can be difficult to find in comparable properties.
The main level welcomes you into a spacious living room with plenty of room to relax and entertain, followed by a dedicated dining area and galley-style kitchen. The kitchen also offers additional space for a small table or breakfast area, providing flexibility for everyday living. With new 2025 central A/C installed and newer 2021 hot water heater too.
Upstairs, you’ll find three bedrooms along with a full hall bathroom. While the home retains some of its original character, it has been well maintained over the years and offers a solid starting point for a buyer looking to personalize a home over time rather than take on a major renovation from day one.
One of the highlights of the property is the finished lower level, providing valuable additional living and recreational space beyond the traditional main and upper floors. The basement also features a second FULL bathroom with shower, creating additional flexibility for a recreation room, home office, hobby area, workout space, or whatever best suits the next owner’s needs.
Another notable feature is the garage area. While not a traditional full-size garage for most vehicles, the existing garage door has been retained, allowing convenient access directly from the rear. It’s an ideal setup for a motorcycle, bicycles, tools, workshop or hobby space, lawn and outdoor equipment, or simply additional storage. Unlike homes where the garage has been completely eliminated or permanently enclosed, this property maintains that useful rear access.
Parking is another welcome advantage, with space for approximately three vehicles in the rear designated for the property, providing considerably more off-street parking than is often available with similar row homes.
The location adds to the convenience, with the property situated immediately next to Briarcliffe Swim Club and within easy reach of the everyday shopping, dining, transportation, and amenities available throughout Glenolden and the surrounding Delaware County communities.
604 Rively Ave has been well cared for, offers a clean and functional interior, and provides several features that help set it apart, including a finished basement, second full bathroom, garage access, generous rear parking, and a convenient location. Bring your ideas, make your updates, and turn this well-maintained home into one that reflects your own style.
Property is being sold in its present condition. Buyer shall be responsible for all township requirements associated with the sale, including any required Use & Occupancy inspections, permits, repairs, certifications, fees, and related items....
Contact an agent
Home facts
- Year built:1955
- Subdivision & Development:BRIARCLIFFE
- Listing ID #:PADE2125026
- Added:1 day(s) ago
- Updated:October 04, 2026 at 01:58 PM
Rooms and interior
- Bedrooms:3
- Total bathrooms:2
- Full bathrooms:2
- Flooring:Carpet, Vinyl, Wood
- Dining Description:Combination Kitchen/Dining, Dining Area
- Kitchen Description:Breakfast Area, Carpet, Kitchen - Galley
- Bedroom Description:Carpet
- Basement:Yes
- Basement Description:Fully Finished, Garage Access, Heated, Interior Access, Rear Entrance, Windows
- Living area:1,152 sq. ft.
Heating and cooling
- Cooling:Central A/C
- Heating:Forced Air, Natural Gas
Structure and exterior
- Roof:Architectural Shingle, Flat, Rubber
- Year built:1955
- Building area:1,152 sq. ft.
- Lot area:0.04 Acres
- Lot Features:Suburban
- Architectural Style:Traditional
- Construction Materials:Block, Brick
- Exterior Features:Exterior Lighting, Patio(s), Sidewalks, Street Lights
- Foundation Description:Block, Concrete Perimeter
- Levels:3 Story
Utilities
- Water:Public
- Sewer:Public Sewer
Finances and disclosures
- Price:$179,995
- Price per sq. ft.:$156.25
- Tax amount:$5,563 (2026)
Features and amenities
- Amenities:100 Amp Service, Carbon Monoxide Detector(s), Carpet, Ceiling Fan(s), Smoke Detector
Parking
- Parking description:Free, Paved Driveway, Paved Parking
New listings near 604 Rively Ave
- New
 $367,000Active4 beds 2 baths1,780 sq. ft.
503 Urban Ave, GLENOLDEN, PA 19036
MLS# PADE2125180Listed by: KELLER WILLIAMS REALTY - New
 $249,900Active3 beds 2 baths1,384 sq. ft.
129 N Llanwellyn Ave, GLENOLDEN, PA 19036
MLS# PADE2125130Listed by: RE/MAX PRIME REAL ESTATE - New
 $250,000Active3 beds 1 baths1,152 sq. ft.
732 Crescent Dr, GLENOLDEN, PA 19036
MLS# PADE2124916Listed by: MILIA TEAM REALTY - New
 $250,000Active4 beds 2 baths1,728 sq. ft.
714 Surrey Ln, GLENOLDEN, PA 19036
MLS# PADE2124920Listed by: MILIA TEAM REALTY - Open Sun, 11am to 12pmNew
 $279,000Active3 beds 2 baths1,210 sq. ft.
30 N Ridgeway Ave, GLENOLDEN, PA 19036
MLS# PADE2124900Listed by: KW EMPOWER - New
 $330,000Active3 beds -- baths1,803 sq. ft.
504 Urban Ave, GLENOLDEN, PA 19036
MLS# PADE2124810Listed by: KELLER WILLIAMS REAL ESTATE - MEDIA - New
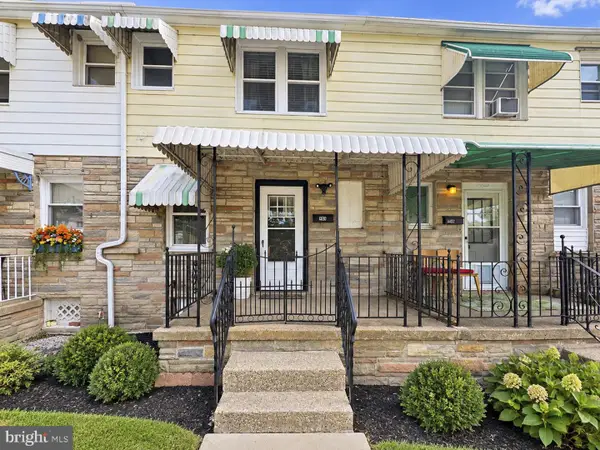 $125,000Active2 beds 1 baths
480 Hibbs Ave, GLENOLDEN, PA 19036
MLS# PADE2124644Listed by: LONG & FOSTER REAL ESTATE, INC. - New
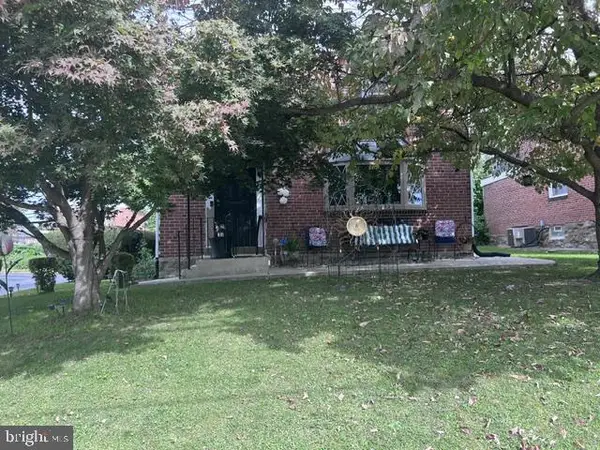 $349,000Active3 beds 1 baths1,344 sq. ft.
411 W South Ave, GLENOLDEN, PA 19036
MLS# PADE2124742Listed by: CITY & SUBURBAN REAL ESTATE 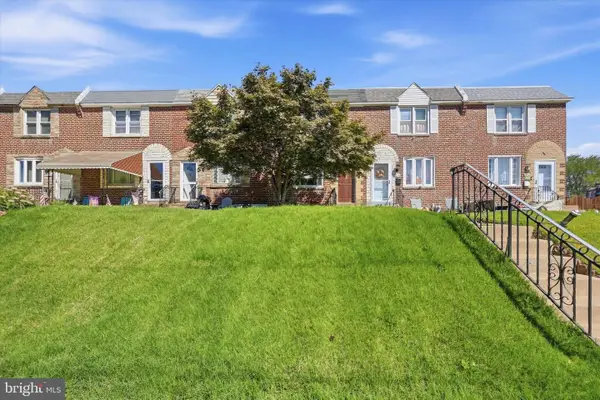 $215,000Active3 beds 1 baths1,352 sq. ft.
1047 Stratford Rd, GLENOLDEN, PA 19036
MLS# PADE2123980Listed by: RE/MAX PREFERRED - NEWTOWN SQUARE


Protect your home and budget from life's surprises with an Assurant Home Warranty, backed by a partner that supports you through every step of homeownership. Explore Plans.
© 2023 - 2026 ERA Franchise Systems LLC. All rights reserved. ERA Franchise Systems LLC fully supports the principles of the Fair Housing Act and the Equal Opportunity Act. ERA, ERA Real Estate powered, and their respective logos are registered service marks of ERA Franchise Systems LLC. Each office is independently owned and operated.