
2012 Tulip Rd, Glenside, PA 19038
Local realty services provided by:ERA Liberty Realty
2012 Tulip Rd,Glenside, PA 19038
$350,000
- 3 Beds
- 2 Baths
- 1,470 sq. ft.
- Single family
- Active
Listed by: lauren elizabeth racobaldo
Office: keller williams real estate-doylestown
MLS#:PAMC2198878
Source:BRIGHTMLS
Price summary
- Price:$350,000
- Price per sq. ft.:$238.1
About this home
Full of Potential and awaiting rejuvenation in Glenside Gardens! Whether you’re an investor searching for your next project, or a DIY homebuyer looking to build sweat equity, this Colonial home offers an exciting opportunity in the highly desirable Glenside Gardens neighborhood! Sitting on a quiet street on nearly ¼ acre, this “grandma home” offers a wonderful combination of good bones, privacy and close proximity to shopping. This home has 3 bedrooms, 1 full bathroom, and a convenient half bath in the main floor laundry area. Features include original hardwood floors, central air, fireplace, newer water heater and appliances and vinyl windows.
Outside, the enlarged driveway, fenced-in backyard and detached two-car workshop/garage (with attic storage) provides a private setting with plenty of room to create your own outdoor retreat or hobby space. With its appealing price point, desirable location and endless potential to renovate and make it your own, this is an opportunity to bring your vision to life in the highly regarded Abington School District. Sold as-is and in need of renovation. Licensed realtor has financial interest in the estate. 🏡 Bring your ideas. Bring your vision. Bring this home back to life....
Contact an agent
Home facts
- Year built:1951
- Subdivision & Development:GLENSIDE GARDENS
- Listing ID #:PAMC2198878
- Added:1 day(s) ago
- Updated:October 28, 2026 at 09:55 PM
Rooms and interior
- Bedrooms:3
- Total bathrooms:2
- Full bathrooms:1
- Half bathrooms:1
- Flooring:Hardwood
- Dining Description:Combination Dining/Living
- Living area:1,470 sq. ft.
Heating and cooling
- Cooling:Central A/C
- Heating:90% Forced Air, Natural Gas
Structure and exterior
- Year built:1951
- Building area:1,470 sq. ft.
- Lot area:0.22 Acres
- Lot Features:Rear Yard, Trees/Wooded
- Architectural Style:Colonial
- Construction Materials:Masonry
- Foundation Description:Crawl Space
- Levels:2 Stories
Schools
- High school:ABINGTON
- Middle school:ABINGTON
- Elementary school:COPPER BEECH
Utilities
- Water:Public
- Sewer:Public Sewer
Finances and disclosures
- Price:$350,000
- Price per sq. ft.:$238.1
- Tax amount:$6,598 (2026)
Features and amenities
- Amenities:Attic, Cable TV, Electric Available, Natural Gas Available, Phone Available
Parking
- Parking description:Additional Storage Area, Asphalt Driveway, Detached Garage, Garage - Front Entry, Garage - Side Entry
- Garage:Yes
- Garage spaces:2
New listings near 2012 Tulip Rd
- New
 $899,900Active4 beds 3 baths2,900 sq. ft.
2363 Oakdale Ave #, GLENSIDE, PA 19038
MLS# PAMC2198318Listed by: BHHS FOX & ROACH-JENKINTOWN - New
 $619,000Active4 beds 3 baths1,992 sq. ft.
7913 Newbold Ln #, GLENSIDE, PA 19038
MLS# PAMC2197918Listed by: KELLER WILLIAMS REAL ESTATE - SOUTHAMPTON - New
 $475,000Active3 beds 2 baths1,640 sq. ft.
615 N Hills Ave, GLENSIDE, PA 19038
MLS# PAMC2194258Listed by: COLDWELL BANKER HEARTHSIDE REALTORS 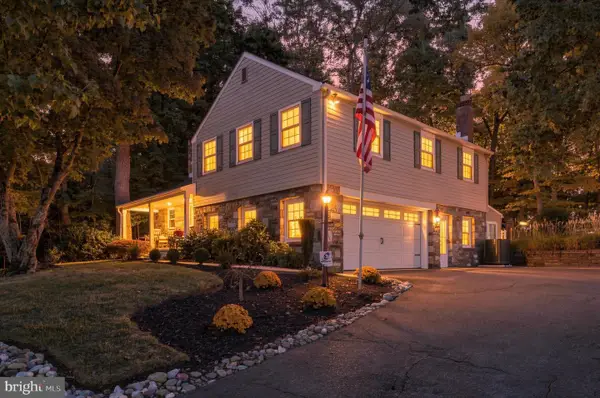 $715,000Pending4 beds 4 baths3,441 sq. ft.
769 Roslyn Ave #, GLENSIDE, PA 19038
MLS# PAMC2197844Listed by: KELLER WILLIAMS REAL ESTATE-BLUE BELL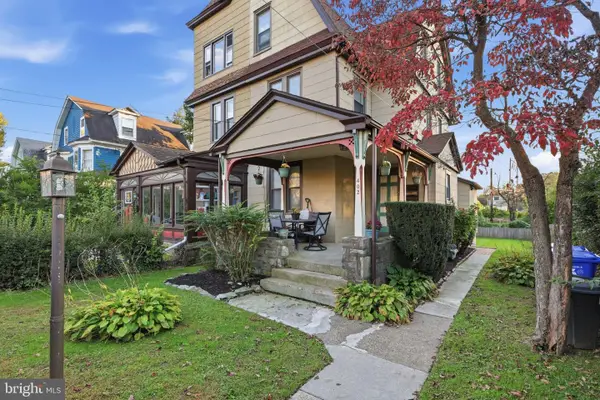 $449,900Active4 beds -- baths2,095 sq. ft.
402 W Mount Carmel Ave, GLENSIDE, PA 19038
MLS# PAMC2197742Listed by: REAL OF PENNSYLVANIA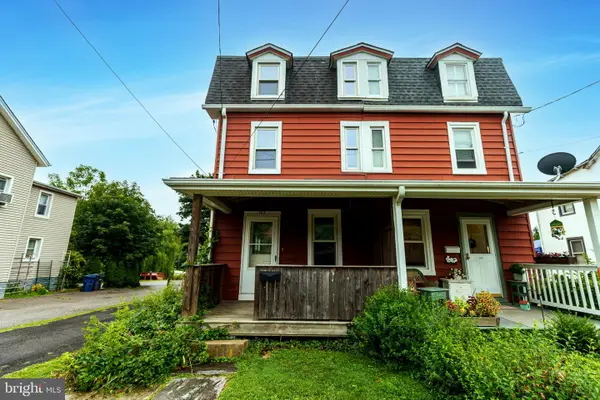 $289,900Pending3 beds 2 baths1,386 sq. ft.
383 Stewart Ave, JENKINTOWN, PA 19046
MLS# PAMC2197010Listed by: COLDWELL BANKER REALTY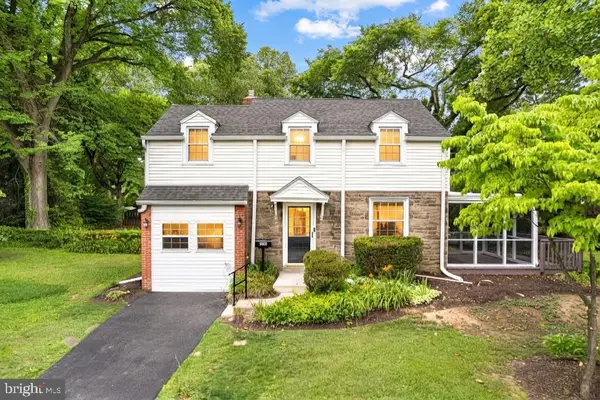 $559,000Active3 beds 3 baths1,600 sq. ft.
776 Brooke Rd, GLENSIDE, PA 19038
MLS# PAMC2197718Listed by: OCF REALTY LLC - PHILADELPHIA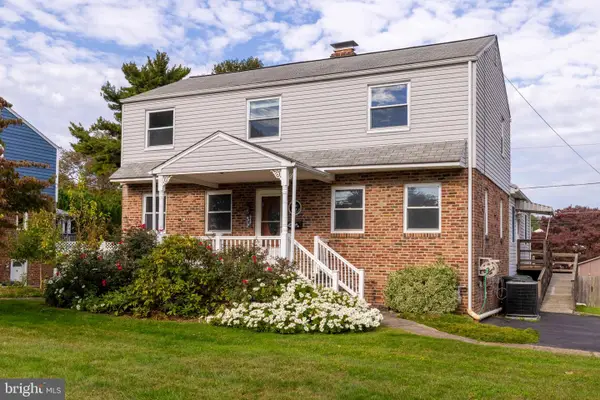 $525,000Pending4 beds 4 baths2,507 sq. ft.
618 Highland Ave, GLENSIDE, PA 19038
MLS# PAMC2197686Listed by: RE/MAX KEYSTONE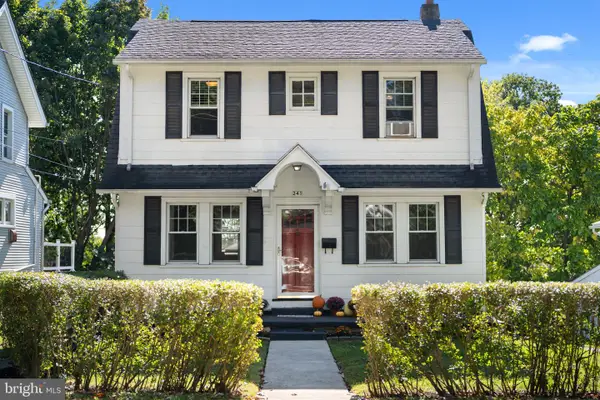 $383,000Active3 beds 1 baths1,248 sq. ft.
241 Edge Hill Rd, GLENSIDE, PA 19038
MLS# PAMC2196284Listed by: COMPASS PENNSYLVANIA, LLC


Protect your home and budget from life's surprises with an Assurant Home Warranty, backed by a partner that supports you through every step of homeownership. Explore Plans.
© 2023 - 2026 ERA Franchise Systems LLC. All rights reserved. ERA Franchise Systems LLC fully supports the principles of the Fair Housing Act and the Equal Opportunity Act. ERA, ERA Real Estate powered, and their respective logos are registered service marks of ERA Franchise Systems LLC. Each office is independently owned and operated.