
8303 Hull Dr, Glenside, PA 19038
Local realty services provided by:O'BRIEN REALTY ERA POWERED
8303 Hull Dr,Glenside, PA 19038
$649,999
- 4 Beds
- 2 Baths
- 2,501 sq. ft.
- Single family
- Active
Listed by: inna pakhalyuk, najah yasin
Office: market force realty
MLS#:PAMC2199512
Source:BRIGHTMLS
Price summary
- Price:$649,999
- Price per sq. ft.:$259.9
About this home
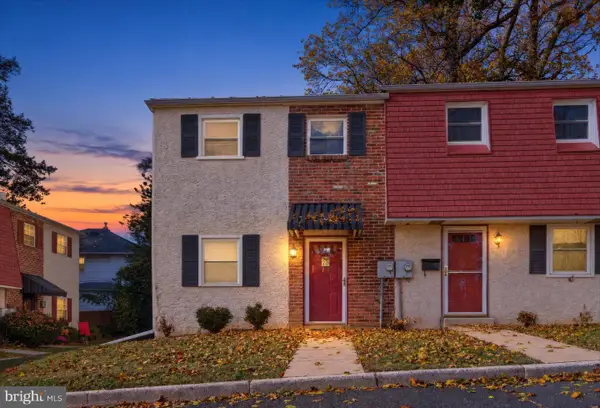
COMPLETELY REIMAGINED IN 2026 — OVER $165,000 IN RENOVATIONS! Welcome to 8303 Hull Drive, where nearly every detail has been thoughtfully transformed to deliver the look, feel, and peace of mind of new construction — without the typical new-construction price tag and tax burden! Over the past several months, this home has undergone an extraordinary renovation, with extensive improvements completed by licensed contractors and with required permits. This isn't just a cosmetic makeover — it's a complete transformation, inside and out!
THE LIST OF 2026 IMPROVEMENTS IS TRULY IMPRESSIVE! Brand-new HVAC system with a 2-year labor warranty, new water heater, new roof, siding, gutters, flashing, premium energy-efficient European windows, and extensive concrete improvements, including new walkways and repaired curbing. The interior is equally impressive, featuring a beautifully redesigned kitchen with new cabinetry, quartz countertops, and appliances, updated bathrooms, new carpeting, electrical upgrades, and much more! One of the most significant improvements is something you won't immediately see: extensive plumbing renovations, including the removal of the original underground cast-iron sewer stack and installation of an entirely new system. Fresh landscaping completes this remarkable transformation!
THE SETTING IS JUST AS SPECIAL AS THE HOME ITSELF! Nestled in one of Springfield Township's picturesque, historic areas, surrounded by mature trees, lush greenery, beautiful monuments, and neighboring properties with generously sized lots, this home offers a setting that's increasingly difficult to find. Situated on nearly HALF AN ACRE, the property provides exceptional privacy, room for outdoor entertaining, and even the potential for an in-ground pool, subject to township approvals.
One of the home's most captivating spaces is the light-filled family room, featuring a dramatic cathedral ceiling, oversized windows, and sliding glass doors leading to the patio. Imagine enjoying your morning coffee while overlooking the peaceful, wooded surroundings, where deer are frequent visitors! It's your own private nature retreat, just minutes from everything.
The versatile layout also offers FIRST-FLOOR BEDROOMS AND A FULL BATHROOM, providing flexibility for those seeking convenient main-level living.
LOCATION, LOCATION, LOCATION! Enjoy the highly regarded Springfield Township School District while being approximately 10 minutes from the charming shops, restaurants, and attractions of Chestnut Hill and the breathtaking grounds of Morris Arboretum, and just 5 minutes from Arcadia University. This exceptional location combines peaceful suburban surroundings with convenient access to everyday amenities, shopping, dining, and major commuting routes.
WHY TAKE ON THE EXPENSE, UNCERTAINTY, AND HEADACHES OF A RENOVATION WHEN IT'S ALREADY BEEN DONE FOR YOU? With more than $165,000 invested in improvements, an almost half-acre setting, and a location that's hard to beat, 8303 Hull Drive is a rare opportunity to enjoy the benefits of an extensively renovated home in an established, picturesque community.
Everything has been done. All that's missing is you. Welcome home!...
Contact an agent
Home facts
- Year built:1961
- Subdivision & Development:WYNDMOOR
- Listing ID #:PAMC2199512
- Added:6 day(s) ago
- Updated:November 11, 2026 at 04:48 AM
Rooms and interior
- Bedrooms:4
- Total bathrooms:2
- Full bathrooms:2
- Rooms Total:7
- Flooring:Vinyl
- Dining Description:Combination Dining/Living, Combination Kitchen/Dining
- Kitchen Description:Breakfast Area, Built-In Microwave, Built-In Range, Carpet, Dishwasher, Disposal, Energy Efficient Appliances, Kitchen - Eat-In, Kitchen - Efficiency, Kitchen - Island, Oven/Range - Gas, Recessed Lighting, Refrigerator, Upgraded Countertops, Water Heater - High-Efficiency
- Bedroom Description:Carpet, Entry Level Bedroom, Walk In Closet(s)
- Living area:2,501 sq. ft.
Heating and cooling
- Cooling:Central A/C, Programmable Thermostat
- Heating:Forced Air, Natural Gas
Structure and exterior
- Roof:Shingle
- Year built:1961
- Building area:2,501 sq. ft.
- Lot area:0.46 Acres
- Lot Features:Backs to Trees
- Architectural Style:Bi-level, Cape Cod
- Construction Materials:Asphalt, Concrete, Glass, Shingle Siding, Vinyl Siding
- Exterior Features:Flood Lights, Gutter System, Sidewalks
- Foundation Description:Concrete Perimeter
- Levels:2 Stories
Schools
- High school:SPRINGFIELD TOWNSHIP
- Middle school:SPRINGFIELD TOWNSHIP
- Elementary school:SPRINGFIELD TOWNSHIP E.S.
Utilities
- Water:Public
- Sewer:Public Sewer
Finances and disclosures
- Price:$649,999
- Price per sq. ft.:$259.9
- Tax amount:$7,545 (2026)
Features and amenities
- Amenities:Atrium Windows, Carpet, Efficiency, Electric Available, Natural Gas Available, Recessed Lighting
Parking
- Parking description:Attached Garage, Garage - Front Entry, Inside Access, On Street
- Garage:Yes
- Garage spaces:1
New listings near 8303 Hull Dr
- Coming SoonOpen Sun, 11am to 1pm
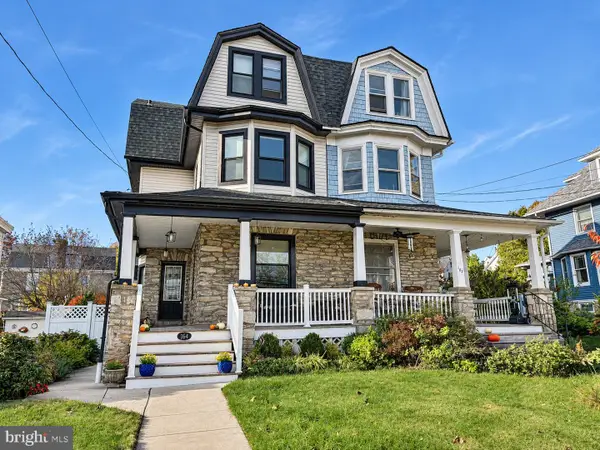 $499,900Coming Soon5 beds 3 baths2,158 sq. ft.
164 Harrison Ave #, GLENSIDE, PA 19038
MLS# PAMC2200014Listed by: OPUS ELITE REAL ESTATE - Coming Soon
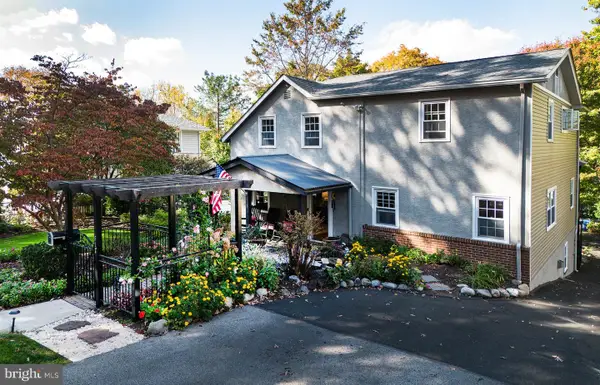 $800,000Coming Soon4 beds 3 baths2,670 sq. ft.
612 Edge Hill Rd #, GLENSIDE, PA 19038
MLS# PAMC2199448Listed by: RE/MAX REALTY ASSOCIATES - Open Sun, 12 to 3pmNew
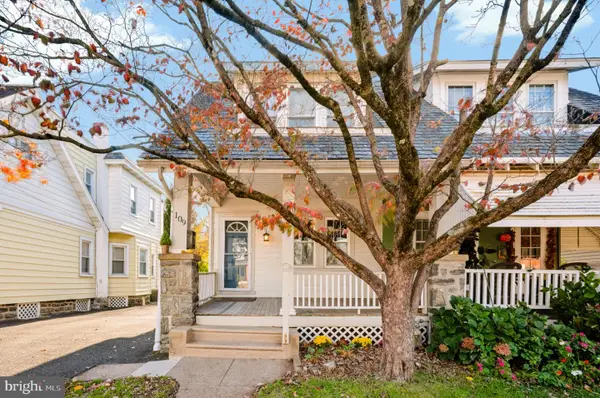 $389,900Active3 beds 2 baths1,756 sq. ft.
109 S Keswick Ave #, GLENSIDE, PA 19038
MLS# PAMC2199988Listed by: LONG & FOSTER REAL ESTATE, INC. - New
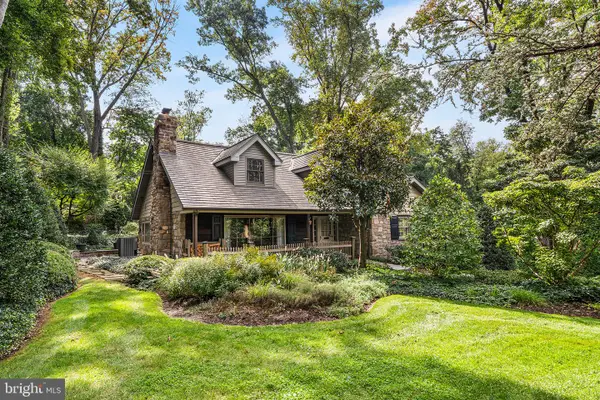 $835,000Active4 beds 3 baths3,159 sq. ft.
707 Custis Rd, GLENSIDE, PA 19038
MLS# PAMC2196656Listed by: KELLER WILLIAMS REAL ESTATE-BLUE BELL - New
 $279,900Active2 beds 2 baths1,296 sq. ft.
2245 Mount Carmel Ave #10, GLENSIDE, PA 19038
MLS# PAMC2198744Listed by: RE/MAX PREFERRED - SEWELL  $350,000Pending3 beds 2 baths1,470 sq. ft.
2012 Tulip Rd, GLENSIDE, PA 19038
MLS# PAMC2198878Listed by: KELLER WILLIAMS REAL ESTATE-DOYLESTOWN $899,900Pending4 beds 3 baths2,900 sq. ft.
2363 Oakdale Ave #, GLENSIDE, PA 19038
MLS# PAMC2198318Listed by: BHHS FOX & ROACH-JENKINTOWN $619,000Active4 beds 3 baths1,992 sq. ft.
7913 Newbold Ln #, GLENSIDE, PA 19038
MLS# PAMC2197918Listed by: KELLER WILLIAMS REAL ESTATE - SOUTHAMPTON $475,000Active3 beds 2 baths1,640 sq. ft.
615 N Hills Ave, GLENSIDE, PA 19038
MLS# PAMC2194258Listed by: COLDWELL BANKER HEARTHSIDE REALTORS


Protect your home and budget from life's surprises with an Assurant Home Warranty, backed by a partner that supports you through every step of homeownership. Explore Plans.
© 2023 - 2026 ERA Franchise Systems LLC. All rights reserved. ERA Franchise Systems LLC fully supports the principles of the Fair Housing Act and the Equal Opportunity Act. ERA, ERA Real Estate powered, and their respective logos are registered service marks of ERA Franchise Systems LLC. Each office is independently owned and operated.