
241 Edge Hill Rd, Glenside, PA 19038
Local realty services provided by:ERA Valley Realty
Listed by: jacqueline mcdevitt, francine pondolph
Office: compass pennsylvania, llc.
MLS#:PAMC2196284
Source:BRIGHTMLS
Price summary
- Price:$395,000
- Price per sq. ft.:$316.51
About this home
Center hall colonials from 1925 do not come around often in this pocket of Abington and this one still has the bones that made them worth building. It starts before you even get inside. An expansive front porch runs across the face of the house with plenty of room for rockers and a row of mums in October. This is where coffee happens, where Halloween gets decorated and where you end up on a warm night without meaning to. Inside French doors open from the front foyer into a living room anchored by a decorative fireplace and original hardwood floors run through the main living spaces with the kind of patina you only get from a century of care.
The layout is classic and it works. Living room to one side and dining room to the other with the kitchen tucked behind. The kitchen has a double sink and a dual-oven range with a tile backsplash and glass-front cabinets that lean into the home's era rather than fighting it. Built-in storage shows up where you want it. Upstairs there are three bedrooms and a full bath in 1,248 square feet that feels bigger than the number suggests thanks to the tall ceilings and the way the rooms line up off the center hall. Gas radiator heat keeps the house warm the old-fashioned way and the full unfinished basement is a blank slate for a workshop or a future rec room.
Out back a partially covered rear porch looks over a 5,000 square foot lot with room for a garden and a fire pit. A detached one-car garage and two separate driveways give you parking for six which is rare on a street like this. It is an honest house that has been loved and is ready for its next owner to put their own stamp on it. Some projects are waiting and the price reflects that.
Edge Hill Road sits in the Abington School District with Copper Beech Elementary about a mile away. Ardsley Station on the Warminster Line is up the road for an easy ride into Center City and Keswick Village with the Keswick Theatre and its restaurant row is a few minutes in the other direction. Quiet block. Sidewalks. Neighbors who wave....
Contact an agent
Home facts
- Year built:1925
- Subdivision & Development:ABINGTON
- Listing ID #:PAMC2196284
- Added:3 day(s) ago
- Updated:October 18, 2026 at 10:51 AM
Rooms and interior
- Bedrooms:3
- Total bathrooms:1
- Full bathrooms:1
- Rooms Total:9
- Flooring:Hardwood
- Basement:Yes
- Basement Description:Walkout Stairs
- Living area:1,248 sq. ft.
Heating and cooling
- Heating:Baseboard - Hot Water, Natural Gas
Structure and exterior
- Year built:1925
- Building area:1,248 sq. ft.
- Lot area:0.11 Acres
- Lot Features:Backs - Parkland
- Architectural Style:Colonial
- Construction Materials:Block
- Exterior Features:Patio(s), Porch(es)
- Foundation Description:Brick/Mortar
- Levels:2 Stories
Schools
- High school:ABINGTON
- Elementary school:COPPER BEECH
Utilities
- Water:Public
- Sewer:Public Sewer
Finances and disclosures
- Price:$395,000
- Price per sq. ft.:$316.51
- Tax amount:$5,394 (2025)
Features and amenities
- Laundry features:Has Laundry
Parking
- Parking description:Additional Storage Area, Concrete Driveway, Detached Garage
- Garage:Yes
- Garage spaces:1
New listings near 241 Edge Hill Rd
- New
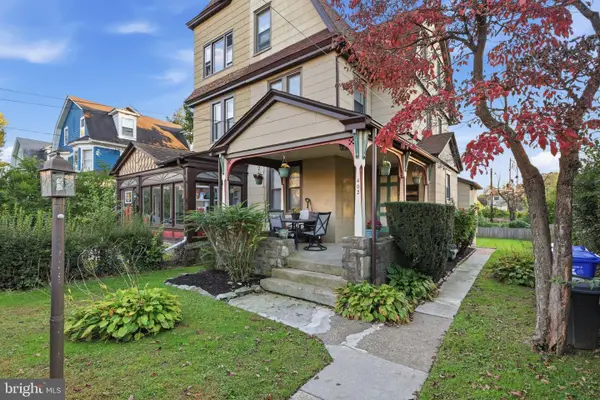 $449,900Active4 beds -- baths2,095 sq. ft.
402 W Mount Carmel Ave, GLENSIDE, PA 19038
MLS# PAMC2197742Listed by: REAL OF PENNSYLVANIA 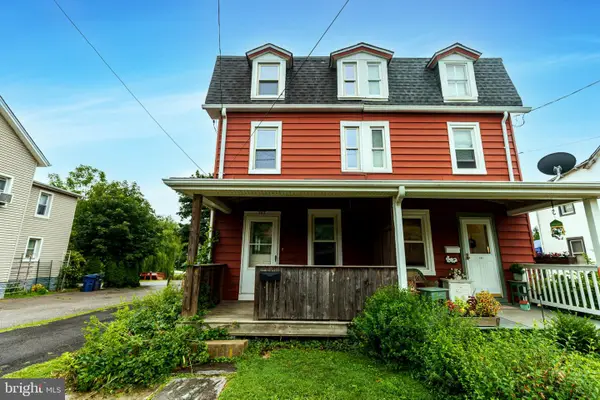 $289,900Pending3 beds 2 baths1,386 sq. ft.
383 Stewart Ave, JENKINTOWN, PA 19046
MLS# PAMC2197010Listed by: COLDWELL BANKER REALTY- New
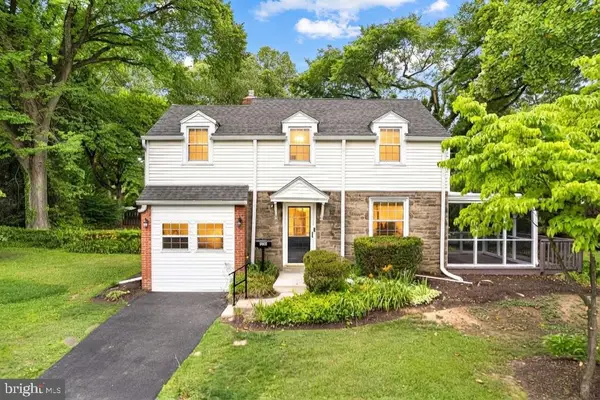 $559,000Active3 beds 3 baths1,600 sq. ft.
776 Brooke Rd, GLENSIDE, PA 19038
MLS# PAMC2197718Listed by: OCF REALTY LLC - PHILADELPHIA - New
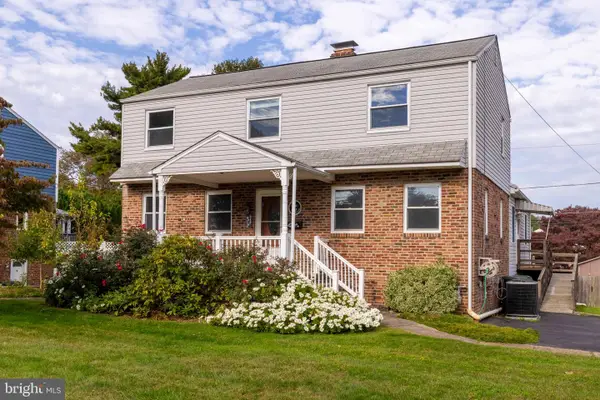 $525,000Active4 beds 4 baths2,507 sq. ft.
618 Highland Ave, GLENSIDE, PA 19038
MLS# PAMC2197686Listed by: RE/MAX KEYSTONE 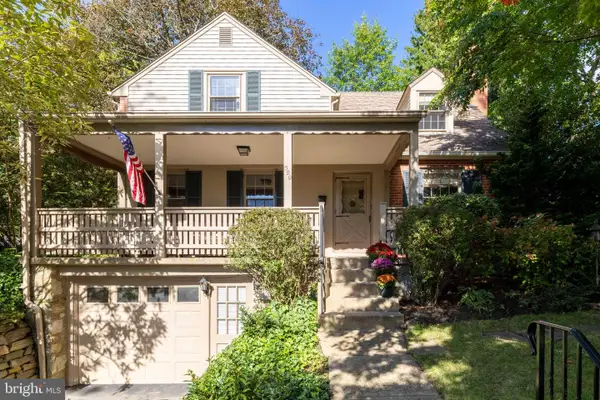 $535,000Pending3 beds 2 baths1,680 sq. ft.
529 Fox Rd, GLENSIDE, PA 19038
MLS# PAMC2196600Listed by: COLDWELL BANKER REALTY- New
 $75,000Active0.11 Acres
122 Logan Ave #, GLENSIDE, PA 19038
MLS# PAMC2196680Listed by: KELLER WILLIAMS MAIN LINE - New
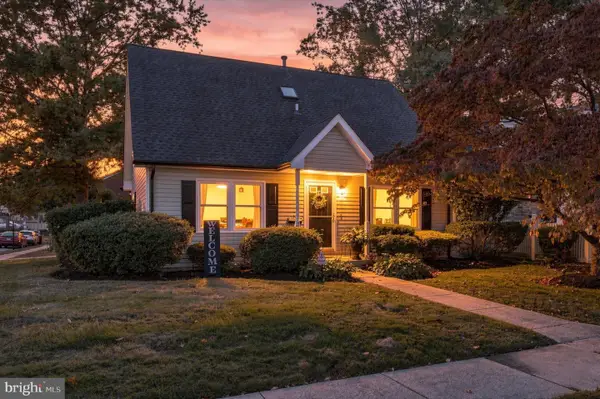 $535,000Active3 beds 3 baths2,247 sq. ft.
2200 Menlo Ave #, GLENSIDE, PA 19038
MLS# PAMC2197144Listed by: KELLER WILLIAMS REAL ESTATE-BLUE BELL 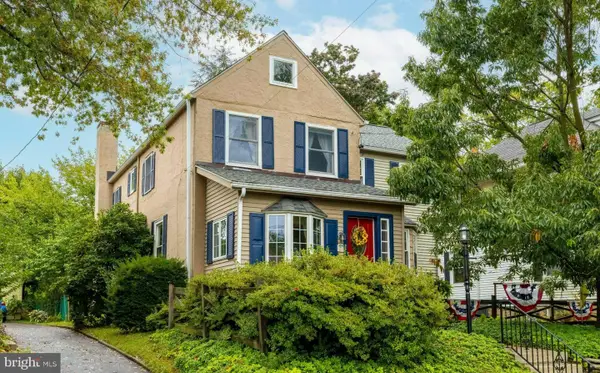 $624,900Pending4 beds 2 baths2,513 sq. ft.
223 Cliveden Ave, GLENSIDE, PA 19038
MLS# PAMC2195360Listed by: COLDWELL BANKER REALTY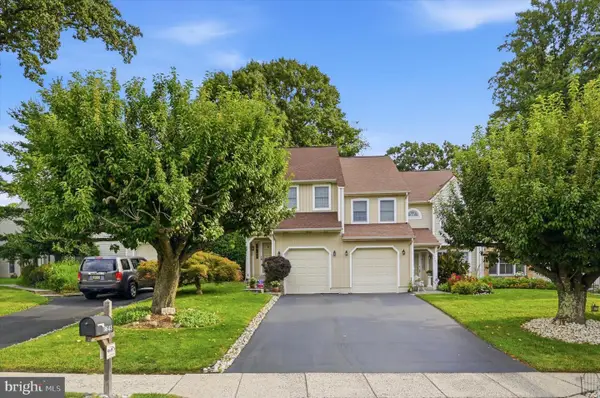 $450,000Pending3 beds 3 baths1,711 sq. ft.
8643 Trumbauer Dr, GLENSIDE, PA 19038
MLS# PAMC2194068Listed by: BHHS FOX & ROACH-BLUE BELL


Protect your home and budget from life's surprises with an Assurant Home Warranty, backed by a partner that supports you through every step of homeownership. Explore Plans.
© 2023 - 2026 ERA Franchise Systems LLC. All rights reserved. ERA Franchise Systems LLC fully supports the principles of the Fair Housing Act and the Equal Opportunity Act. ERA, ERA Real Estate powered, and their respective logos are registered service marks of ERA Franchise Systems LLC. Each office is independently owned and operated.