
618 Highland Ave, Glenside, PA 19038
Local realty services provided by:O'BRIEN REALTY ERA POWERED
618 Highland Ave,Glenside, PA 19038
$525,000
- 4 Beds
- 4 Baths
- 2,507 sq. ft.
- Single family
- Active
Listed by: kurt c werner
Office: re/max keystone
MLS#:PAMC2197686
Source:BRIGHTMLS
Price summary
- Price:$525,000
- Price per sq. ft.:$209.41
About this home
Room to come together—and space for privacy! This corner property in Glenside offers a standout feature: a true main-level in-law suite with its own side entrance, separate living room, spacious bedroom with ceiling fan, and a fully accessible bathroom featuring a walk-in shower and grab bars in both the bathroom and shower. Designed for accessible living, the suite connects directly to the main home’s living room and shares the spacious eat-in kitchen, offering a thoughtful balance of independence and connection.
The main home welcomes you with a covered front porch and an entrance foyer with a generous coat closet. The living room features built-in glass-front shelving, while the formal dining room offers chair rail detailing. The large eat-in kitchen includes a gas cooktop with vent hood, built-in wall oven, dishwasher, refrigerator, and two pantry closets. At the rear of the home, a comfortable family room opens to the rear deck and includes a laundry closet with washer and dryer. A main-level powder room with a grab bar adds convenience.
Upstairs, you’ll find three bedrooms with ceiling fans, including a spacious primary bedroom with two closets and an alcove, plus a ceramic-tile full bathroom. Pull-down attic access in both the main home and in-law suite provides additional storage. The finished basement offers even more flexible living space, a powder room and direct access to the one-car garage.
Enjoy outdoor gatherings on the rear deck overlooking the fenced yard with a storage shed. A driveway accommodates two cars, while an additional driveway off Highland Avenue provides access to the garage and basement entrance.
With four bedrooms, two full bathrooms, two powder rooms, and an accessible in-law suite, this home offers exceptional flexibility under one roof. Schedule your private showing and discover the possibilities!...
Contact an agent
Home facts
- Year built:1951
- Subdivision & Development:GLENSIDE GARDENS
- Listing ID #:PAMC2197686
- Added:2 day(s) ago
- Updated:October 18, 2026 at 01:53 PM
Rooms and interior
- Bedrooms:4
- Total bathrooms:4
- Full bathrooms:2
- Half bathrooms:2
- Rooms Total:9
- Dining Description:Formal/Separate Dining Room
- Kitchen Description:Built-Ins, Cooktop, Dishwasher, Kitchen - Table Space, Oven - Single, Oven - Wall, Pantry, Refrigerator
- Bedroom Description:Entry Level Bedroom
- Basement:Yes
- Basement Description:Fully Finished, Garage Access, Interior Access, Outside Entrance, Walkout Level
- Living area:2,507 sq. ft.
Heating and cooling
- Cooling:Central A/C
- Heating:Central, Natural Gas
Structure and exterior
- Year built:1951
- Building area:2,507 sq. ft.
- Lot area:0.21 Acres
- Lot Features:Corner
- Architectural Style:Colonial, Traditional
- Construction Materials:Masonry
- Exterior Features:Deck(s), Porch(es), Sidewalks
- Foundation Description:Block, Stone
- Levels:2 Stories
Schools
- High school:ABINGTON SENIOR
- Middle school:ABINGTON JUNIOR HIGH SCHOOL
- Elementary school:COPPER BEECH
Utilities
- Water:Public
- Sewer:Public Sewer
Finances and disclosures
- Price:$525,000
- Price per sq. ft.:$209.41
- Tax amount:$8,822 (2026)
Features and amenities
- Laundry features:Dryer, Washer
- Amenities:Attic, Built-Ins, Ceiling Fan(s), Chair Railings
Parking
- Parking description:Asphalt Driveway, Attached Garage, Basement Garage, Built In, Garage - Side Entry, Inside Access
- Garage:Yes
- Garage spaces:1
New listings near 618 Highland Ave
- Coming Soon
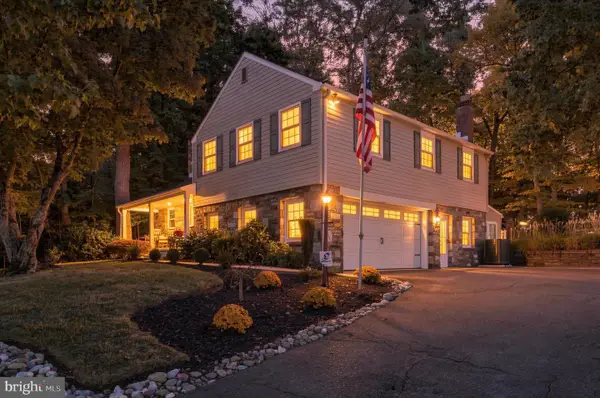 $715,000Coming Soon4 beds 4 baths3,441 sq. ft.
769 Roslyn Ave #, GLENSIDE, PA 19038
MLS# PAMC2197844Listed by: KELLER WILLIAMS REAL ESTATE-BLUE BELL - New
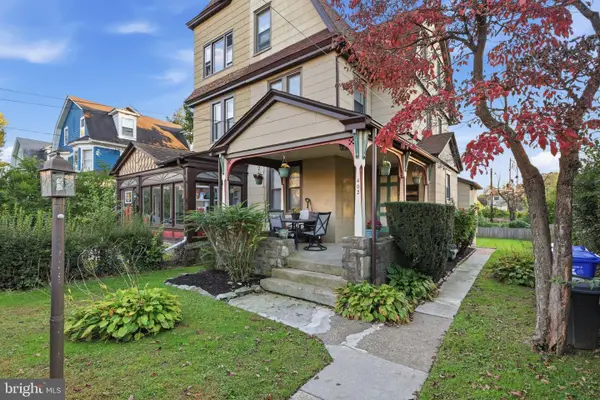 $449,900Active4 beds -- baths2,095 sq. ft.
402 W Mount Carmel Ave, GLENSIDE, PA 19038
MLS# PAMC2197742Listed by: REAL OF PENNSYLVANIA 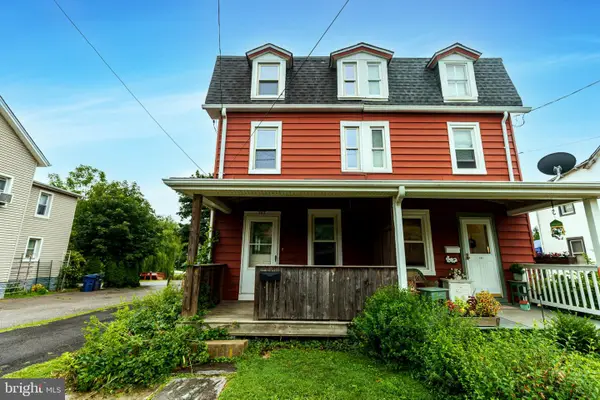 $289,900Pending3 beds 2 baths1,386 sq. ft.
383 Stewart Ave, JENKINTOWN, PA 19046
MLS# PAMC2197010Listed by: COLDWELL BANKER REALTY- New
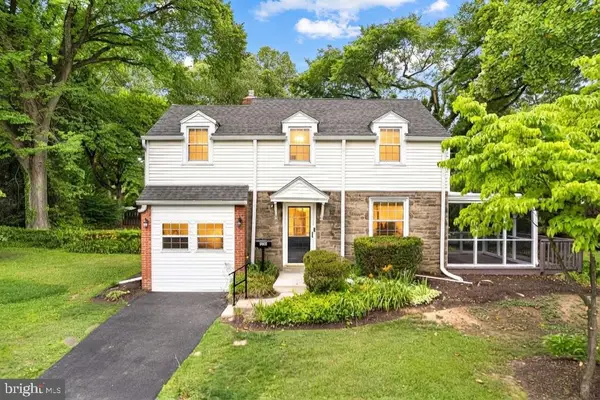 $559,000Active3 beds 3 baths1,600 sq. ft.
776 Brooke Rd, GLENSIDE, PA 19038
MLS# PAMC2197718Listed by: OCF REALTY LLC - PHILADELPHIA - New
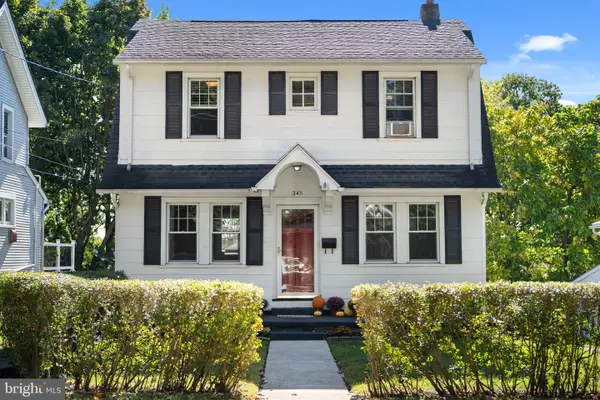 $395,000Active3 beds 1 baths1,248 sq. ft.
241 Edge Hill Rd, GLENSIDE, PA 19038
MLS# PAMC2196284Listed by: COMPASS PENNSYLVANIA, LLC 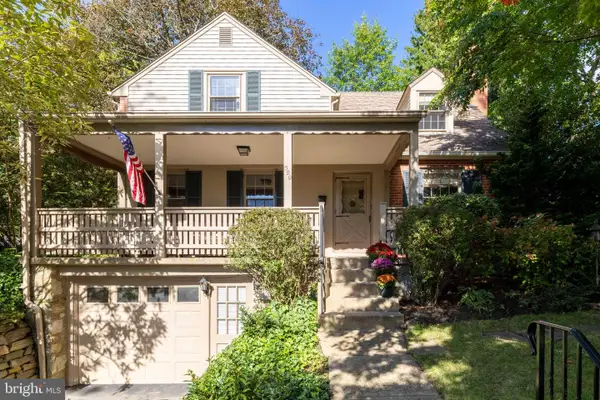 $535,000Pending3 beds 2 baths1,680 sq. ft.
529 Fox Rd, GLENSIDE, PA 19038
MLS# PAMC2196600Listed by: COLDWELL BANKER REALTY- New
 $75,000Active0.11 Acres
122 Logan Ave #, GLENSIDE, PA 19038
MLS# PAMC2196680Listed by: KELLER WILLIAMS MAIN LINE - New
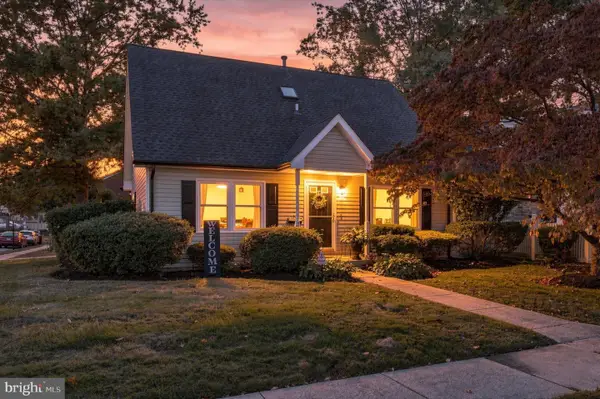 $535,000Active3 beds 3 baths2,247 sq. ft.
2200 Menlo Ave #, GLENSIDE, PA 19038
MLS# PAMC2197144Listed by: KELLER WILLIAMS REAL ESTATE-BLUE BELL 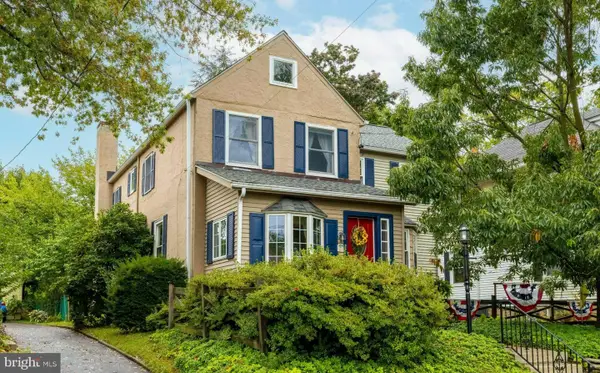 $624,900Pending4 beds 2 baths2,513 sq. ft.
223 Cliveden Ave, GLENSIDE, PA 19038
MLS# PAMC2195360Listed by: COLDWELL BANKER REALTY


Protect your home and budget from life's surprises with an Assurant Home Warranty, backed by a partner that supports you through every step of homeownership. Explore Plans.
© 2023 - 2026 ERA Franchise Systems LLC. All rights reserved. ERA Franchise Systems LLC fully supports the principles of the Fair Housing Act and the Equal Opportunity Act. ERA, ERA Real Estate powered, and their respective logos are registered service marks of ERA Franchise Systems LLC. Each office is independently owned and operated.