
383 Stewart Ave, Jenkintown, PA 19046
Local realty services provided by:ERA Central Realty Group
383 Stewart Ave,Jenkintown, PA 19046
$289,900
- 3 Beds
- 2 Baths
- 1,386 sq. ft.
- Single family
- Pending
Listed by: diane m reddington
Office: coldwell banker realty
MLS#:PAMC2197010
Source:BRIGHTMLS
Price summary
- Price:$289,900
- Price per sq. ft.:$209.16
About this home
Welcome to this three-story twin home, perfectly positioned in a highly desirable location and ready for its next owner. This gem also serves as an excellent opportunity for an investor. A covered front porch welcomes you and provides a wonderful spot to relax and watch the world go by. The majority of the house was upgraded approximately 17 years ago so even though it is an old house the plumbing, heating, windows and electricial have been redone. The first floor features a living room and dining room, both showcasing hardwood floors. The kitchen has been updated and includes gas cooking and ample cabinet and counter space. A convenient powder room and main-floor laundry complete the main level. The second floor offers two bedrooms with newer carpeting. The third floor comprises a bedroom and an office, making working from home effortless, and also features new carpeting. There is a full basement with lots of storage capacity. The property has been well maintained and is rated an energy star property. The backyard is partially fenced and level-perfect for hosting barbecues and playing ball. Conveniently located within walking distance to two train stations, the shops and restaurants of Keswick Village and a short drive to Rt. 309 and the PA turnpike. Sought after Copper Beech Elementary. This home offers easy access to everyday essentials and local amenities....
Contact an agent
Home facts
- Year built:1910
- Subdivision & Development:NONE AVAILABLE
- Listing ID #:PAMC2197010
- Added:2 day(s) ago
- Updated:October 18, 2026 at 10:50 AM
Rooms and interior
- Bedrooms:3
- Total bathrooms:2
- Full bathrooms:1
- Half bathrooms:1
- Rooms Total:7
- Flooring:Carpet, Ceramic Tile, Hardwood
- Dining Description:Dining Room
- Bathrooms Description:Bathroom 1, Half Bath
- Kitchen Description:Built-In Microwave, Built-In Range, Carpet, Dishwasher, Kitchen - Eat-In
- Bedroom Description:Carpet
- Basement:Yes
- Basement Description:Full
- Living area:1,386 sq. ft.
Heating and cooling
- Cooling:Window Unit(s)
- Heating:Hot Water, Natural Gas
Structure and exterior
- Roof:Pitched, Rubber, Shingle
- Year built:1910
- Building area:1,386 sq. ft.
- Lot area:0.13 Acres
- Lot Features:Front Yard, Rear Yard
- Architectural Style:Colonial
- Construction Materials:Vinyl Siding
- Exterior Features:Porch(es)
- Foundation Description:Block
- Levels:3 Story
Schools
- High school:ABINGTON SENIOR
- Middle school:ABINGTON JUNIOR
- Elementary school:HIGHLAND
Utilities
- Water:Public
- Sewer:On Site Septic
Finances and disclosures
- Price:$289,900
- Price per sq. ft.:$209.16
- Tax amount:$5,278 (2026)
Features and amenities
- Amenities:100 Amp Service, Carpet
New listings near 383 Stewart Ave
- Coming Soon
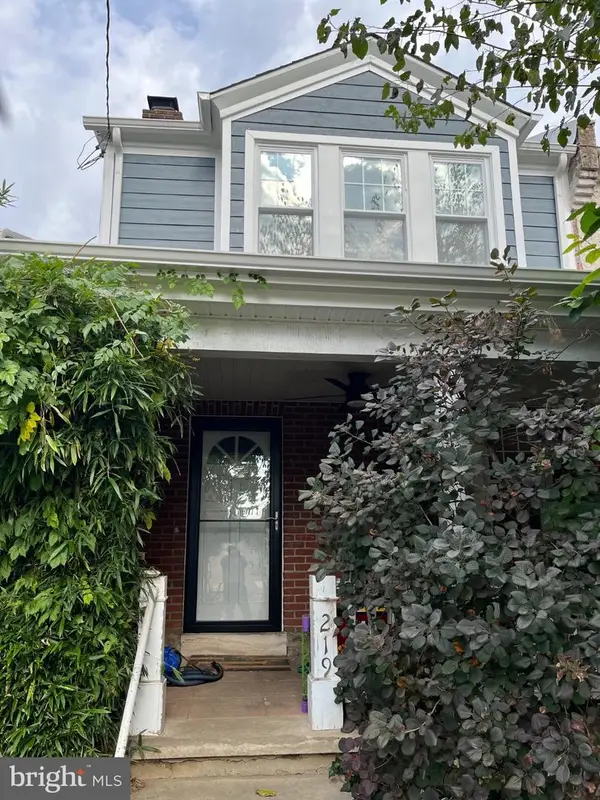 $395,000Coming Soon3 beds 2 baths1,787 sq. ft.
219 Hillside Ave #, JENKINTOWN, PA 19046
MLS# PAMC2197578Listed by: BHHS FOX & ROACH-JENKINTOWN - New
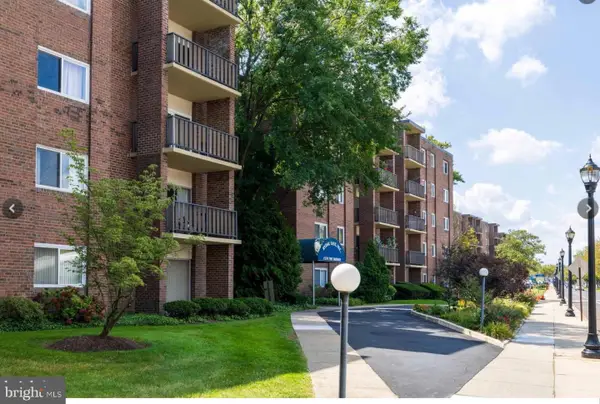 $139,000Active2 beds 2 baths950 sq. ft.
1570 The Fairway #312e, JENKINTOWN, PA 19046
MLS# PAMC2197168Listed by: QUINN & WILSON, INC. - New
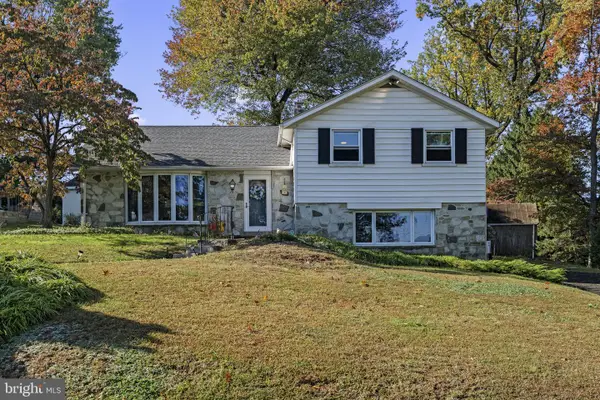 $525,000Active3 beds 3 baths2,018 sq. ft.
1244 Imperial Rd, JENKINTOWN, PA 19046
MLS# PAMC2197484Listed by: KELLER WILLIAMS REAL ESTATE-LANGHORNE - New
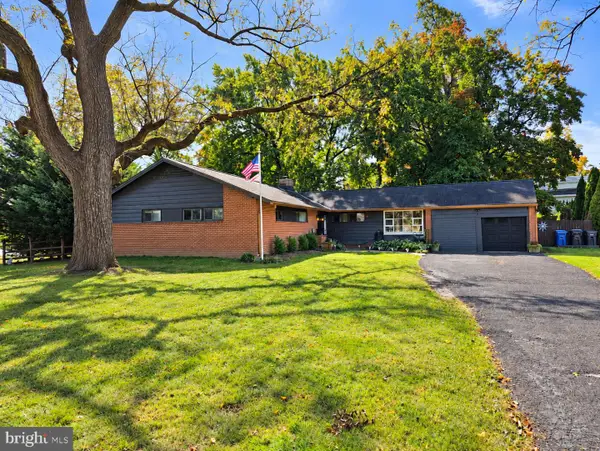 $634,900Active3 beds 3 baths2,378 sq. ft.
1052 Kingsley Rd #, JENKINTOWN, PA 19046
MLS# PAMC2197194Listed by: NEW AND MODERN GROUP, LLC - New
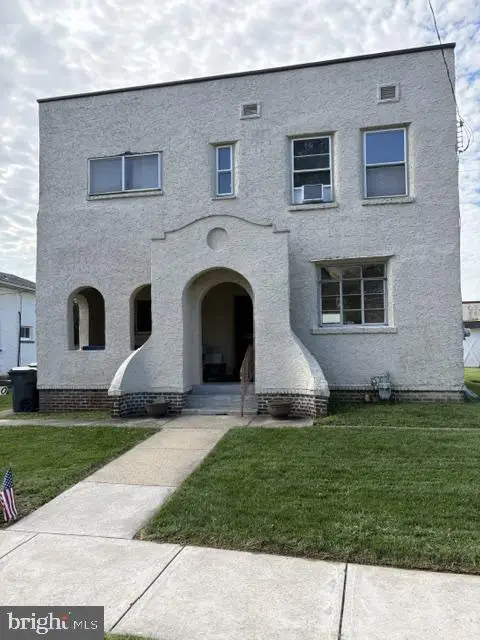 $299,900Active3 beds 2 baths1,452 sq. ft.
520 San Gabriel Ave, JENKINTOWN, PA 19046
MLS# PAMC2197078Listed by: QUINN & WILSON, INC. - New
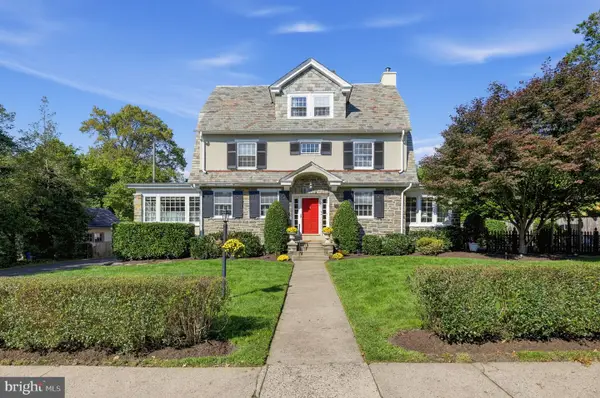 $975,000Active6 beds 4 baths3,314 sq. ft.
601 Cheltena Ave, JENKINTOWN, PA 19046
MLS# PAMC2197136Listed by: KELLER WILLIAMS REAL ESTATE TRI-COUNTY 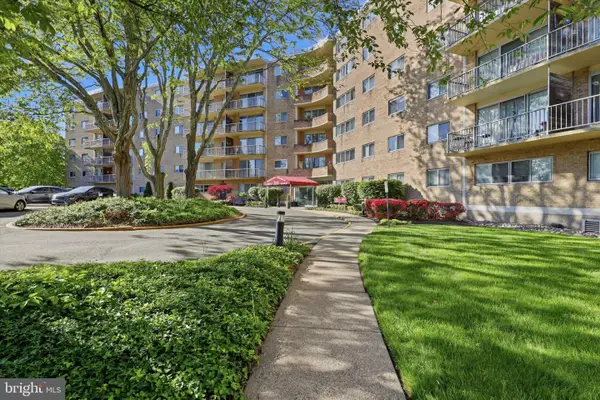 $129,500Pending1 beds 1 baths784 sq. ft.
309 Florence Ave #411-n, JENKINTOWN, PA 19046
MLS# PAMC2196004Listed by: KELLER WILLIAMS MAIN LINE $195,000Active2 beds 2 baths1,092 sq. ft.
100 West Ave #228-s, JENKINTOWN, PA 19046
MLS# PAMC2195286Listed by: EXP REALTY, LLC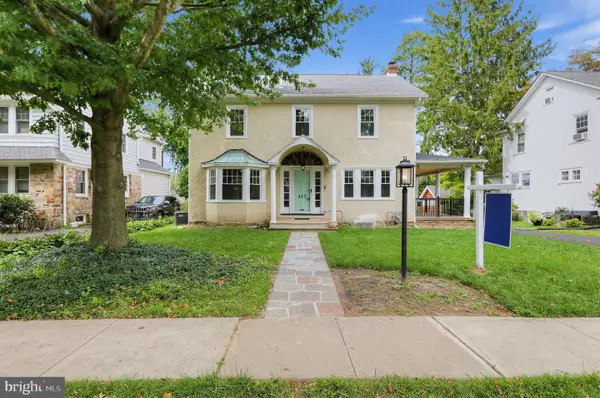 $869,000Active4 beds 3 baths2,888 sq. ft.
415 Runnymede Ave, JENKINTOWN, PA 19046
MLS# PAMC2194530Listed by: HOUWZER, LLC


Protect your home and budget from life's surprises with an Assurant Home Warranty, backed by a partner that supports you through every step of homeownership. Explore Plans.
© 2023 - 2026 ERA Franchise Systems LLC. All rights reserved. ERA Franchise Systems LLC fully supports the principles of the Fair Housing Act and the Equal Opportunity Act. ERA, ERA Real Estate powered, and their respective logos are registered service marks of ERA Franchise Systems LLC. Each office is independently owned and operated.