
845 G Ave, Glenside, PA 19038
Local realty services provided by:Pagoda Realty ERA Powered
Upcoming open houses
- Fri, Aug 2104:00 pm - 06:00 pm
- Sat, Aug 2211:00 am - 01:00 pm
Listed by: brian p gunn
Office: keller williams real estate-langhorne
MLS#:PAMC2191672
Source:BRIGHTMLS
Price summary
- Price:$525,000
- Price per sq. ft.:$302.94
About this home
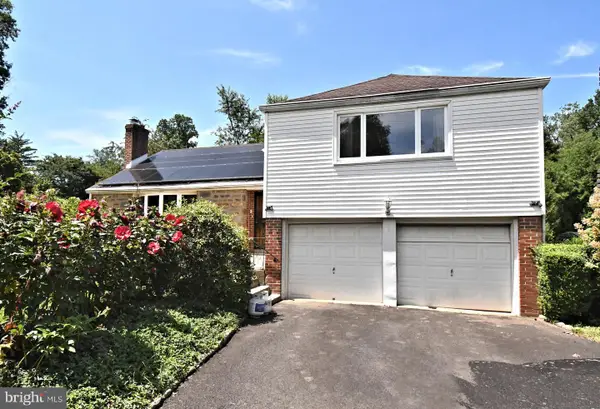
Welcome to this beautifully updated 4 bedroom, 1.5 bathroom home offering 1,733 square feet of comfortable living space in the desirable Upper Dublin School District. Thoughtfully updated throughout, this home combines modern finishes with spacious living areas and a convenient location.
Enter into the inviting living room featuring a fireplace and large coat closet. The formal dining room provides a wonderful space for entertaining and flows seamlessly into the spacious remodeled kitchen. Updated in 2024, the kitchen features quartz countertops, stainless steel appliances, abundant cabinetry, and a spacious pantry. A remodeled half bathroom is conveniently located just off the kitchen.
The first floor also offers a comfortable bedroom with wall-to-wall carpeting, a spacious closet, and new lighting installed in 2024. Two mini-split systems provide efficient heating and cooling on the first floor, with one located in the living room and another in the bedroom. Flooring throughout the main living areas was updated in 2024.
Upstairs, a welcoming sitting area with a large closet provides additional flexible living space. The beautifully remodeled hall bathroom features attractive tile and a double vanity. Three spacious bedrooms complete the second floor, each offering hardwood flooring, large closets, and its own mini-split system.
The large basement provides valuable additional living and storage space. Recent improvements include a French drain, water softening system, and sump pump, all installed in 2024. Additional updates include a 200-amp electrical panel, and a water heater installed in 2018.
Enjoy the outdoors from the three-season room, which received a new concrete floor, enclosure, and roof in 2024. The room opens to a large yard, creating a great space for relaxing and entertaining. Additional exterior improvements include new siding installed in 2024 after the stucco was removed, as well as nearly all-new windows throughout the home, also installed in 2024.
With a two-car driveway, with new asphalt in 2023, numerous recent improvements, flexible living spaces, and a prime location close to shopping, local parks, the train, and major arteries, this home offers both comfort and convenience. Don't miss the opportunity to make this well-maintained and extensively updated property your own!...
Contact an agent
Home facts
- Year built:1966
- Subdivision & Development:ARDSLEY
- Listing ID #:PAMC2191672
- Added:2 day(s) ago
- Updated:August 21, 2026 at 12:44 AM
Rooms and interior
- Bedrooms:4
- Total bathrooms:2
- Full bathrooms:1
- Half bathrooms:1
- Basement:Yes
- Basement Description:Full, Partially Finished
- Living area:1,733 sq. ft.
Heating and cooling
- Cooling:Ductless/Mini-Split
- Heating:Baseboard - Hot Water, Natural Gas
Structure and exterior
- Year built:1966
- Building area:1,733 sq. ft.
- Lot area:0.13 Acres
- Architectural Style:Cape Cod
- Construction Materials:Stucco
- Foundation Description:Brick/Mortar
- Levels:2 Stories
Utilities
- Water:Public
- Sewer:Public Sewer
Finances and disclosures
- Price:$525,000
- Price per sq. ft.:$302.94
- Tax amount:$6,669 (2026)
New listings near 845 G Ave
- Coming Soon
 $468,500Coming Soon4 beds 2 baths2,393 sq. ft.
415 Central Ave #, GLENSIDE, PA 19038
MLS# PAMC2189912Listed by: RE/MAX CENTRE REALTORS - New
 $519,000Active3 beds 2 baths1,931 sq. ft.
2809 W Church Rd, GLENSIDE, PA 19038
MLS# PAMC2191692Listed by: CALLAWAY HENDERSON SOTHEBY'S INT'L-LAMBERTVILLE - Open Sun, 1 to 3pmNew
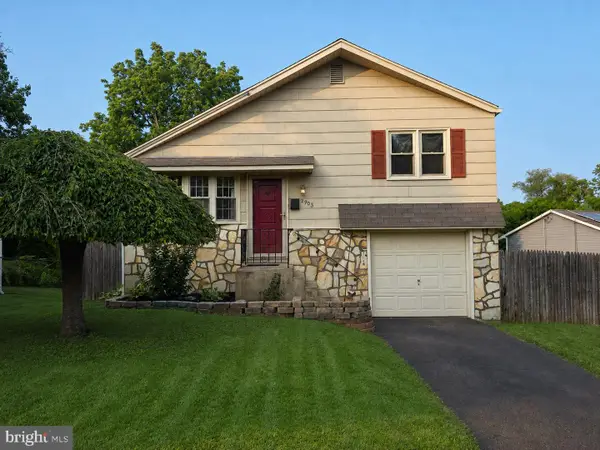 $399,900Active3 beds 2 baths1,420 sq. ft.
2903 Meyer Ave, GLENSIDE, PA 19038
MLS# PAMC2191328Listed by: COLDWELL BANKER HEARTHSIDE REALTORS - New
 $519,000Active5 beds 4 baths1,964 sq. ft.
858 Hilldale Rd, GLENSIDE, PA 19038
MLS# PAMC2191292Listed by: EQUITY PLUS REAL ESTATE 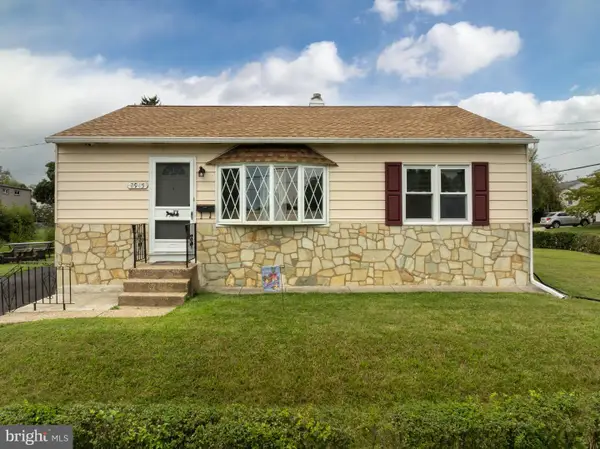 $325,000Pending3 beds 1 baths952 sq. ft.
2945 Lincoln Ave, GLENSIDE, PA 19038
MLS# PAMC2191154Listed by: MCDERMOTT REAL ESTATE $439,900Pending3 beds 2 baths1,425 sq. ft.
21 Chelfield Rd, GLENSIDE, PA 19038
MLS# PAMC2189572Listed by: COLDWELL BANKER REALTY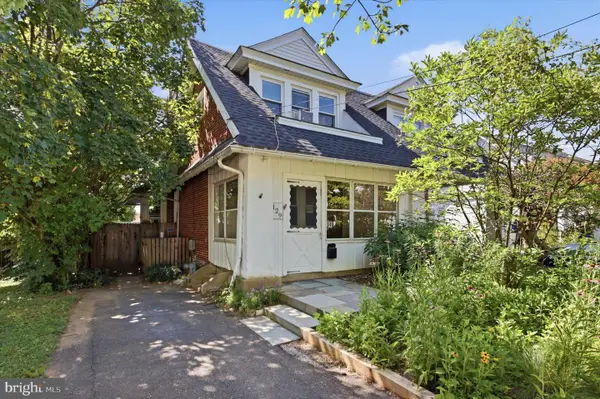 $359,900Pending4 beds 2 baths1,901 sq. ft.
129 Harrison Ave, GLENSIDE, PA 19038
MLS# PAMC2188766Listed by: EXP REALTY, LLC- New
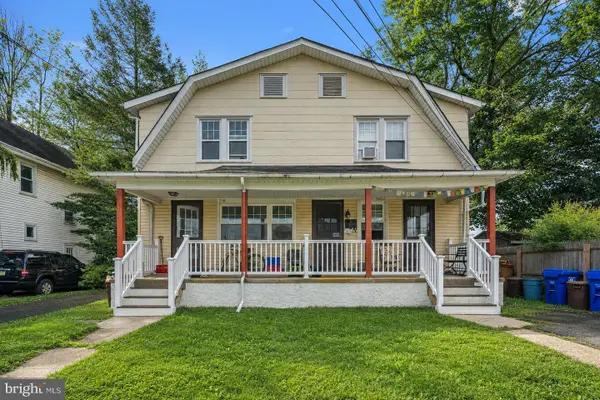 $369,000Active2 beds -- baths1,490 sq. ft.
206 Brookdale Ave, GLENSIDE, PA 19038
MLS# PAMC2190610Listed by: WEICHERT REALTORS - New
 $499,900Active4 beds 3 baths2,438 sq. ft.
1605 Hillcrest Rd, GLENSIDE, PA 19038
MLS# PAMC2190716Listed by: KELLER WILLIAMS REAL ESTATE-MONTGOMERYVILLE


Protect your home and budget from life's surprises with an Assurant Home Warranty, backed by a partner that supports you through every step of homeownership. Explore Plans.
© 2023 - 2026 ERA Franchise Systems LLC. All rights reserved. ERA Franchise Systems LLC fully supports the principles of the Fair Housing Act and the Equal Opportunity Act. ERA, ERA Real Estate powered, and their respective logos are registered service marks of ERA Franchise Systems LLC. Each office is independently owned and operated.