
415 Central Ave #, Glenside, PA 19038
Local realty services provided by:ERA Byrne Realty
415 Central Ave #,Glenside, PA 19038
$485,000
- 4 Beds
- 2 Baths
- - sq. ft.
- Single family
- Sold
Listed by: lee a. bergiven
Office: re/max centre realtors
MLS#:PAMC2189912
Source:BRIGHTMLS
Sorry, we are unable to map this address
Price summary
- Price:$485,000
Contact an agent
Home facts
- Year built:1950
- Subdivision & Development:GLENSIDE
- Listing ID #:PAMC2189912
- Added:49 day(s) ago
- Updated:October 08, 2026 at 06:02 AM
Rooms and interior
- Bedrooms:4
- Total bathrooms:2
- Full bathrooms:2
- Flooring:Carpet, Ceramic Tile, Hardwood
- Dining Description:Dining Room, Formal/Separate Dining Room
- Bathrooms Description:Full Bath
- Kitchen Description:Breakfast Area, Carpet, Dishwasher, Exhaust Fan, Kitchen - Eat-In, Kitchen - Table Space, Oven - Self Cleaning, Oven/Range - Electric, Refrigerator, Stainless Steel Appliances, Water Heater
- Bedroom Description:Carpet, Primary Bedroom, Walk In Closet(s)
- Basement:Yes
- Basement Description:Outside Entrance, Unfinished, Walkout Stairs, Windows
Heating and cooling
- Cooling:Central A/C
- Heating:Forced Air, Natural Gas
Structure and exterior
- Roof:Shingle
- Year built:1950
- Lot Features:Front Yard, Landscaping, Rear Yard, SideYard(s)
- Architectural Style:Colonial, Traditional
- Construction Materials:Metal Siding
- Exterior Features:Chimney Cap(s), Patio(s), Porch(es)
- Foundation Description:Block
- Levels:2 Stories
Schools
- High school:ABINGTON
- Middle school:ABINGTON JUNIOR
- Elementary school:COPPER BEECH
Utilities
- Water:Public
- Sewer:Public Sewer
Finances and disclosures
- Price:$485,000
- Tax amount:$6,709 (2026)
Features and amenities
- Laundry features:Dryer - Electric
- Amenities:Above Ground Utilities, Attic, Attic/House Fan, Bay/Bow Windows, Carpet, Window Treatments
Parking
- Parking description:Asphalt Driveway, On Street
New listings near 415 Central Ave #
- Coming Soon
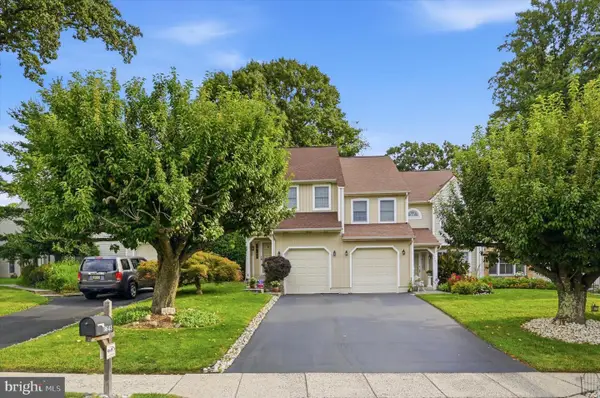 $450,000Coming Soon3 beds 3 baths1,711 sq. ft.
8643 Trumbauer Dr, GLENSIDE, PA 19038
MLS# PAMC2194068Listed by: BHHS FOX & ROACH-BLUE BELL - Coming Soon
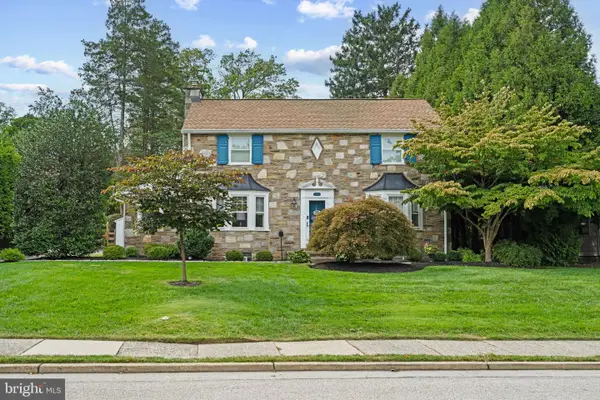 $650,000Coming Soon4 beds 5 baths2,534 sq. ft.
240 S Lynwood Ave, GLENSIDE, PA 19038
MLS# PAMC2196304Listed by: EXP REALTY, LLC - Coming Soon
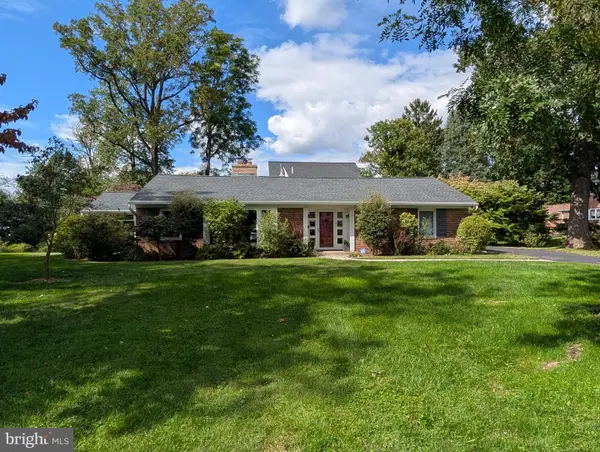 $625,000Coming Soon3 beds 2 baths2,181 sq. ft.
710 Sunset Rd, GLENSIDE, PA 19038
MLS# PAMC2196256Listed by: BHHS FOX & ROACH-BLUE BELL - New
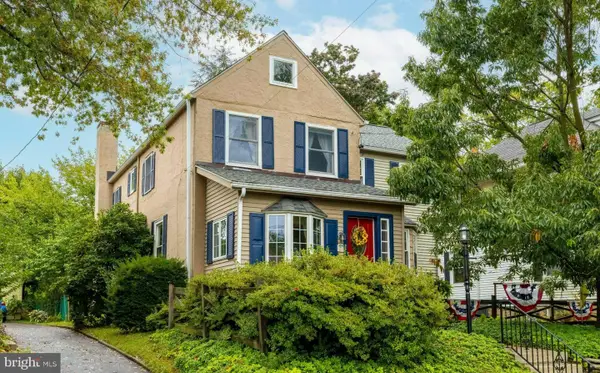 $624,900Active4 beds 2 baths2,513 sq. ft.
223 Cliveden Ave, GLENSIDE, PA 19038
MLS# PAMC2195360Listed by: COLDWELL BANKER REALTY - Open Sun, 11am to 12:30pmNew
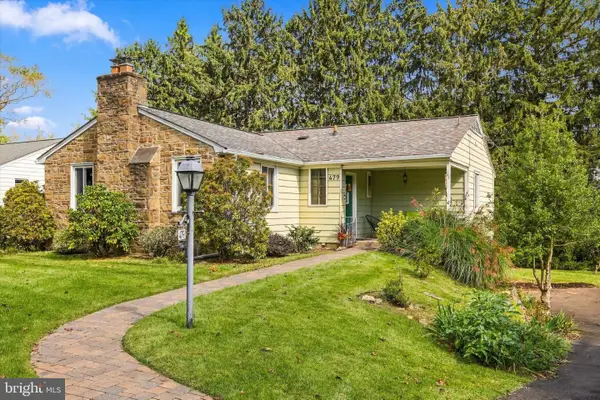 $449,000Active3 beds 2 baths1,272 sq. ft.
479 Plymouth Rd #, GLENSIDE, PA 19038
MLS# PAMC2196732Listed by: COMPASS PENNSYLVANIA, LLC - Open Fri, 5:30 to 7pmNew
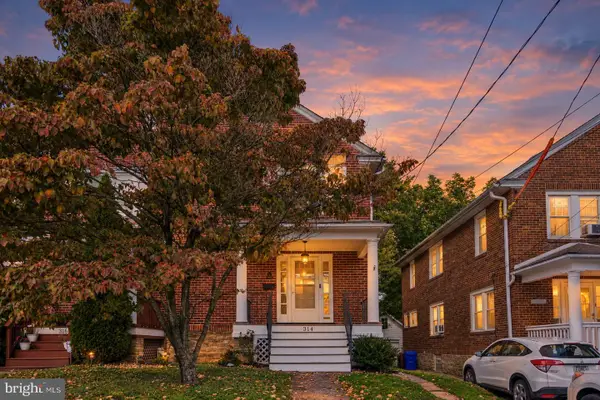 $335,000Active3 beds 2 baths1,800 sq. ft.
314 Oak Rd, GLENSIDE, PA 19038
MLS# PAMC2196608Listed by: KW EMPOWER - New
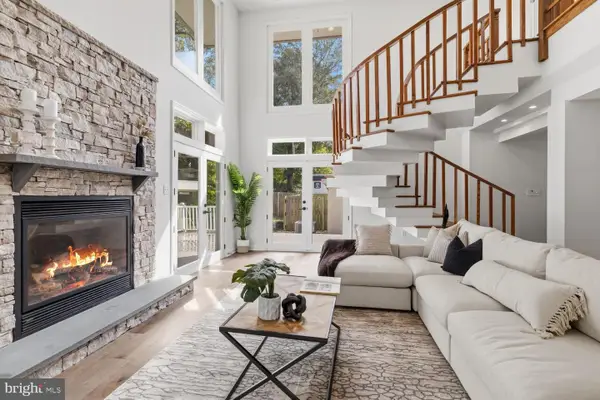 $950,000Active3 beds 3 baths3,194 sq. ft.
8107 Gladstone Rd, GLENSIDE, PA 19038
MLS# PAMC2195284Listed by: ELFANT WISSAHICKON-RITTENHOUSE SQUARE - New
 $379,900Active3 beds 1 baths1,184 sq. ft.
846 Central Ave, GLENSIDE, PA 19038
MLS# PAMC2192320Listed by: COLDWELL BANKER REALTY - Open Sat, 11am to 12:30pmNew
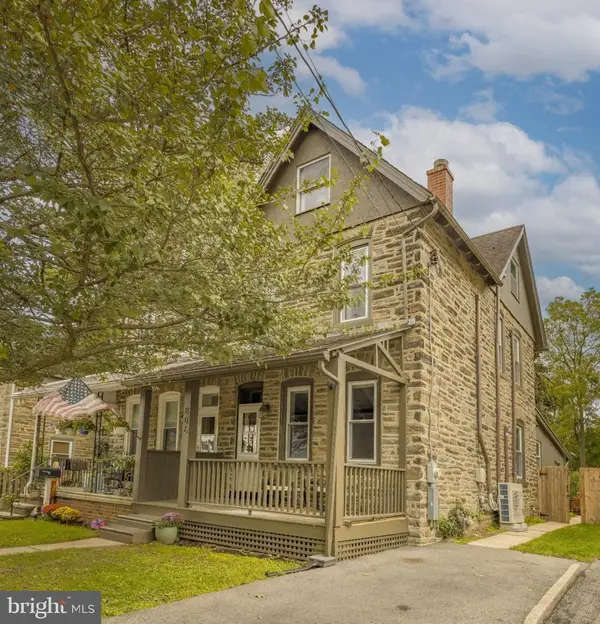 $495,000Active4 beds 2 baths1,592 sq. ft.
806 E Abington Ave, GLENSIDE, PA 19038
MLS# PAMC2196212Listed by: COMPASS PENNSYLVANIA, LLC  $1,150,000Pending6 beds 6 baths4,398 sq. ft.
1681 E Willow Grove Ave #, GLENSIDE, PA 19038
MLS# PAMC2195806Listed by: REAL OF PENNSYLVANIA


Protect your home and budget from life's surprises with an Assurant Home Warranty, backed by a partner that supports you through every step of homeownership. Explore Plans.
© 2023 - 2026 ERA Franchise Systems LLC. All rights reserved. ERA Franchise Systems LLC fully supports the principles of the Fair Housing Act and the Equal Opportunity Act. ERA, ERA Real Estate powered, and their respective logos are registered service marks of ERA Franchise Systems LLC. Each office is independently owned and operated.