
1605 Hillcrest Rd, Glenside, PA 19038
Local realty services provided by:ERA Liberty Realty
1605 Hillcrest Rd,Glenside, PA 19038
$449,900
- 4 Beds
- 3 Baths
- 2,438 sq. ft.
- Single family
- Active
Listed by: mariel a gniewoz, ryan godshall
Office: keller williams real estate-montgomeryville
MLS#:PAMC2190716
Source:BRIGHTMLS
Price summary
- Price:$449,900
- Price per sq. ft.:$184.54
About this home
Welcome to 1605 Hillcrest Rd! This 4-bedroom, 2.5-bath single-family home is situated on a .37-acre lot in Glenside and offers a solid opportunity for a buyer looking to make the home their own. The main level features an eat-in kitchen with tile flooring, gas cooking, double sink, and ceiling fan, along with a bright living room highlighted by a wood-burning fireplace with brick surround and bow window. The dining room provides access to the rear patio overlooking the fenced backyard. The upper levels include a main bedroom with walk-in closet and access to the full main bath, which features a stall shower and updated vanity. Three additional bedrooms and a full hall bath with tub/shower complete the upper living space. The finished lower level offers a family room, powder room, laundry area, and access to the attached two-car garage. Additional features include a whole-house generator, solar panels with no monthly charge, on-demand hot water, koi pond and a hot tub. Conveniently located in Glenside, this property is easy to show and ready to go!!...
Contact an agent
Home facts
- Year built:1950
- Subdivision & Development:NONE AVAILABLE
- Listing ID #:PAMC2190716
- Added:52 day(s) ago
- Updated:October 02, 2026 at 01:52 PM
Rooms and interior
- Bedrooms:4
- Total bathrooms:3
- Full bathrooms:2
- Half bathrooms:1
- Bathrooms Description:Primary Bath(s)
- Basement:Yes
- Basement Description:Fully Finished, Garage Access
- Living area:2,438 sq. ft.
Heating and cooling
- Heating:Baseboard - Hot Water, Natural Gas
Structure and exterior
- Year built:1950
- Building area:2,438 sq. ft.
- Lot area:0.37 Acres
- Architectural Style:Split Level
- Construction Materials:Stone, Vinyl Siding
- Foundation Description:Slab
- Levels:2 1/2 Stories
Utilities
- Water:Public
- Sewer:Public Sewer
Finances and disclosures
- Price:$449,900
- Price per sq. ft.:$184.54
- Tax amount:$12,132 (2026)
Features and amenities
- Amenities:Ceiling Fan(s)
Parking
- Parking description:Attached Garage, Garage - Front Entry, Garage Door Opener, Inside Access
- Garage:Yes
- Garage spaces:2
New listings near 1605 Hillcrest Rd
- Coming Soon
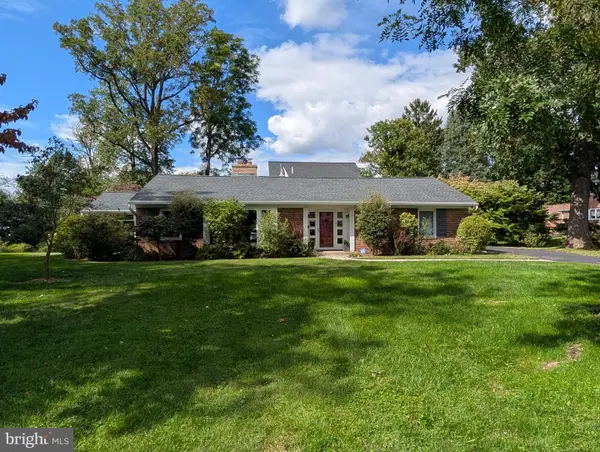 $625,000Coming Soon3 beds 2 baths2,181 sq. ft.
710 Sunset Rd, GLENSIDE, PA 19038
MLS# PAMC2196256Listed by: BHHS FOX & ROACH-BLUE BELL - Coming Soon
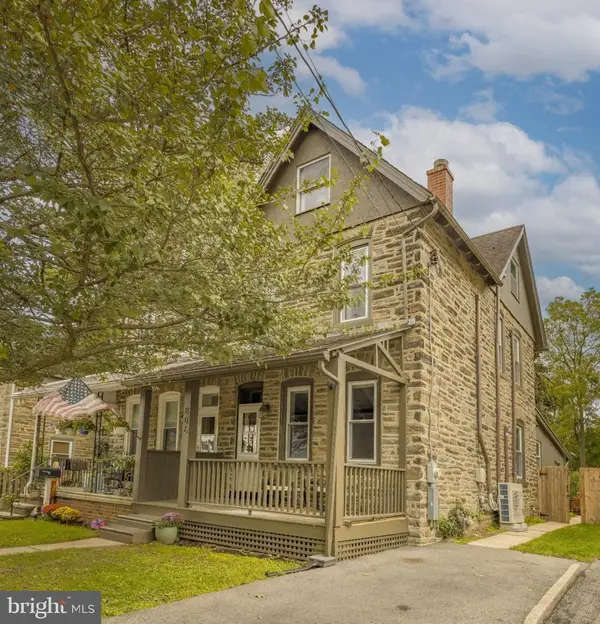 $495,000Coming Soon4 beds 2 baths1,592 sq. ft.
806 E Abington Ave, GLENSIDE, PA 19038
MLS# PAMC2196212Listed by: COMPASS PENNSYLVANIA, LLC - New
 $379,900Active3 beds 1 baths1,184 sq. ft.
846 Central Ave, GLENSIDE, PA 19038
MLS# PAMC2192320Listed by: COLDWELL BANKER REALTY - Open Fri, 4 to 6pmNew
 $1,150,000Active6 beds 6 baths4,398 sq. ft.
1681 E Willow Grove Ave #, GLENSIDE, PA 19038
MLS# PAMC2195806Listed by: REAL OF PENNSYLVANIA 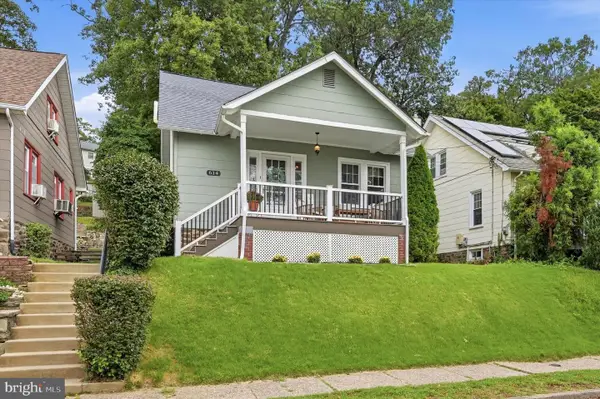 $415,000Pending4 beds 2 baths1,238 sq. ft.
614 Roberts Ave #, GLENSIDE, PA 19038
MLS# PAMC2195458Listed by: COMPASS PENNSYLVANIA, LLC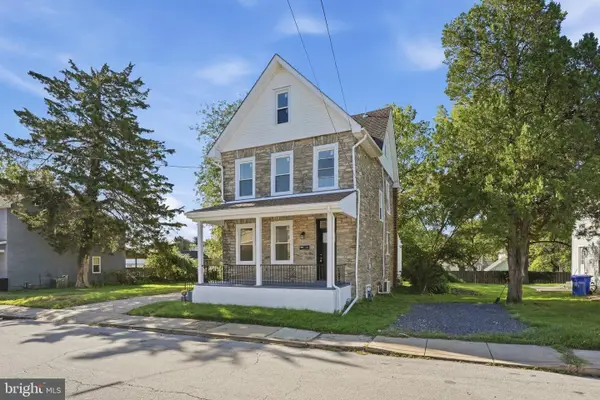 $539,900Active4 beds 3 baths2,010 sq. ft.
514 East Ave #, GLENSIDE, PA 19038
MLS# PAMC2194936Listed by: RAMOS REALTY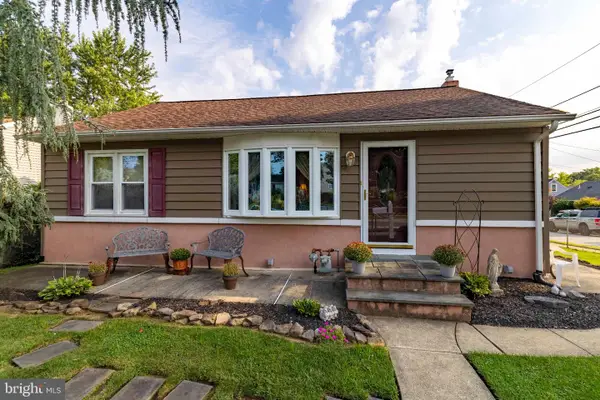 $329,900Pending3 beds 1 baths952 sq. ft.
2801 Spear Ave, GLENSIDE, PA 19038
MLS# PAMC2192264Listed by: COLDWELL BANKER REALTY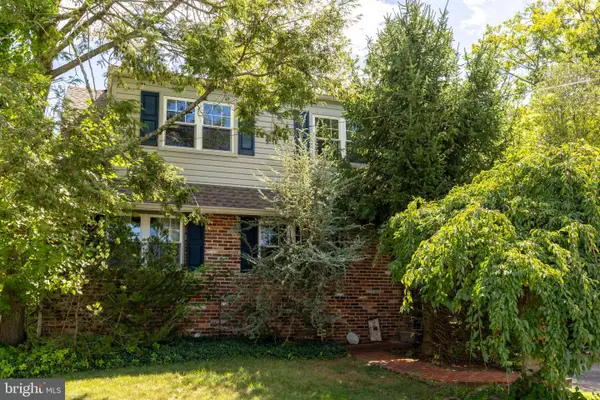 $399,900Pending4 beds 2 baths1,920 sq. ft.
1059 Maple Ave, GLENSIDE, PA 19038
MLS# PAMC2194332Listed by: COLDWELL BANKER REALTY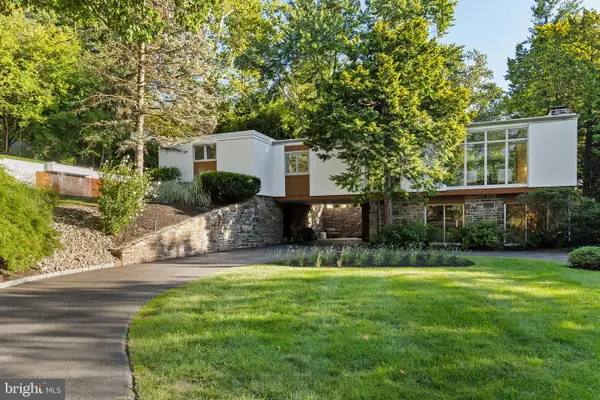 $975,000Pending3 beds 3 baths2,551 sq. ft.
520 Station Ave, GLENSIDE, PA 19038
MLS# PAMC2194734Listed by: COMPASS PENNSYLVANIA, LLC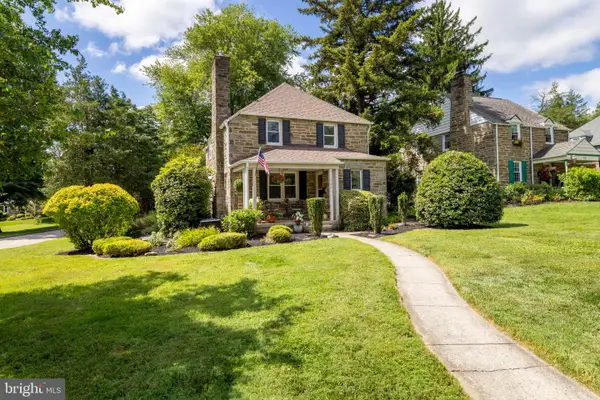 $449,900Pending3 beds 2 baths1,544 sq. ft.
300 Cherry Ln, GLENSIDE, PA 19038
MLS# PAMC2194526Listed by: COLDWELL BANKER REALTY


Protect your home and budget from life's surprises with an Assurant Home Warranty, backed by a partner that supports you through every step of homeownership. Explore Plans.
© 2023 - 2026 ERA Franchise Systems LLC. All rights reserved. ERA Franchise Systems LLC fully supports the principles of the Fair Housing Act and the Equal Opportunity Act. ERA, ERA Real Estate powered, and their respective logos are registered service marks of ERA Franchise Systems LLC. Each office is independently owned and operated.