
334 Cedar Dr #, Green Lane, PA 18054
Local realty services provided by:ERA Byrne Realty
334 Cedar Dr #,Green Lane, PA 18054
$165,000
- 3 Beds
- 2 Baths
- 1,152 sq. ft.
- Mobile / Manufactured
- Pending
Listed by: kari s. kelly
Office: homestarr realty
MLS#:PAMC2187494
Source:BRIGHTMLS
Price summary
- Price:$165,000
- Price per sq. ft.:$143.23
About this home
Location. Location. Location. Welcome to the hidden gem of the Green Hill Community Mobile Home Park, located in Beautiful Green Lane, PA. Arguably this home and its location could be the most desirable home at Green Hill! Once you walk in, the beauty continues inside with the modern updates. This 3 bedroom, 2 full bath 1,152 Sq. ft. home is perfectly situated with a premium lot backing directly to Green Lane Park, this exceptional property offers breathtaking sunset views, unmatched privacy, and miles of scenic walking trails just steps from your back door.
This beautifully updated home is truly move-in ready, featuring stylish new flooring, renovated primary and main bathrooms, fresh paint and a luxurious soaker tub that's perfect for relaxing after a long day. Step outside to enjoy not one, but two oversized new decks, creating the ideal space for entertaining, or simply soaking in the spectacular evening sunsets. The brand new oversized on-site storage shed offers 12x20 additional space for your gardening equipment or storage in general.
Garden enthusiasts will love the beautifully maintained outdoor spaces, while the fenced yard provides a safe haven for children and pets yes, pets are welcome!
Whether you're sipping your morning coffee surrounded by nature, enjoying an evening stroll through Green Lane Park, or unwinding on the back deck, this home offers an affordable lifestyle that's hard to find and even harder to leave.
This is more than a home—it's a destination. A rare opportunity and must-see to truly appreciate everything it has to offer....
Contact an agent
Home facts
- Year built:1989
- Subdivision & Development:GREEN HILL MHP
- Listing ID #:PAMC2187494
- Added:51 day(s) ago
- Updated:September 06, 2026 at 07:38 AM
Rooms and interior
- Bedrooms:3
- Total bathrooms:2
- Full bathrooms:2
- Dining Description:Combination Dining/Living, Combination Kitchen/Dining
- Bathrooms Description:Primary Bath(s)
- Kitchen Description:Combination Kitchen/Living
- Living area:1,152 sq. ft.
Heating and cooling
- Cooling:Central A/C
- Heating:90% Forced Air, Electric
Structure and exterior
- Year built:1989
- Building area:1,152 sq. ft.
- Lot Features:Adjoins - Public Land, Backs to Trees
- Architectural Style:Modular/Pre-Fabricated
- Construction Materials:Vinyl Siding
- Levels:1 Story
Utilities
- Water:Community
- Sewer:Public Sewer
Finances and disclosures
- Price:$165,000
- Price per sq. ft.:$143.23
- Tax amount:$810 (2026)
Features and amenities
- Laundry features:Washer/Dryer Stacked
Parking
- Parking description:Paved Driveway
New listings near 334 Cedar Dr #
- Open Sun, 1 to 3pm
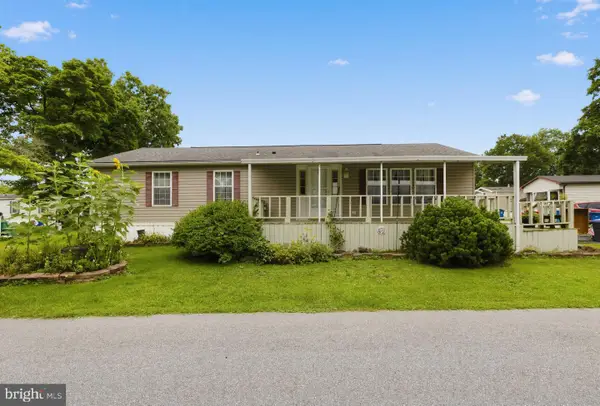 $100,000Active2 beds 2 baths1,152 sq. ft.
414 Oak Dr, GREEN LANE, PA 18054
MLS# PAMC2191964Listed by: KELLER WILLIAMS REAL ESTATE-BLUE BELL  $229,900Active3 beds 2 baths1,379 sq. ft.
996 Allentown Rd, GREEN LANE, PA 18054
MLS# PABU2129416Listed by: RE/MAX SELECT GROUP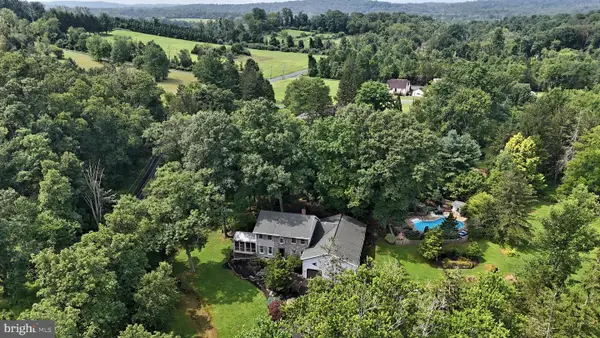 $784,900Pending5 beds 4 baths3,383 sq. ft.
2053 Perkiomenville Rd, GREEN LANE, PA 18054
MLS# PAMC2189760Listed by: RE/MAX CENTRAL - LANSDALE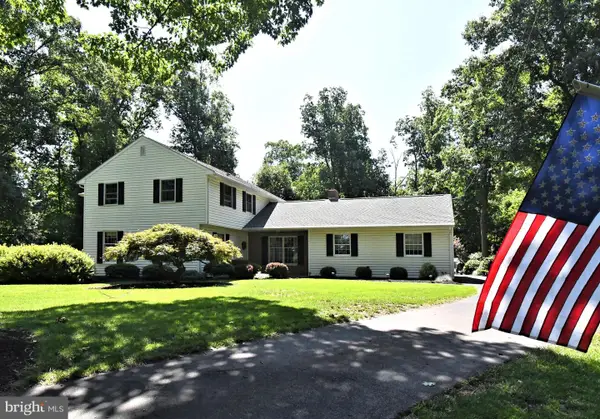 $675,000Pending3 beds 3 baths2,900 sq. ft.
2125 Upper Ridge Rd, GREEN LANE, PA 18054
MLS# PABU2126026Listed by: BHHS FOX & ROACH-COLLEGEVILLE $350,000Pending5 beds 2 baths1,600 sq. ft.
658 Macoby Ave, GREEN LANE, PA 18054
MLS# PAMC2187422Listed by: LONG & FOSTER REAL ESTATE, INC. $180,000Active3 beds 2 baths1,512 sq. ft.
605 Willow Dr, GREEN LANE, PA 18054
MLS# PAMC2187942Listed by: IRON VALLEY REAL ESTATE DOYLESTOWN $1,100,000Active14 beds -- baths3,299 sq. ft.
1710 Lower Rocky Dale Rd, GREEN LANE, PA 18054
MLS# PABU2125818Listed by: HOMESMART NEXUS REALTY GROUP - NEWTOWN $675,000Pending4 beds 2 baths3,347 sq. ft.
1125 Payne Rd, GREEN LANE, PA 18054
MLS# PAMC2185742Listed by: MOMENTS REAL ESTATE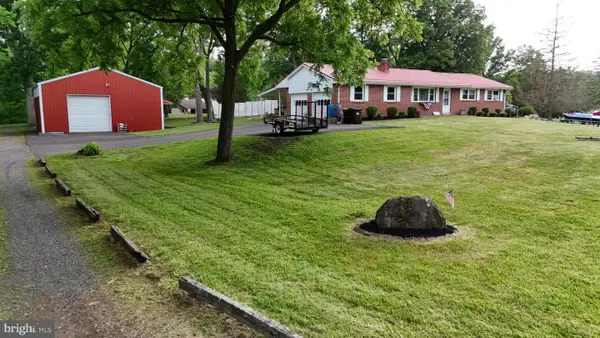 $485,000Pending3 beds 1 baths1,644 sq. ft.
504 Green St, GREEN LANE, PA 18054
MLS# PAMC2175874Listed by: KELLER WILLIAMS REAL ESTATE - BETHLEHEM


Protect your home and budget from life's surprises with an Assurant Home Warranty, backed by a partner that supports you through every step of homeownership. Explore Plans.
© 2023 - 2026 ERA Franchise Systems LLC. All rights reserved. ERA Franchise Systems LLC fully supports the principles of the Fair Housing Act and the Equal Opportunity Act. ERA, ERA Real Estate powered, and their respective logos are registered service marks of ERA Franchise Systems LLC. Each office is independently owned and operated.